Pass under the Steamboat gondola to the end of a quiet, private cul-de-sac where this expansive mountainside home captures sweeping views across the valley to Emerald Mountain, the Flat Tops, and Sleeping Giant. Located within a six-minute walk to the slopes, this immaculate, turnkey residence, aptly named Poma Lodge North, offers five ensuite bedrooms, situated in the short-term rental Green Zone, with no HOA—ideal for a private family compound, multi-generational gathering, or high-performing investment property. Through the front door, past an entry powder room and architectural staircase, the great room reveals soaring, vaulted wood-beamed ceilings, a floor-to-ceiling stone fireplace, and expansive window walls that frame panoramic views that especially stun at sunset. The great room offers ample room for gathering with flexible lounging and dining spaces, a chef’s kitchen with Thermador appliances, and an adjacent covered terrace. The main-floor primary suite features terrace access, walk-in closet, dual vanities, freestanding soaking tub, and oversized shower. Upstairs two ensuite bedrooms offer privacy, deck access, and walk-in closets. The lower level features a second living area with soaring, wood-beamed ceilings, floor-to-ceiling stone fireplace, picturesque tree-lined views, and a bar with beverage fridge. A second primary suite and bunk room share access to the hot tub terrace. Additional home features include a large mudroom with owner’s lock-off, Ecobee thermostats, radiant heated garage with boot heaters, heated driveway, and minimal landscaping, making for effortless, lock-and-leave living all year long. Enjoy the best of both worlds - privacy and serenity in a quiet residential setting, paired with nearby access to the Steamboat slopes and base area for dining, shopping, and recreation.
Pending
$5,950,000
2355 Poma Lane, Steamboat Springs, CO 80487
5beds
4,578sqft
Duplex, Multi Family
Built in 2018
-- sqft lot
$5,614,200 Zestimate®
$1,300/sqft
$-- HOA
What's special
Floor-to-ceiling stone fireplacePicturesque tree-lined viewsOversized showerMain-floor primary suiteSoaring vaulted wood-beamed ceilingsSecond primary suiteHeated driveway
- 66 days |
- 37 |
- 0 |
Zillow last checked:
Listing updated:
Listed by:
Chris Paoli 970-457-6880,
The Agency Steamboat Springs
Source: Altitude Realtors,MLS#: S1069281 Originating MLS: Steamboat Springs Board of Realtors
Originating MLS: Steamboat Springs Board of RealtorsFacts & features
Interior
Bedrooms & bathrooms
- Bedrooms: 5
- Bathrooms: 6
- Full bathrooms: 5
- 1/2 bathrooms: 1
Primary bedroom
- Level: Main
Bedroom
- Level: Upper
Bedroom
- Level: Upper
Bedroom
- Level: Lower
Bedroom
- Level: Lower
Primary bathroom
- Level: Main
Dining room
- Level: Main
Other
- Level: Upper
Other
- Level: Main
Other
- Level: Lower
Other
- Level: Lower
Kitchen
- Level: Main
Laundry
- Level: Lower
Laundry
- Level: Upper
Living room
- Level: Main
Mud room
- Level: Main
Other
- Level: Main
Heating
- Radiant Floor, Radiant
Cooling
- 1 Unit
Appliances
- Included: Bar Fridge, Built-In Oven, Dishwasher, Disposal, Gas Range, Microwave, Refrigerator, Range Hood, Self Cleaning Oven, Dryer, Washer
- Laundry: In Unit
Features
- Wet Bar, Ceiling Fan(s), Entrance Foyer, Fireplace, High Ceilings, High Speed Internet, Hot Tub/Spa, Kitchen Island, Primary Suite, Open Floorplan, Quartz Counters, See Remarks, Vaulted Ceiling(s), Wired for Data, Walk-In Closet(s)
- Flooring: Luxury Vinyl, Luxury VinylTile
- Basement: Finished
- Number of fireplaces: 2
- Fireplace features: Gas
- Furnished: Yes
Interior area
- Total interior livable area: 4,578 sqft
Video & virtual tour
Property
Parking
- Total spaces: 2
- Parking features: Attached, Driveway, Garage, Heated Garage
- Garage spaces: 2
Features
- Levels: Three Or More,Multi/Split
- Has view: Yes
- View description: Mountain(s), Ski Area
Lot
- Size: 8,276 Square Feet
- Features: Cul-De-Sac, Landscaped, Near Ski Area
Details
- Parcel number: R8180754
- Zoning description: Duplex
Construction
Type & style
- Home type: MultiFamily
- Architectural style: Contemporary,Mountain
- Property subtype: Duplex, Multi Family
Materials
- Frame
- Roof: Composition
Condition
- Resale
- Year built: 2018
Utilities & green energy
- Sewer: Connected, Public Sewer
- Water: Public
- Utilities for property: Electricity Available, Natural Gas Available, Sewer Available, Trash Collection, Water Available, Sewer Connected
Community & HOA
Community
- Features: Trails/Paths
- Subdivision: Ski Trails Subdivision
HOA
- Has HOA: No
Location
- Region: Steamboat Springs
Financial & listing details
- Price per square foot: $1,300/sqft
- Tax assessed value: $4,090,370
- Annual tax amount: $9,524
- Date on market: 6/15/2026
- Exclusions: No
- Road surface type: Paved
Estimated market value
$5,614,200
$5.33M - $5.89M
$4,914/mo
Price history
| Date | Event | Price |
|---|---|---|
| 7/14/2026 | Pending sale | $5,950,000$1,300/sqft |
Source:  Altitude Realtors #S1069281 Report a problem Altitude Realtors #S1069281 Report a problem | ||
| 6/15/2026 | Listed for sale | $5,950,000-8.3%$1,300/sqft |
Source: Altitude Realtors #S1069281 Report a problem | ||
| 4/16/2026 | Listing removed | $6,490,000$1,418/sqft |
Source: Altitude Realtors #S1064603 Report a problem | ||
| 3/8/2026 | Price change | $6,490,000-5.9%$1,418/sqft |
Source: Altitude Realtors #S1064603 Report a problem | ||
| 12/17/2025 | Listed for sale | $6,900,000$1,507/sqft |
Source: Altitude Realtors #S1064603 Report a problem | ||
| 12/16/2025 | Listing removed | $6,900,000$1,507/sqft |
Source: Altitude Realtors #S1062131 Report a problem | ||
| 8/15/2025 | Listed for sale | $6,900,000-7.9%$1,507/sqft |
Source: Altitude Realtors #S1062131 Report a problem | ||
| 8/11/2025 | Listing removed | $7,490,000$1,636/sqft |
Source: Altitude Realtors #S1058127 Report a problem | ||
| 5/22/2025 | Listed for sale | $7,490,000-5.2%$1,636/sqft |
Source: Altitude Realtors #S1058127 Report a problem | ||
| 4/23/2025 | Listing removed | $7,900,000$1,726/sqft |
Source: Altitude Realtors #S1056122 Report a problem | ||
| 2/28/2025 | Listed for sale | $7,900,000+251.1%$1,726/sqft |
Source: Altitude Realtors #S1056122 Report a problem | ||
| 10/8/2020 | Sold | $2,250,000-6.3%$491/sqft |
Source: Altitude Realtors #SS2405721 Report a problem | ||
| 7/31/2020 | Pending sale | $2,400,000$524/sqft |
Source: District One Real Estate,LLC #2405721 Report a problem | ||
| 7/17/2020 | Listed for sale | $2,400,000+9.1%$524/sqft |
Source: District One Real Estate,LLC #2405721 Report a problem | ||
| 6/30/2020 | Sold | $2,200,000-1.1%$481/sqft |
Source: Public Record Report a problem | ||
| 2/3/2020 | Listing removed | $2,225,000$486/sqft |
Source: District One Real Estate,LLC #S171350 Report a problem | ||
| 6/28/2019 | Listed for sale | $2,225,000$486/sqft |
Source: District One Real Estate,LLC #S171350 Report a problem | ||
| 11/5/2018 | Pending sale | $2,225,000$486/sqft |
Source: District One Real Estate,LLC #S171350 Report a problem | ||
| 9/23/2018 | Price change | $2,225,000+6.2%$486/sqft |
Source: District One Real Estate,LLC #S171350 Report a problem | ||
| 2/16/2018 | Listed for sale | $2,095,000$458/sqft |
Source: Steamboat Sotheby's International Realty #S171349 Report a problem | ||
Public tax history
| Year | Property taxes | Tax assessment |
|---|---|---|
| 2024 | $11,488 +3.4% | $274,050 |
| 2023 | $11,114 +29.1% | $274,050 +75.7% |
| 2022 | $8,607 -1.8% | $155,940 -2.8% |
| 2021 | $8,763 +79% | $160,430 +77.8% |
| 2020 | $4,895 +2.1% | $90,250 -0.5% |
| 2019 | $4,796 -41.8% | $90,660 +93.7% |
| 2017 | $8,243 -11.3% | $46,800 -74.2% |
| 2016 | $9,290 +15.2% | $181,250 |
| 2015 | $8,063 +8.7% | $181,250 +13.6% |
| 2014 | $7,419 | $159,500 |
Find assessor info on the county website
Monthly payment
Est. payment
Payment breakdown
Explore the cost of this home by adjusting the details. Changes won't be saved.Climate risks
Neighborhood: 80487
Nearby schools
GreatSchools rating
- 9/10Strawberry Park Elementary SchoolGrades: PK-5Distance: 3 mi
- 8/10Steamboat Springs Middle SchoolGrades: 6-8Distance: 2.9 mi
- 7/10Steamboat Springs High SchoolGrades: 9-12Distance: 2.4 mi
Schools provided by the listing agent
- Elementary: Strawberry Park
- Middle: Steamboat Springs
- High: Steamboat Springs
Source: Altitude Realtors. This data may not be complete. We recommend contacting the local school district to confirm school assignments for this home.
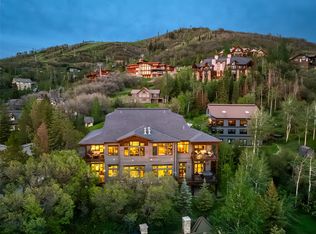
- $5,950,0005 bd6 ba4.4k sqft2357 Poma Ln, Steamboat Springs, CO 80487For Sale
- $3,661,4005 bd4 ba4.7k sqft2395 Ski Trail Ln, Steamboat Springs, CO 80487Off Market
- $2,397,5004 bd4 ba3.3k sqft2362 Poma Ln, Steamboat Springs, CO 80487Off Market

- $2,560,7005 bd4 ba3.3k sqft2360 Poma Ln, Steamboat Springs, CO 80487Off Market
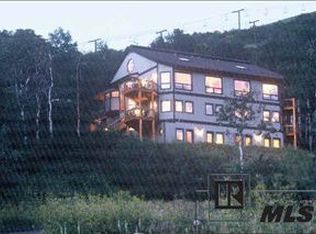
- $5,241,3006 bd6 ba5.3k sqft2334 Ski Trail Ct, Steamboat Springs, CO 80487Off Market
- $5,665,9008 bd10 ba6k sqft2405 Ski Trail Ln, Steamboat Springs, CO 80487Off Market
- $3,720,2004 bd4 ba5k sqft2335 Ski Trail Ct, Steamboat Springs, CO 80487Off Market
- $2,517,2004 bd4 ba2.4k sqft2340 Poma Ln, Steamboat Springs, CO 80487Off Market
A local agent can set up tours, give advice and negotiate with sellers.
Similar homes
- $5,950,0005 bd6 ba4.4k sqft2357 Poma Lane, Steamboat Springs, CO 80487For Sale
 MLS ID #S1069297, Chris Paoli, The Agency Steamboat Springs. Altitude Realtors
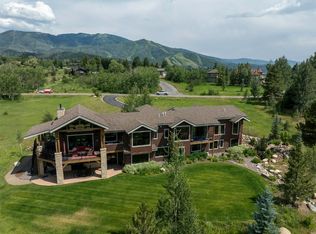
 - $5,950,0004 bd5 ba4.8k sqft1200 Anglers Drive, Steamboat Springs, CO 80487For Sale
 MLS ID #S1061507, Doug Labor, Slifer Smith & Frampton/Steamboat Springs. Altitude Realtors
 - $6,275,0005 bd5 ba4.2k sqft2440 Ski Trail Lane UNIT B, Steamboat Springs, CO 80487For Sale
 MLS ID #S1070295, Chris Paoli, The Agency Steamboat Springs. Altitude Realtors
 - $5,400,0004 bd5 ba4.8k sqft2542 Ski Trail Lane, Steamboat Springs, CO 80487For Sale
 MLS ID #S1056638, Kristin Lile, Steamboat Mountain Real Estate. Altitude Realtors
 - $5,300,0005 bd6 ba5k sqft2175 Bear Drive, Steamboat Springs, CO 80487For SaleMLS ID #S1068381, Dean Laird, The Group Inc.. Altitude Realtors
- $5,500,0005 bd6 ba6.2k sqft1910 Clubhouse Drive, Steamboat Springs, CO 80487For SaleMLS ID #S1065846, Darlinda Baldinger, Steamboat Sotheby's International Realty. Altitude Realtors
- $7,875,0005 bd7 ba4.8k sqft2408 Chutes Lane, Steamboat Springs, CO 80487For SaleMLS ID #S1069286, Chris Paoli, The Agency Steamboat Springs. Altitude Realtors
- $6,275,0006 bd4 ba5.2k sqft31655 Sugar Ridge Road, Steamboat Springs, CO 80487For SaleMLS ID #S1066314, Nick Metzler, The Group Inc.. Altitude Realtors
- $5,695,0005 bd5 ba5k sqft795 Twilight Lane, Steamboat Springs, CO 80487For SaleMLS ID #S1069472, Chris Paoli, The Agency Steamboat Springs. Altitude Realtors
- $7,250,0005 bd6 ba6k sqft1016 Steamboat Blvd, Steamboat Springs, CO 80487For SaleMLS ID #194065, Shelley Marie Stanford, The Group Real Estate, LLC. AGSMLS
- $4,695,0005 bd6 ba5.6k sqft1031 Steamboat Boulevard, Steamboat Springs, CO 80487For SaleMLS ID #S1069562, Lisa Olson, Steamboat Sotheby's International Realty. Altitude Realtors
- $4,583,7005 bd5 ba4.1k sqft940 Twilight Lane, Steamboat Springs, CO 80487For SaleMLS ID #S1068965, Cam Boyd, Steamboat Sotheby's International Realty. Altitude Realtors
- $4,495,0005 bd6 ba5.3k sqft1165 Redwoods Drive, Steamboat Springs, CO 80487For SaleMLS ID #S1066077, David Baldinger, Steamboat Sotheby's International Realty. Altitude Realtors
- $7,975,0004 bd4 ba4.3k sqft1855 Burgess Creek Rd #4, Steamboat Springs, CO 80487New ConstructionMLS ID #193773, Zach Valicenti, The Group Real Estate, LLC. AGSMLS
- $7,975,0004 bd4 ba4.3k sqft1855 Burgess Creek Rd #3, Steamboat Springs, CO 80487New ConstructionMLS ID #193776, Zach Valicenti, The Group Real Estate, LLC. AGSMLS
- $5,950,0005 bd8 ba5.3k sqft2796 Bronc Buster Loop, Steamboat Springs, CO 80487New ConstructionMLS ID #S1065695, Chris Paoli, The Agency Steamboat Springs. Altitude Realtors
- $4,400,0004 bd6 ba3.1k sqft1270 Eagle Glen Drive UNIT B, Steamboat Springs, CO 80487For SaleMLS ID #S1068794, Randall Hannaway, The Group Inc.. Altitude Realtors
- $5,395,0005 bd5 ba3.9k sqft86 Woods Drive, Steamboat Springs, CO 80487New ConstructionMLS ID #S1069888, Michael deJong, Steamboat Sotheby's International Realty. Altitude Realtors
- $8,250,0005 bd6 ba5.3k sqft1184 Anglers Drive, Steamboat Springs, CO 80487For SaleMLS ID #S1070212, Colleen deJong, Steamboat Sotheby's International Realty. Altitude Realtors
- $4,500,0005 bd6 ba3.2k sqft1939 Cimarron Circle UNIT 14, Steamboat Springs, CO 80487For SaleMLS ID #S1066198, Chris Paoli, The Agency Steamboat Springs. Altitude Realtors
