This magnificent home features a striking contemporary design that maximizes privacy, natural light, and sweeping views of Fish Creek Canyon, Rolling Stone Golf Course, and surrounding Steamboat Mountains, all at the base of Mount Werner. Designed to impress, the home sits on a beautifully treed lot of over a half acre that borders the Ridge Preservation area, which in turn borders National Forest. Built by the highly coveted and exclusive Morrison design and build team, this home offers approximately 6,100 square feet of living space. Capturing the essence of turn-key mountain modern living in Steamboat Springs, this home is fully furnished. Inside, you will find 5 ensuite bedrooms, an expansive open living area, a formal dining space, a chef's kitchen, a bar/coffee station with an ice maker, and a separate service/pantry area. The peaceful primary suite is accompanied by a private office space with unique features, including a TV that tucks into the ceiling when not in use. All designed for everyday living and elevated entertaining. Additional features include a temperature-controlled wine room, a media and entertainment area, a large laundry-mud room, and a dedicated fitness room. Throughout the home, clean architectural lines, floor-to-ceiling glass, and refined finishes create a seamless indoor-outdoor experience, bringing the surrounding mountain landscape into every space. The outdoor living is equally impressive with an expansive covered patio, multiple seating areas, BBQ area, beautiful landscaping, and hot tub area, all in a private setting. The Sanctuary is a luxury premier development located along the Rolling Stone Golf Course, offering a rare sense of privacy and tranquility, yet still just minutes from everything Steamboat Springs has to offer: world-class skiing and golf, shopping, hiking, biking, and lakes for boating and fishing. This home is designed for those who appreciate architectural craftsmanship in a truly elevated mountain lifestyle.
For sale
$7,250,000
1016 Steamboat Blvd, Steamboat Springs, CO 80487
5beds
6,063sqft
:
Get pre-qualified$40,363/mo
Single Family Residence
Built in 2017
0.58 Acres Lot
$6,717,900 Zestimate®
$1,196/sqft
$13/mo HOA
What's special
Fully furnishedFormal dining spaceClean architectural linesRefined finishesMedia and entertainment areaHot tub areaPeaceful primary suite
- 1 day |
- 233 |
- 4 |
Likely to sell faster than
Zillow last checked:
Listing updated:
Listed by:
Shelley Marie Stanford (970)870-8800,
The Group Real Estate, LLC
Source: AGSMLS,MLS#: 194065
Facts & features
Interior
Bedrooms & bathrooms
- Bedrooms: 5
- Bathrooms: 6
- Full bathrooms: 5
- 1/2 bathrooms: 1
Bedroom 1
- Description: Primary
- Level: Main
Bedroom 2
- Description: Guest Suite
- Level: Upper
Bedroom 3
- Description: Guest Suite
- Level: Upper
Bedroom 4
- Description: Guest Suite
- Level: Upper
Bedroom 5
- Description: Guest Suite
- Level: Lower
Full bathroom
- Description: Primary
- Level: Main
Full bathroom
- Description: Guest Suite
- Level: Upper
Full bathroom
- Description: Guest Suite
- Level: Upper
Full bathroom
- Description: Guest Suite
- Level: Upper
Half bathroom
- Description: Powder Room
- Level: Main
Bonus room
- Description: Wine Room
- Level: Lower
Bonus room
- Description: Exercise Room
- Level: Upper
Den
- Description: Primary Suite
- Level: Main
Dining room
- Description: Dining Room
- Level: Main
Kitchen
- Description: Kitchen
- Level: Main
Laundry
- Description: Laundry Room/Mud Room
- Level: Main
Living room
- Description: Living Room
- Level: Main
Media room
- Level: Lower
Rec room
- Description: Pool Table/Bar
- Level: Lower
Heating
- Radiant, Natural Gas
Cooling
- Central Air
Appliances
- Laundry: Inside
Features
- Number of fireplaces: 2
- Fireplace features: Gas
- Furnished: Yes
Interior area
- Total structure area: 6,063
- Total interior livable area: 6,063 sqft
- Finished area above ground: 6,063
- Finished area below ground: 0
Property
Parking
- Total spaces: 3
- Parking features: None
- Garage spaces: 3
Lot
- Size: 0.58 Acres
- Features: Landscaped
Details
- Parcel number: 152700030
- Zoning: Residential
Construction
Type & style
- Home type: SingleFamily
- Architectural style: Other,Contemporary
- Property subtype: Single Family Residence
Materials
- Wood Siding, Stone Veneer, Frame
- Roof: Composition
Condition
- Excellent
- New construction: No
- Year built: 2017
Utilities & green energy
- Water: Public
- Utilities for property: Cable Available
Green energy
- Water conservation: Low-Flow Fixtures
Community & HOA
Community
- Subdivision: Out of Area
HOA
- Has HOA: Yes
- HOA fee: $150 annually
Location
- Region: Steamboat Springs
Financial & listing details
- Price per square foot: $1,196/sqft
- Tax assessed value: $5,227,590
- Annual tax amount: $17,122
- Date on market: 8/4/2026
- Listing terms: New Loan,Cash
- Inclusions: Dryer, Oven, Refrigerator, Washer, Window Coverings, Stove Top, Microwave, Dishwasher
Estimated market value
$6,717,900
$6.38M - $7.05M
$7,626/mo
Price history
| Date | Event | Price |
|---|---|---|
| 5/1/2026 | Listed for sale | $7,250,000+107.1%$1,196/sqft |
Source:  Altitude Realtors #S1068210 Report a problem Altitude Realtors #S1068210 Report a problem | ||
| 2/26/2020 | Sold | $3,500,000-5.4%$577/sqft |
Source: Altitude Realtors #SS8148632 Report a problem | ||
| 1/13/2020 | Pending sale | $3,700,000$610/sqft |
Source: COLORADO GROUP REALTY #8148632 Report a problem | ||
| 2/4/2019 | Listed for sale | $3,700,000+1052.6%$610/sqft |
Source: COLDWELL BANKER #9004404 Report a problem | ||
| 12/22/2016 | Sold | $321,000$53/sqft |
Source: Altitude Realtors #SSS160593 Report a problem | ||
Public tax history
| Year | Property taxes | Tax assessment |
|---|---|---|
| 2024 | $14,682 +3.4% | $350,250 |
| 2023 | $14,205 +0.9% | $350,250 +37.3% |
| 2022 | $14,080 -1.8% | $255,090 -2.8% |
| 2021 | $14,334 +24.2% | $262,430 +23.3% |
| 2020 | $11,540 +38.6% | $212,760 +35.2% |
| 2019 | $8,327 +94.3% | $157,410 +572.7% |
| 2017 | $4,286 -7.7% | $23,400 -75.2% |
| 2016 | $4,645 +10.8% | $94,250 |
| 2015 | $4,193 -4.4% | $94,250 |
| 2014 | $4,384 | $94,250 |
Find assessor info on the county website
Monthly payment
Est. payment
Payment breakdown
Explore the cost of this home by adjusting the details. Changes won't be saved.Climate risks
Neighborhood: 80487
Nearby schools
GreatSchools rating
- 9/10Strawberry Park Elementary SchoolGrades: PK-5Distance: 2.2 mi
- 8/10Steamboat Springs Middle SchoolGrades: 6-8Distance: 2.1 mi
- 7/10Steamboat Springs High SchoolGrades: 9-12Distance: 1.8 mi
- $590,0000.59 acres1000 Steamboat Blvd, Steamboat Springs, CO 80487Off Market
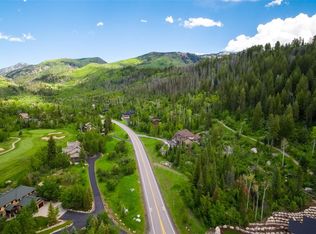
- $590,0000.56 acres1028 Steamboat Blvd, Steamboat Springs, CO 80487Off Market
- $649,0000.58 acres978 Steamboat Blvd, Steamboat Springs, CO 80487Off Market

- $3,758,4005 bd4 ba3.9k sqft1040 Steamboat Blvd, Steamboat Springs, CO 80487Off Market
- $5,066,6005 bd5 ba4.4k sqft995 Steamboat Blvd, Steamboat Springs, CO 80487Off Market
- $6,030,4005 bd5 ba5.8k sqft1019 Steamboat Blvd, Steamboat Springs, CO 80487Off Market
- $425,0000.46 acres2510 Clubhouse Dr, Steamboat Springs, CO 80487Off Market
- $4,695,0005 bd6 ba5.6k sqft1031 Steamboat Blvd, Steamboat Springs, CO 80487For Sale
A local agent can set up tours, give advice and negotiate with sellers.
Similar homes
- $5,975,0005 bd5 ba4.8k sqft1136 Steamboat Boulevard, Steamboat Springs, CO 80487For Sale
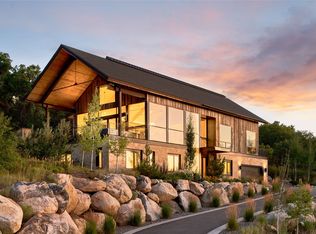
 MLS ID #S1067947, Cam Boyd, Steamboat Sotheby's International Realty. Altitude Realtors
 - $8,250,0005 bd6 ba5.3k sqft1184 Anglers Drive, Steamboat Springs, CO 80487For Sale
 MLS ID #S1070212, Colleen deJong, Steamboat Sotheby's International Realty. Altitude Realtors
 - $5,949,0005 bd6 ba5.4k sqft2990 Heavenly View, Steamboat Springs, CO 80487For Sale
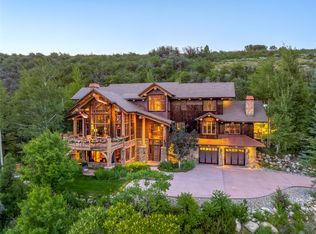 MLS ID #S1059833, Pam Vanatta, Steamboat Sotheby's International Realty. Altitude Realtors
 - $4,695,0005 bd6 ba5.6k sqft1031 Steamboat Boulevard, Steamboat Springs, CO 80487For Sale
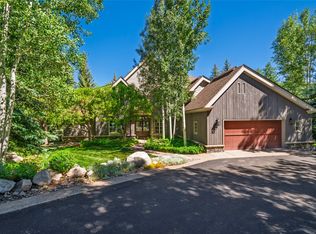 MLS ID #S1069562, Lisa Olson, Steamboat Sotheby's International Realty. Altitude Realtors
 - $8,499,0006 bd9 ba9k sqft33855 Canyon Court, Steamboat Springs, CO 80487For SaleMLS ID #S1070668, Nick Metzler, The Group Inc.. Altitude Realtors
- $5,500,0005 bd6 ba6.2k sqft1910 Clubhouse Drive, Steamboat Springs, CO 80487For SaleMLS ID #S1065846, Darlinda Baldinger, Steamboat Sotheby's International Realty. Altitude Realtors
- $5,950,0004 bd5 ba4.8k sqft1200 Anglers Drive, Steamboat Springs, CO 80487For SaleMLS ID #S1061507, Doug Labor, Slifer Smith & Frampton/Steamboat Springs. Altitude Realtors
- $9,500,0006 bd6 ba5k sqft1855 Burgess Creek Rd #6, Steamboat Springs, CO 80487New ConstructionMLS ID #193992, Zach Valicenti, The Group Real Estate, LLC. AGSMLS
- $4,100,0004 bd5 ba4.6k sqft1112 Steamboat Boulevard, Steamboat Springs, CO 80487For SaleMLS ID #S1068510, Tony Walton, Corcoran Perry & Co.. Altitude Realtors
- $6,295,0004 bd5 ba4.8k sqft2542 Ski Trail Lane, Steamboat Springs, CO 80487For SaleMLS ID #S1056638, Kristin Lile, Steamboat Mountain Real Estate. Altitude Realtors
- $7,975,0004 bd4 ba4.3k sqft1855 Burgess Creek Rd #4, Steamboat Springs, CO 80487New ConstructionMLS ID #193773, Zach Valicenti, The Group Real Estate, LLC. AGSMLS
- $6,275,0006 bd4 ba5.2k sqft31655 Sugar Ridge Road, Steamboat Springs, CO 80487For SaleMLS ID #S1066314, Nick Metzler, The Group Inc.. Altitude Realtors
- $7,975,0004 bd4 ba4.3k sqft1855 Burgess Creek Rd #3, Steamboat Springs, CO 80487New ConstructionMLS ID #193776, Zach Valicenti, The Group Real Estate, LLC. AGSMLS
- $4,495,0005 bd6 ba5.3k sqft1165 Redwoods Drive, Steamboat Springs, CO 80487For SaleMLS ID #S1066077, David Baldinger, Steamboat Sotheby's International Realty. Altitude Realtors
- $3,895,0004 bd4 ba3.4k sqft1760 Burgess Creek Road UNIT 1760, Steamboat Springs, CO 80487For SaleMLS ID #S1070834, Cheryl Foote, Compass. Altitude Realtors
- $7,700,0005 bd7 ba7.9k sqft30855 Emerald Ridge, Steamboat Springs, CO 80487For SaleMLS ID #S1067615, Cam Boyd, Steamboat Sotheby's International Realty. Altitude Realtors
- $8,400,0006 bd8 ba8.4k sqft31050 Sweetwater Drive, Steamboat Springs, CO 80487For SaleMLS ID #S1069181, Darlinda Baldinger, Steamboat Sotheby's International Realty. Altitude Realtors
- $7,975,0005 bd6 ba5.4k sqft33200 Meadow Creek Drive, Steamboat Springs, CO 80487For SaleMLS ID #S1056221, Pam Vanatta, Steamboat Sotheby's International Realty. Altitude Realtors
- $5,950,0005 bd6 ba4.4k sqft2357 Poma Lane, Steamboat Springs, CO 80487For SaleMLS ID #S1069297, Chris Paoli, The Agency Steamboat Springs. Altitude Realtors
- $6,275,0005 bd5 ba4.2k sqft2440 Ski Trail Lane UNIT B, Steamboat Springs, CO 80487For SaleMLS ID #S1070295, Chris Paoli, The Agency Steamboat Springs. Altitude Realtors
