Privately positioned in a quiet setting in Catamount Ranch, this exceptional 6 acre estate captures one of Steamboat’s most distinctive view corridors, extending up Walton Creek Canyon toward June Falls and the Steamboat Ski Area, with additional vistas across Emerald Mountain, the Flat Tops, and the surrounding valley.
Set adjacent to Catamount’s 12th green, the home welcomes morning light, while the ridge behind the property provides afternoon shade and protection across the many indoor and extended outdoor living spaces. Pristine lawns, mature trees, and natural landscaping create a peaceful, park-like setting with remarkable privacy and peace.
Timeless Craftsman architecture has been reimagined with a refined contemporary sensibility, complemented by extensive updates throughout, including beautifully renovated bathrooms, a remodeled primary bath, refinished flooring, and more. The residence offers six ensuite bedrooms, seven bathrooms, two powder rooms, and designed for a future elevator installation. The main level flows easily between the well-appointed kitchen, great room, dining room, office, and primary suite. An expansive center island and custom cabinetry anchor the kitchen, while the great room frames the dramatic canyon views and opens to a covered deck. A private rear patio and gardens provide a sheltered outdoor retreat. The lower level is ideal for guests, with a family room leading to a patio with hot tub, a spacious bedroom suite, steam shower, gym or bonus room, and remodeled laundry room, while the upper level offers additional private guest quarters and a loft. An oversized three-car garage includes an EV charger.
Located just 3 paved miles from Steamboat and the world class Steamboat Ski Area, and only one mile from The Periodic Table restaurant, the property also enjoys the exceptional setting of Catamount Ranch and Club, renowned for its Tom Weiskopf-designed golf course and thoughtfully preserved mountain landscape.
For sale
$8,499,000
33855 Canyon Court, Steamboat Springs, CO 80487
6beds
9,076sqft
:
Get pre-qualified$47,190/mo
Single Family Residence
Built in 2002
6.01 Acres Lot
$8,117,100 Zestimate®
$936/sqft
$25/mo HOA
What's special
Patio with hot tubCovered deckSix ensuite bedroomsSteam showerGym or bonus roomRemodeled laundry roomRefinished flooring
- 14 days |
- 1,118 |
- 50 |
Likely to sell faster than
Zillow last checked:
Listing updated:
Listed by:
Nick Metzler (970)870-8800,
The Group Inc.,
Jonathan Kowalsky 970-846-3565,
The Group Inc.
Source: Altitude Realtors,MLS#: S1070668 Originating MLS: Steamboat Springs Board of Realtors
Originating MLS: Steamboat Springs Board of RealtorsFacts & features
Interior
Bedrooms & bathrooms
- Bedrooms: 6
- Bathrooms: 9
- Full bathrooms: 7
- 1/2 bathrooms: 2
Primary bedroom
- Level: Main
Bedroom
- Level: Main
Bedroom
- Level: Upper
Bedroom
- Level: Upper
Bedroom
- Level: Lower
Bonus room
- Level: Lower
Den
- Level: Main
Dining room
- Level: Main
Family room
- Level: Lower
Other
- Level: Main
Other
- Level: Lower
Other
- Level: Lower
Other
- Level: Upper
Other
- Level: Upper
Other
- Level: Main
Great room
- Level: Main
Half bath
- Level: Main
Half bath
- Level: Lower
Kitchen
- Level: Main
Laundry
- Level: Lower
Loft
- Level: Upper
Office
- Level: Main
Office
- Level: Main
Other
- Level: Main
Heating
- Propane, Radiant
Cooling
- 1 Unit
Appliances
- Included: Dishwasher, Gas Range, Microwave, Oven, Refrigerator, Range Hood, See Remarks, Warming Drawer, Dryer, Washer
- Laundry: In Unit, See Remarks
Features
- Built-in Features, Breakfast Area, Ceiling Fan(s), Entrance Foyer, Eat-in Kitchen, Five Piece Bathroom, Fireplace, High Ceilings, Kitchen Island, Primary Suite, Open Floorplan, See Remarks, Sauna, Vaulted Ceiling(s), Walk-In Closet(s)
- Flooring: Brick, Carpet, Tile, Wood
- Number of fireplaces: 2
- Fireplace features: Gas
Interior area
- Total interior livable area: 9,076 sqft
Property
Parking
- Total spaces: 3
- Parking features: Asphalt, Garage, Oversized
- Garage spaces: 3
Features
- Levels: Three Or More
- Exterior features: Sprinkler/Irrigation
- Has view: Yes
- View description: City, Golf Course, Meadow, Mountain(s), Ski Area, Southern Exposure, Valley
Lot
- Size: 6.01 Acres
- Features: Landscaped, On Golf Course, Many Trees, See Remarks
Details
- Parcel number: R8164210
- Zoning description: Single Family
Construction
Type & style
- Home type: SingleFamily
- Property subtype: Single Family Residence
Materials
- Frame, Stone, Wood Siding
- Roof: Composition
Condition
- Resale
- Year built: 2002
Utilities & green energy
- Sewer: Septic Tank
- Water: Community/Coop, Shared Well
- Utilities for property: Electricity Available, Propane, Municipal Utilities, Water Available, Septic Available
Community & HOA
Community
- Features: None
- Subdivision: Catamount Ranch Lpse
HOA
- Has HOA: Yes
- HOA fee: $300 annually
Location
- Region: Steamboat Springs
Financial & listing details
- Price per square foot: $936/sqft
- Tax assessed value: $5,085,500
- Annual tax amount: $23,075
- Date on market: 7/30/2026
- Exclusions: No
- Road surface type: Paved
Estimated market value
$8,117,100
$7.71M - $8.52M
$5,258/mo
Price history
| Date | Event | Price |
|---|---|---|
| 7/30/2026 | Listed for sale | $8,499,000+84.8%$936/sqft |
Source:  Altitude Realtors #S1070668 Report a problem Altitude Realtors #S1070668 Report a problem | ||
| 1/12/2022 | Sold | $4,600,000+8.2%$507/sqft |
Source: Altitude Realtors #SS7919493 Report a problem | ||
| 1/13/2021 | Listing removed | -- |
Source:  Realtors of Central Colorado Inc Report a problem Realtors of Central Colorado Inc Report a problem | ||
| 11/4/2020 | Listed for sale | $4,250,000$468/sqft |
Source: COLORADO GROUP REALTY #7919493 Report a problem | ||
Public tax history
| Year | Property taxes | Tax assessment |
|---|---|---|
| 2024 | $26,922 +1.8% | $340,730 |
| 2023 | $26,459 -3.8% | $340,730 +16.8% |
| 2022 | $27,517 -4.2% | $291,610 -2.8% |
| 2021 | $28,734 +2.8% | $300,000 +1.8% |
| 2020 | $27,963 +1.9% | $294,690 |
| 2019 | $27,429 -0.8% | $294,690 +1.2% |
| 2017 | $27,647 +4.9% | $291,180 -9.6% |
| 2016 | $26,364 -3.4% | $322,220 |
| 2015 | $27,294 +0.9% | $322,220 +4.5% |
| 2014 | $27,045 +1.1% | $308,200 -3.2% |
| 2012 | $26,755 | $318,400 -31% |
| 2010 | -- | $461,200 |
| 2009 | -- | $461,200 +25.5% |
| 2008 | -- | $367,530 |
| 2007 | -- | $367,530 -5.7% |
| 2005 | -- | $389,600 |
Find assessor info on the county website
Monthly payment
Est. payment
Payment breakdown
Explore the cost of this home by adjusting the details. Changes won't be saved.Climate risks
Neighborhood: 80487
Nearby schools
GreatSchools rating
- 8/10Soda Creek Elementary SchoolGrades: PK-5Distance: 6 mi
- 8/10Steamboat Springs Middle SchoolGrades: 6-8Distance: 6.1 mi
- 7/10Steamboat Springs High SchoolGrades: 9-12Distance: 5.6 mi
Schools provided by the listing agent
- Elementary: Soda Creek
- Middle: Steamboat Springs
- High: Steamboat Springs
Source: Altitude Realtors. This data may not be complete. We recommend contacting the local school district to confirm school assignments for this home.
- $1,755,0007.85 acres33900 Canyon Ct, Steamboat Springs, CO 80487Sold
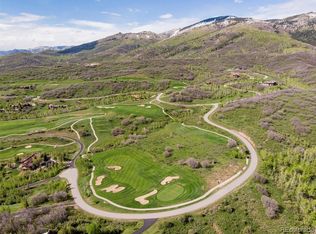
- $6,758,3006 bd7 ba6.1k sqft33755 Canyon Ct, Steamboat Springs, CO 80487Off Market
- $15,223,3006 bd8 ba13k sqftAddress Not Disclosed, Steamboat Springs, CO 80487Off Market
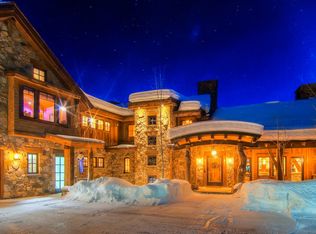
- $8,631,0806 bd8 ba10k sqft33525 Water Song Ln, Steamboat Springs, CO 80487Off Market
- $6,785,6005 bd5 ba6.9k sqft33800 Canyon Ct, Steamboat Springs, CO 80487Off Market
- $3,182,2202 bd2 ba2k sqft33655 Rushing Water Ln, Steamboat Springs, CO 80487Off Market
- $6,324,7004 bd5 ba5.8k sqft33655 Canyon Ct, Steamboat Springs, CO 80487Off Market
- $15,441,4006 bd11 ba8.4k sqft33700 Rushing Water Ln, Steamboat Springs, CO 80487Off Market
A local agent can set up tours, give advice and negotiate with sellers.
Similar homes
- $8,400,0006 bd8 ba8.4k sqft31050 Sweetwater Drive, Steamboat Springs, CO 80487For Sale
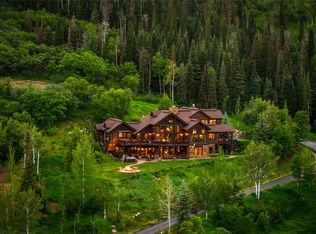
 MLS ID #S1069181, Darlinda Baldinger, Steamboat Sotheby's International Realty. Altitude Realtors
 - $9,950,0006 bd13 ba11k sqft33800 Catamount Drive, Steamboat Springs, CO 80487For Sale
 MLS ID #S1066197, Noah B. Zedeck, The Agency Steamboat Springs. Altitude Realtors
 - $9,250,0006 bd10 ba11k sqft35415 Priest Creek Road, Steamboat Springs, CO 80487For Sale
 MLS ID #S1064400, Pam Vanatta, Steamboat Sotheby's International Realty. Altitude Realtors
 - $8,950,0008 bd10 ba8.2k sqftSilverFox, Steamboat Springs, CO 80487For Sale
 MLS ID #S1064414, Lee Calihan, The Agency Steamboat Springs. Altitude Realtors
 - $8,250,0005 bd6 ba5.3k sqft1184 Anglers Drive, Steamboat Springs, CO 80487For SaleMLS ID #S1070212, Colleen deJong, Steamboat Sotheby's International Realty. Altitude Realtors
- $11,750,0005 bd9 ba9.4k sqft34505 Golden Eagle Drive, Steamboat Springs, CO 80487For SaleMLS ID #S1050557, Pam Vanatta, Steamboat Sotheby's International Realty. Altitude Realtors
- $7,700,0005 bd7 ba7.9k sqft30855 Emerald Ridge, Steamboat Springs, CO 80487For SaleMLS ID #S1067615, Cam Boyd, Steamboat Sotheby's International Realty. Altitude Realtors
- $9,175,0006 bd7 ba7.2k sqft42375 River Drum Trail, Steamboat Springs, CO 80487For SaleMLS ID #S1069927, Chris Paoli, The Agency Steamboat Springs. Altitude Realtors
- $9,950,0006 bd6 ba9k sqft32375 County Road 38, Steamboat Springs, CO 80487For SaleMLS ID #S1067453, Taylor Ashby, Steamboat Sotheby's International Realty. Altitude Realtors
- $7,975,0005 bd6 ba5.4k sqft33200 Meadow Creek Drive, Steamboat Springs, CO 80487For SaleMLS ID #S1056221, Pam Vanatta, Steamboat Sotheby's International Realty. Altitude Realtors
- $6,275,0006 bd4 ba5.2k sqft31655 Sugar Ridge Road, Steamboat Springs, CO 80487For SaleMLS ID #S1066314, Nick Metzler, The Group Inc.. Altitude Realtors
- $7,250,0005 bd6 ba6k sqft1016 Steamboat Blvd, Steamboat Springs, CO 80487For SaleMLS ID #194065, Shelley Marie Stanford, The Group Real Estate, LLC. AGSMLS
- $9,900,0005 bd9 ba9.7k sqft1058 Graystone Court, Steamboat Springs, CO 80487For SaleMLS ID #S1061491, Pam Vanatta, Steamboat Sotheby's International Realty. Altitude Realtors
- $5,300,0005 bd6 ba5k sqft2175 Bear Drive, Steamboat Springs, CO 80487For SaleMLS ID #S1068381, Dean Laird, The Group Inc.. Altitude Realtors
- $4,750,0005 bd6 ba6.8k sqft33250 Ravenswood Lane, Steamboat Springs, CO 80487For SaleMLS ID #S1066217, Chris Paoli, The Agency Steamboat Springs. Altitude Realtors
- $5,949,0005 bd6 ba5.4k sqft2990 Heavenly View, Steamboat Springs, CO 80487For SaleMLS ID #S1059833, Pam Vanatta, Steamboat Sotheby's International Realty. Altitude Realtors
- $9,950,0005 bd7 ba8.4k sqft33250 County Road 14, Steamboat Springs, CO 80487For SaleMLS ID #S1062629, Pam Vanatta, Steamboat Sotheby's International Realty. Altitude Realtors
- $11,950,0005 bd6 ba7.6k sqft855 Fox Lane, Steamboat Springs, CO 80487For SaleMLS ID #S1068815, Allison Montgomery, The Steamboat Group. Altitude Realtors
- $5,500,0005 bd6 ba6.2k sqft1910 Clubhouse Drive, Steamboat Springs, CO 80487For SaleMLS ID #S1065846, Darlinda Baldinger, Steamboat Sotheby's International Realty. Altitude Realtors
- $5,950,0004 bd5 ba4.8k sqft1200 Anglers Drive, Steamboat Springs, CO 80487For SaleMLS ID #S1061507, Doug Labor, Slifer Smith & Frampton/Steamboat Springs. Altitude Realtors
