It takes a bit of artistry and a very creative builder to evoke a “Cabin in the Woods” feel from an amazing 5 bedroom, 4+2 bath, custom home just minutes from the World Class Ski Resort of Steamboat. Nestled in wooded privacy, you’ll be surprised by the amazing ski area and valley views from the main living spaces and deck. The main level offers a fantastic great room with tall, vaulted ceilings highlighting the exposed log trusses, a rustic stone fireplace with reclaimed barnwood mantle, a chef’s kitchen with granite counters, high end appliances such as Wolf and Sub-Zero, 2 dishwashers, warming drawer, built-in Miele coffee/espresso station, custom cabinetry, and a large center island with plenty of bar seating. Enjoy ski area views from the spacious front deck, partially covered with a wood burning fireplace. In back is a cozy covered patio with a built-in grill. Down the hall find the office with built-in desk and storage and the charming, primary bedroom, graced with rustic chinked walls and distressed flooring, boasting vaulted ceilings, large walk-in closet and a spacious bath with rain shower and air jetted tub. Three bedrooms upstairs include one with a private bath and one with a large, lofted space, great for extra storage or an adventure spot for the kids. More fun to be had on the lower level with a great rec room and wet bar offering access to a large patio and yard. The Bunk Room will host plenty of kids or guests, each bunk with their own custom, lights, shelves and storage and a large bath also offers cubbies for each bunk. Notable features include a great mud room, oversized 2 car garage, central air conditioning, custom closet organization, and more. There are 3 large storage closets aligned on each floor, just the right size for an elevator. Membership to The Rollingstone Ranch Golf Club is included subject to a transfer fee. If you are looking for your dream home in Steamboat, this home embodies the rustic spirit of the Rocky Mountains.
For sale
Price cut: $251K (6/30)
$5,949,000
2990 Heavenly View, Steamboat Springs, CO 80487
5beds
5,460sqft
Single Family Residence
Built in 2004
1.72 Acres Lot
$5,423,000 Zestimate®
$1,090/sqft
$50/mo HOA
What's special
- 414 days |
- 907 |
- 28 |
Likely to sell faster than
Zillow last checked:
Listing updated:
Listed by:
Pam Vanatta (970)291-8100,
Steamboat Sotheby's International Realty
Source: Altitude Realtors,MLS#: S1059833 Originating MLS: Steamboat Springs Board of Realtors
Originating MLS: Steamboat Springs Board of RealtorsFacts & features
Interior
Bedrooms & bathrooms
- Bedrooms: 5
- Bathrooms: 6
- Full bathrooms: 1
- 3/4 bathrooms: 3
- 1/2 bathrooms: 2
Primary bedroom
- Level: Main
Bedroom
- Level: Lower
Bedroom
- Level: Upper
Bedroom
- Level: Upper
Bedroom
- Level: Upper
Dining room
- Level: Main
Family room
- Level: Lower
Other
- Level: Main
Great room
- Level: Main
Half bath
- Level: Lower
Half bath
- Level: Main
Kitchen
- Level: Main
Laundry
- Level: Lower
Mud room
- Level: Lower
Office
- Level: Main
Office
- Level: Main
Other
- Level: Lower
Other
- Level: Upper
Other
- Level: Upper
Heating
- Radiant Floor
Cooling
- 1 Unit
Appliances
- Included: Bar Fridge, Dishwasher, Disposal, Microwave, Range, Refrigerator, Range Hood, Warming Drawer, Dryer, Washer
Features
- Wet Bar, Built-in Features, Entrance Foyer, Eat-in Kitchen, Five Piece Bathroom, Fireplace, Granite Counters, Tongue and Groove Ceiling(s), Jack and Jill Bath, Jetted Tub, Kitchen Island, Primary Suite, Open Floorplan, Pantry, Sound System, Tile Counters, Cable TV, Utility Sink, Vaulted Ceiling(s), Walk-In Closet(s), Wired for Sound
- Flooring: Cork, Tile, Wood
- Basement: None
- Number of fireplaces: 3
- Fireplace features: Gas, Wood Burning
Interior area
- Total interior livable area: 5,460 sqft
Property
Parking
- Total spaces: 2
- Parking features: Attached, Concrete, Finished Garage, Garage, Heated Garage, Lighted, Oversized
- Attached garage spaces: 2
Features
- Levels: Three Or More
- Has view: Yes
- View description: Golf Course, Mountain(s), Ski Area
Lot
- Size: 1.72 Acres
- Features: Cul-De-Sac, City Lot, Sprinklers In Rear, Sprinklers In Front, Landscaped, Near Ski Area, Many Trees
Details
- Parcel number: R8166587
- Zoning description: Single Family
Construction
Type & style
- Home type: SingleFamily
- Architectural style: Contemporary,Mountain
- Property subtype: Single Family Residence
Materials
- Log, Metal Siding, Stone, Wood Siding
- Foundation: Poured
- Roof: Composition,Metal
Condition
- Resale
- Year built: 2004
Utilities & green energy
- Sewer: Connected, Public Sewer
- Water: Public
- Utilities for property: Natural Gas Available, Phone Available, Sewer Available, Water Available, Cable Available, Sewer Connected
Community & HOA
Community
- Features: Golf, Trails/Paths
- Subdivision: Sanctuary Subd
HOA
- Has HOA: Yes
- HOA fee: $600 annually
Location
- Region: Steamboat Springs
Financial & listing details
- Price per square foot: $1,090/sqft
- Tax assessed value: $4,777,370
- Annual tax amount: $13,373
- Date on market: 6/28/2025
- Exclusions: No, Chandelier in upper bedroom, coocoo clock, all stained glass, outdoor fireplace front cover
- Road surface type: Paved
Estimated market value
$5,423,000
$5.15M - $5.69M
$7,826/mo
Price history
| Date | Event | Price |
|---|---|---|
| 6/30/2026 | Price change | $5,949,000-4%$1,090/sqft |
Source:  Altitude Realtors #S1059833 Report a problem Altitude Realtors #S1059833 Report a problem | ||
| 4/1/2026 | Price change | $6,200,000-6.1%$1,136/sqft |
Source: Altitude Realtors #S1059833 Report a problem | ||
| 6/28/2025 | Listed for sale | $6,600,000-5.6%$1,209/sqft |
Source: Altitude Realtors #S1059833 Report a problem | ||
| 5/5/2025 | Listing removed | $6,995,000$1,281/sqft |
Source: Altitude Realtors #S1051523 Report a problem | ||
| 1/2/2025 | Listed for sale | $6,995,000$1,281/sqft |
Source: Altitude Realtors #S1051523 Report a problem | ||
| 12/9/2024 | Listing removed | $6,995,000$1,281/sqft |
Source: Altitude Realtors #S1051523 Report a problem | ||
| 7/15/2024 | Listed for sale | $6,995,000+1169.5%$1,281/sqft |
Source: Altitude Realtors #S1051523 Report a problem | ||
| 3/15/2004 | Sold | $551,000$101/sqft |
Source: Agent Provided Report a problem | ||
Public tax history
| Year | Property taxes | Tax assessment |
|---|---|---|
| 2024 | $13,417 +3.4% | $320,080 |
| 2023 | $12,981 +16.2% | $320,080 +58.1% |
| 2022 | $11,174 -1.8% | $202,440 -2.8% |
| 2021 | $11,375 +16.4% | $208,260 +15.6% |
| 2020 | $9,771 +2.5% | $180,150 |
| 2019 | $9,530 +10% | $180,150 +8.1% |
| 2017 | $8,659 +5.4% | $166,720 -12.4% |
| 2016 | $8,217 -3% | $190,410 |
| 2015 | $8,470 +14% | $190,410 +19.2% |
| 2014 | $7,428 +2.1% | $159,710 -16.6% |
| 2012 | $7,278 | $191,480 -8.1% |
| 2010 | -- | $208,340 |
| 2009 | -- | $208,340 +1.4% |
| 2008 | -- | $205,440 |
| 2007 | -- | $205,440 +175.3% |
| 2005 | -- | $74,620 |
Find assessor info on the county website
Monthly payment
Est. payment
Payment breakdown
Explore the cost of this home by adjusting the details. Changes won't be saved.Climate risks
Neighborhood: 80487
Nearby schools
GreatSchools rating
- 9/10Strawberry Park Elementary SchoolGrades: PK-5Distance: 2.1 mi
- 8/10Steamboat Springs Middle SchoolGrades: 6-8Distance: 2 mi
- 7/10Steamboat Springs High SchoolGrades: 9-12Distance: 1.7 mi
Schools provided by the listing agent
- Elementary: Strawberry Park
- Middle: Steamboat Springs
- High: Steamboat Springs
Source: Altitude Realtors. This data may not be complete. We recommend contacting the local school district to confirm school assignments for this home.
- $4,915,9004 bd4 ba4.3k sqft2944 Heavenly Vw, Steamboat Springs, CO 80487Off Market
- $8,309,8005 bd7 ba7.7k sqft2983 Heavenly Vw, Steamboat Springs, CO 80487Off Market
- $7,859,6004 bd6 ba6.2k sqft2909 Heavenly Vw, Steamboat Springs, CO 80487Off Market
- $6,870,8005 bd3 ba6.3k sqft3010 Heavenly Vw, Steamboat Springs, CO 80487Off Market
- $3,898,3201.59 acres2951 Heavenly Vw, Steamboat Springs, CO 80487Off Market
- $5,915,5005 bd5 ba5.2k sqft3005 Heavenly Vw, Steamboat Springs, CO 80487Off Market
- $5,893,9005 bd6 ba4.6k sqft2912 Heavenly Vw, Steamboat Springs, CO 80487Off Market
- $1,025,0001.21 acres2887 Heavenly Vw, Steamboat Springs, CO 80487Off Market
A local agent can set up tours, give advice and negotiate with sellers.
Similar homes
- $5,950,0004 bd5 ba4.8k sqft1200 Anglers Drive, Steamboat Springs, CO 80487For Sale
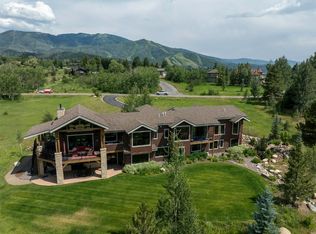
 MLS ID #S1061507, Doug Labor, Slifer Smith & Frampton/Steamboat Springs. Altitude Realtors
 - $5,500,0005 bd6 ba6.2k sqft1910 Clubhouse Drive, Steamboat Springs, CO 80487For Sale
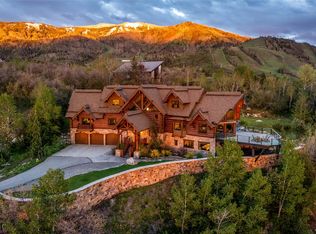 MLS ID #S1065846, Darlinda Baldinger, Steamboat Sotheby's International Realty. Altitude Realtors
 - $4,695,0005 bd6 ba5.6k sqft1031 Steamboat Boulevard, Steamboat Springs, CO 80487For Sale
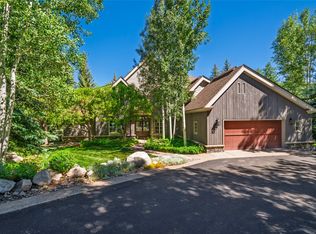 MLS ID #S1069562, Lisa Olson, Steamboat Sotheby's International Realty. Altitude Realtors
 - $5,300,0005 bd6 ba5k sqft2175 Bear Drive, Steamboat Springs, CO 80487For Sale
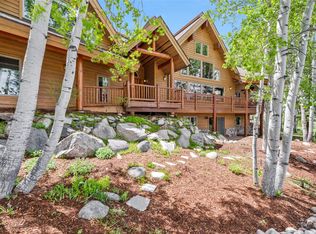 MLS ID #S1068381, Dean Laird, The Group Inc.. Altitude Realtors
 - $7,250,0005 bd6 ba6k sqft1016 Steamboat Blvd, Steamboat Springs, CO 80487For SaleMLS ID #194065, Shelley Marie Stanford, The Group Real Estate, LLC. AGSMLS
- $5,900,0004 bd5 ba4.8k sqft2542 Ski Trail Lane, Steamboat Springs, CO 80487For SaleMLS ID #S1056638, Kristin Lile, Steamboat Mountain Real Estate. Altitude Realtors
- $6,275,0006 bd4 ba5.2k sqft31655 Sugar Ridge Road, Steamboat Springs, CO 80487For SaleMLS ID #S1066314, Nick Metzler, The Group Inc.. Altitude Realtors
- $5,950,0005 bd6 ba4.4k sqft2357 Poma Lane, Steamboat Springs, CO 80487For SaleMLS ID #S1069297, Chris Paoli, The Agency Steamboat Springs. Altitude Realtors
- $5,950,0005 bd5 ba4.9k sqft28100 Columbine Ridge, Steamboat Springs, CO 80487For SaleMLS ID #S1061665, Chris Paoli, The Agency Steamboat Springs. Altitude Realtors
- $4,495,0005 bd6 ba5.3k sqft1165 Redwoods Drive, Steamboat Springs, CO 80487For SaleMLS ID #S1066077, David Baldinger, Steamboat Sotheby's International Realty. Altitude Realtors
- $4,100,0004 bd5 ba4.6k sqft1112 Steamboat Boulevard, Steamboat Springs, CO 80487For SaleMLS ID #S1068510, Tony Walton, Corcoran Perry & Co.. Altitude Realtors
- $3,250,0004 bd4 ba4.2k sqft560 Steamboat Boulevard, Steamboat Springs, CO 80487For SaleMLS ID #S1068173, Pam Vanatta, Steamboat Sotheby's International Realty. Altitude Realtors
- $8,250,0005 bd6 ba5.3k sqft1184 Anglers Drive, Steamboat Springs, CO 80487For SaleMLS ID #S1070212, Colleen deJong, Steamboat Sotheby's International Realty. Altitude Realtors
- $3,250,0005 bd3 ba3.4k sqft1076 Steamboat Boulevard, Steamboat Springs, CO 80487For SaleMLS ID #S1069182, Kim Kreissig, RE/MAX Partners. Altitude Realtors
- $3,995,0005 bd5 ba4.3k sqft2350 Glacier Ridge Ridge, Steamboat Springs, CO 80487For SaleMLS ID #S1050921, Marc Small, Steamboat Sotheby's International Realty. Altitude Realtors
- $6,275,0005 bd5 ba4.2k sqft2440 Ski Trail Lane UNIT B, Steamboat Springs, CO 80487For SaleMLS ID #S1070295, Chris Paoli, The Agency Steamboat Springs. Altitude Realtors
- $4,895,0004 bd4 ba5.1k sqft31775 Bradley Ranch, Steamboat Springs, CO 80487For SaleMLS ID #S1068804, Nick Metzler, The Group Inc.. Altitude Realtors
- $4,250,0005 bd6 ba5k sqft44655 Diamondback Way, Steamboat Springs, CO 80487For SaleMLS ID #S1069718, Dan Humphreys, Humphreys & Company Real Estate. Altitude Realtors
- $4,750,0005 bd6 ba6.8k sqft33250 Ravenswood Lane, Steamboat Springs, CO 80487For SaleMLS ID #S1066217, Chris Paoli, The Agency Steamboat Springs. Altitude Realtors
- $3,225,0005 bd4 ba4.5k sqft1165 Fairway Woods, Steamboat Springs, CO 80487For SaleMLS ID #S1068077, Lisa Olson, Steamboat Sotheby's International Realty. Altitude Realtors
