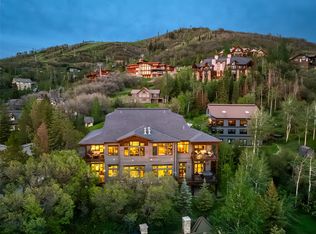
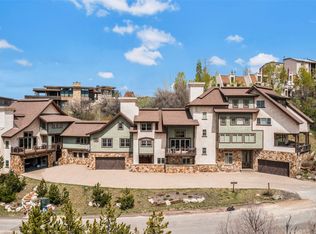
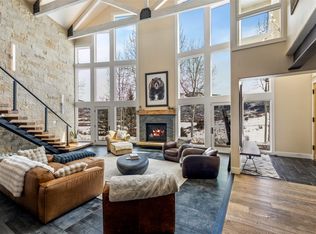
Positioned directly along the “Stampede” ski run at the midpoint of the Christie lift, 2440 Ski Trail Lane is a ski-in/ski-out residence with direct access to the slopes of the Steamboat Ski Area. With only four homes in this discreet slopeside enclave, it provides both exceptional convenience and a sense of privacy that is increasingly uncommon so close to the lifts. The great room captures the spirit of the mountains with soaring, timber-framed ceilings and a floor-to-ceiling stone fireplace that invites gathering after a day on the hill. Three wood-burning fireplaces throughout the home add warmth and character, blending authenticity with comfort. The interiors balance natural materials with fresh, contemporary design. The kitchen features quartz countertops, stainless appliances, and an efficient layout that opens to both dining and living areas. Bathrooms offer modern fixtures and finishes, while air conditioning enhances summer livability. Five bedrooms, each with its own bath, provide abundant space for family and guests. The layout and unrivaled proximity to skiing make this a promising short-term rental property with excellent income potential. Beyond the interior, a generous deck and private yard extend directly to the ski run, providing an unparalleled setting for morning departures, mid-day breaks, or evening relaxation while night skiing lights up the slopes. This residence embodies the essence of Steamboat’s mountain lifestyle: comfortable, inviting, and directly connected to the adventure unfolding just beyond its door.
For sale
$6,275,000
2440 Ski Trail Lane UNIT B, Steamboat Springs, CO 80487
5beds
4,242sqft
:
Get pre-qualified$38,035/mo
Townhouse
Built in 1982
4,491 Square Feet Lot
$5,876,300 Zestimate®
$1,479/sqft
$3,078/mo HOA
What's special
Floor-to-ceiling stone fireplaceGenerous deckDiscreet slopeside enclaveStainless appliancesKitchen features quartz countertops
- 25 days |
- 557 |
- 30 |
Likely to sell faster than
Zillow last checked:
Listing updated:
Listed by:
Chris Paoli 970-457-6880,
The Agency Steamboat Springs,
Justin Read 970-761-0094,
The Agency Steamboat Springs
Source: Altitude Realtors,MLS#: S1070295 Originating MLS: Steamboat Springs Board of Realtors
Originating MLS: Steamboat Springs Board of RealtorsFacts & features
Interior
Bedrooms & bathrooms
- Bedrooms: 5
- Bathrooms: 5
- Full bathrooms: 5
Heating
- Baseboard
Cooling
- 1 Unit
Appliances
- Included: Dishwasher, Disposal, Microwave, Oven, Range, Refrigerator, Range Hood, Dryer, Washer
- Laundry: Main Level
Features
- Entrance Foyer, Eat-in Kitchen, Five Piece Bathroom, Fireplace, High Ceilings, Hot Tub/Spa, Laminate Counters, Primary Suite, Open Floorplan, Quartz Counters, See Remarks, Vaulted Ceiling(s), Walk-In Closet(s)
- Flooring: Carpet, Luxury Vinyl, Luxury VinylTile, Tile, Wood
- Number of fireplaces: 3
- Fireplace features: Wood Burning
- Furnished: Yes
Interior area
- Total interior livable area: 4,242 sqft
Video & virtual tour
Property
Parking
- Total spaces: 1
- Parking features: Carport, Garage
- Garage spaces: 1
- Has carport: Yes
Features
- Levels: Three Or More
- Has view: Yes
- View description: Mountain(s)
Lot
- Size: 4,491 Square Feet
- Features: Ski In /Ski Out
Details
- Parcel number: R4259945
- Zoning description: See Remarks
Construction
Type & style
- Home type: Townhouse
- Property subtype: Townhouse
Materials
- Frame, Stone, Wood Siding
- Roof: Asphalt
Condition
- Resale
- Year built: 1982
Utilities & green energy
- Sewer: Connected, Public Sewer
- Water: Public
- Utilities for property: Cable Available, Electricity Available, Natural Gas Available, Phone Available, Sewer Available, Trash Collection, Water Available, Sewer Connected
Community & HOA
Community
- Subdivision: One Ski Trail Condo
HOA
- Has HOA: No
- HOA fee: $36,940 annually
Location
- Region: Steamboat Springs
Financial & listing details
- Price per square foot: $1,479/sqft
- Tax assessed value: $4,145,000
- Annual tax amount: $11,641
- Date on market: 7/16/2026
- Exclusions: No
- Road surface type: Paved
Estimated market value
$5,876,300
$5.58M - $6.17M
$8,000/mo
Price history
| Date | Event | Price |
|---|---|---|
| 7/16/2026 | Listed for sale | $6,275,000-3.5%$1,479/sqft |
Source:  Altitude Realtors #S1070295 Report a problem Altitude Realtors #S1070295 Report a problem | ||
| 6/1/2026 | Listing removed | $6,500,000$1,532/sqft |
Source: Altitude Realtors #S1063967 Report a problem | ||
| 10/29/2025 | Listed for sale | $6,500,000+11.6%$1,532/sqft |
Source: Altitude Realtors #S1063967 Report a problem | ||
| 8/1/2024 | Sold | $5,825,000-2.8%$1,373/sqft |
Source: Altitude Realtors #S1050554 Report a problem | ||
| 6/16/2024 | Pending sale | $5,995,000$1,413/sqft |
Source: Altitude Realtors #S1050554 Report a problem | ||
| 6/6/2024 | Listed for sale | $5,995,000+100.3%$1,413/sqft |
Source: Altitude Realtors #S1050554 Report a problem | ||
| 8/16/2021 | Sold | $2,993,000-25.1%$706/sqft |
Source: Altitude Realtors #SS8030560 Report a problem | ||
| 1/13/2021 | Listing removed | -- |
Source:  Realtors of Central Colorado Inc Report a problem Realtors of Central Colorado Inc Report a problem | ||
| 12/11/2020 | Listed for sale | $3,995,000$942/sqft |
Source: COLORADO GROUP REALTY #8030560 Report a problem | ||
Public tax history
| Year | Property taxes | Tax assessment |
|---|---|---|
| 2024 | $11,642 -4.6% | $277,720 -7.7% |
| 2023 | $12,200 +183.9% | $300,820 +286.4% |
| 2022 | $4,297 -1.8% | $77,850 -2.8% |
| 2021 | $4,375 -2.1% | $80,090 -2.8% |
| 2020 | $4,469 +2.5% | $82,400 |
| 2019 | $4,359 +19.3% | $82,400 +14.2% |
| 2017 | $3,653 +2.7% | $72,150 -10.2% |
| 2016 | $3,556 -0.5% | $80,330 |
| 2015 | $3,573 -34.8% | $80,330 -31.8% |
| 2014 | $5,480 +2.1% | $117,820 -12.9% |
| 2012 | $5,369 | $135,230 -15.8% |
| 2010 | -- | $160,660 |
| 2009 | -- | $160,660 +79.1% |
| 2008 | -- | $89,700 |
| 2007 | -- | $89,700 +36.7% |
| 2005 | -- | $65,600 |
Find assessor info on the county website
Monthly payment
Est. payment
Payment breakdown
Explore the cost of this home by adjusting the details. Changes won't be saved.Climate risks
Neighborhood: 80487
Nearby schools
GreatSchools rating
- 9/10Strawberry Park Elementary SchoolGrades: PK-5Distance: 2.9 mi
- 8/10Steamboat Springs Middle SchoolGrades: 6-8Distance: 2.7 mi
- 7/10Steamboat Springs High SchoolGrades: 9-12Distance: 2.3 mi
Schools provided by the listing agent
- Elementary: Strawberry Park
- Middle: Steamboat Springs
- High: Steamboat Springs
Source: Altitude Realtors. This data may not be complete. We recommend contacting the local school district to confirm school assignments for this home.
- $3,866,3004 bd4 ba4.2k sqft2440 Ski Trail Ln #A, Steamboat Springs, CO 80487Off Market
- $5,263,0004 bd4 ba2.8k sqft2440 Ski Trail Ln UNIT C, Steamboat Springs, CO 80487Off Market
- $3,946,1004 bd3 ba3.8k sqft2440 Ski Trail Ln UNIT D, Steamboat Springs, CO 80487Off Market
- $4,610,0006 bd5 ba4.5k sqft2450 Ski Trail Ln, Steamboat Springs, CO 80487Off Market
- $1,170,5003 bd2 ba1.2k sqft2430 Ski Trail Ln, Steamboat Springs, CO 80487Off Market
- $5,975,0004,356 sqftSki Trail Ln, Steamboat Springs, CO 80487Lot/Land
- $--4 bd4 ba-- sqft2460 Ski Trail Ln #ID1564281P, Steamboat Springs, CO 80487Off Market
- $4,632,40010 bd8 ba6k sqft2460 Ski Trail Ln, Steamboat Springs, CO 80487Off Market
A local agent can set up tours, give advice and negotiate with sellers.
Similar homes
- $6,295,0004 bd5 ba4.8k sqft2542 Ski Trail Lane, Steamboat Springs, CO 80487For Sale

 MLS ID #S1056638, Kristin Lile, Steamboat Mountain Real Estate. Altitude Realtors
 - $5,950,0005 bd6 ba4.4k sqft2357 Poma Lane, Steamboat Springs, CO 80487For Sale
 MLS ID #S1069297, Chris Paoli, The Agency Steamboat Springs. Altitude Realtors
 - $3,895,0004 bd4 ba3.4k sqft1760 Burgess Creek Road, Steamboat Springs, CO 80487For Sale
 MLS ID #S1070834, Cheryl Foote, Compass. Altitude Realtors
 - $6,275,0006 bd4 ba5.2k sqft31655 Sugar Ridge Road, Steamboat Springs, CO 80487For Sale
 MLS ID #S1066314, Nick Metzler, The Group Inc.. Altitude Realtors
 - $4,700,0005 bd6 ba3.2k sqft1939 Cimarron Circle UNIT 14, Steamboat Springs, CO 80487For SaleMLS ID #S1066198, Chris Paoli, The Agency Steamboat Springs. Altitude Realtors
- $5,500,0005 bd6 ba6.2k sqft1910 Clubhouse Drive, Steamboat Springs, CO 80487For SaleMLS ID #S1065846, Darlinda Baldinger, Steamboat Sotheby's International Realty. Altitude Realtors
- $5,950,0004 bd5 ba4.8k sqft1200 Anglers Drive, Steamboat Springs, CO 80487For SaleMLS ID #S1061507, Doug Labor, Slifer Smith & Frampton/Steamboat Springs. Altitude Realtors
- $7,250,0005 bd6 ba6k sqft1016 Steamboat Blvd, Steamboat Springs, CO 80487For SaleMLS ID #194065, Shelley Marie Stanford, The Group Real Estate, LLC. AGSMLS
- $5,949,0005 bd6 ba5.4k sqft2990 Heavenly View, Steamboat Springs, CO 80487For SaleMLS ID #S1059833, Pam Vanatta, Steamboat Sotheby's International Realty. Altitude Realtors
- $4,495,0005 bd6 ba5.3k sqft1165 Redwoods Drive, Steamboat Springs, CO 80487For SaleMLS ID #S1066077, David Baldinger, Steamboat Sotheby's International Realty. Altitude Realtors
- $4,100,0004 bd5 ba4.6k sqft1112 Steamboat Boulevard, Steamboat Springs, CO 80487For SaleMLS ID #S1068510, Tony Walton, Corcoran Perry & Co.. Altitude Realtors
- $4,695,0005 bd6 ba5.6k sqft1031 Steamboat Boulevard, Steamboat Springs, CO 80487For SaleMLS ID #S1069562, Lisa Olson, Steamboat Sotheby's International Realty. Altitude Realtors
- $5,695,0005 bd5 ba5k sqft795 Twilight Lane, Steamboat Springs, CO 80487For SaleMLS ID #S1069472, Chris Paoli, The Agency Steamboat Springs. Altitude Realtors
- $7,975,0004 bd4 ba4.3k sqft1855 Burgess Creek Rd #4, Steamboat Springs, CO 80487New ConstructionMLS ID #193773, Zach Valicenti, The Group Real Estate, LLC. AGSMLS
- $3,500,0005 bd4 ba4.5k sqft1165 Fairway Woods, Steamboat Springs, CO 80487For SaleMLS ID #S1068077, Lisa Olson, Steamboat Sotheby's International Realty. Altitude Realtors
- $3,350,0005 bd3 ba3.4k sqft1076 Steamboat Boulevard, Steamboat Springs, CO 80487For SaleMLS ID #S1069182, Kim Kreissig, RE/MAX Partners. Altitude Realtors
- $7,975,0004 bd4 ba4.3k sqft1855 Burgess Creek Rd #3, Steamboat Springs, CO 80487New ConstructionMLS ID #193776, Zach Valicenti, The Group Real Estate, LLC. AGSMLS
- $3,995,0005 bd5 ba4.3k sqft2350 Glacier Ridge Ridge, Steamboat Springs, CO 80487For SaleMLS ID #S1050921, Marc Small, Steamboat Sotheby's International Realty. Altitude Realtors
- $3,525,0004 bd5 ba3.7k sqft3258 Snowflake Circle UNIT 2, Steamboat Springs, CO 80487For SaleMLS ID #S1066016, Suzanne Spiro, Steamboat Lodging Properties. Altitude Realtors
- $3,195,0005 bd6 ba4k sqft1791 & 1793 Meadow Lane, Steamboat Springs, CO 80487For SaleMLS ID #S1066206, Nazreen Kashani, LIV Sotheby's I.R.. Altitude Realtors
