Defined by striking mountain-modern architecture and exceptional craftsmanship, 795 Twilight Lane is a newly built single-family residence in Barn Village with sweeping views of the Steamboat Ski Area, Emerald Mountain, and historic More’s Barn. Spanning 4,839 SF, the home features five bedrooms, including a custom bunk room with attached guest or au pair suite, four full bathrooms, one half bath, plus a lower-level exercise room or flex/bonus space. Authentic 200-year-old barnwood siding, white oak engineered flooring, Marvin low-E fiberglass windows, ViewRail glass-and-steel staircases, and quartzite surfaces create a warm, contemporary aesthetic, complemented by two stone fireplaces with vintage mantels, soft-close cabinetry, a wine room, sound-insulated walls, and designer lighting. The gourmet kitchen showcases a dramatic quartzite island, GE Monogram appliances, wine refrigeration, pull-down shelving, and a butler’s pantry with sink, while the game room offers an under-lit quartzite bar, beverage refrigerator, dishwasher, and adjacent wine room for effortless entertaining. Indoor-outdoor living continues with a large tiled deck featuring gas hookups for a grill and fireplace, a fenced yard with fire pit, plus a lower patio plumbed for a hot tub. The primary suite delivers spa-level comfort with a Kohler soaking tub, bidet, and radiant heated floors, and additional highlights include two washers and dryers, a dog-wash station, WarmBoard radiant heat, high-efficiency central air, steam humidifier, snowmelt driveway and front porch, an oversized heated two-car garage with epoxy floors and drains, Lutron lighting, and Moen smart water shutoff. The fenced backyard offers low-maintenance landscaping, turf play space, and a gas fire ring. The home sits adjacent to protected open space and close to the Barn Village amenities, including a pool, hot tub, fitness center, and maintained trails, with low HOA dues and close proximity to shopping, skiing, and downtown.
For sale
Price cut: $55K (7/26)
$5,895,000
795 Twilight Lane, Steamboat Springs, CO 80487
5beds
5,046sqft
:
Get pre-qualified$33,151/mo
Single Family Residence
Built in 2024
7,840 Square Feet Lot
$5,611,500 Zestimate®
$1,168/sqft
$217/mo HOA
What's special
Striking mountain-modern architectureWine refrigerationWarmboard radiant heatWine roomSteam humidifierSound-insulated wallsHigh-efficiency central air
- 45 days |
- 582 |
- 27 |
Zillow last checked:
Listing updated:
Listed by:
Chris Paoli 970-457-6880,
The Agency Steamboat Springs
Source: Altitude Realtors,MLS#: S1069472 Originating MLS: Steamboat Springs Board of Realtors
Originating MLS: Steamboat Springs Board of RealtorsFacts & features
Interior
Bedrooms & bathrooms
- Bedrooms: 5
- Bathrooms: 5
- Full bathrooms: 4
- 1/2 bathrooms: 1
Primary bedroom
- Level: Upper
Bedroom
- Level: Upper
Bedroom
- Level: Upper
Bonus room
- Level: Lower
Dining room
- Level: Main
Exercise room
- Level: Lower
Other
- Level: Upper
Other
- Level: Lower
Half bath
- Level: Main
Kitchen
- Level: Main
Laundry
- Level: Upper
Laundry
- Level: Main
Living room
- Level: Main
Media room
- Level: Lower
Other
- Level: Upper
Utility room
- Level: Lower
Other
- Level: Lower
Heating
- Radiant
Cooling
- 1 Unit
Appliances
- Included: Cooktop, Dishwasher, Disposal, Humidifier, Microwave, Oven, Range, Refrigerator, Range Hood, See Remarks, Wine Cooler, Dryer, Washer
Features
- Wet Bar, Built-in Features, Ceiling Fan(s), Entrance Foyer, Fireplace, High Ceilings, Jetted Tub, Kitchen Island, Primary Suite, Open Floorplan, Pantry, See Remarks, Vaulted Ceiling(s), Walk-In Closet(s), Utility Room
- Flooring: Carpet, Tile, Wood
- Basement: Finished
- Number of fireplaces: 2
- Fireplace features: Gas
Interior area
- Total interior livable area: 5,046 sqft
Video & virtual tour
Property
Parking
- Total spaces: 2
- Parking features: Attached, Garage, Oversized
- Garage spaces: 2
Features
- Levels: Three Or More,Multi/Split
- Pool features: Community
- Has view: Yes
- View description: Mountain(s)
Lot
- Size: 7,840 Square Feet
- Features: City Lot, Greenbelt, Sprinklers In Rear, Sprinklers In Front, Landscaped, Open Space, Near Public Transit, See Remarks
Details
- Parcel number: R8172307
- Zoning description: Single Family
Construction
Type & style
- Home type: SingleFamily
- Property subtype: Single Family Residence
Materials
- Frame, Stone, Wood Siding
- Roof: Composition,Metal
Condition
- Resale
- Year built: 2024
Utilities & green energy
- Sewer: Connected, Public Sewer
- Water: Public
- Utilities for property: Electricity Available, Natural Gas Available, High Speed Internet Available, Sewer Available, Snow Removal, Trash Collection, Water Available, Sewer Connected
Community & HOA
Community
- Features: Trails/Paths, Clubhouse, Pool
- Subdivision: Steamboat Barn Village
HOA
- Has HOA: Yes
- Amenities included: Fitness Center
- HOA fee: $2,600 annually
Location
- Region: Steamboat Springs
Financial & listing details
- Price per square foot: $1,168/sqft
- Tax assessed value: $932,350
- Annual tax amount: $2,618
- Date on market: 6/12/2026
- Exclusions: No
- Road surface type: Paved
Estimated market value
$5,611,500
$5.33M - $5.89M
$7,927/mo
Price history
| Date | Event | Price |
|---|---|---|
| 7/26/2026 | Price change | $5,895,000-0.9%$1,168/sqft |
Source:  Altitude Realtors #S1069472 Report a problem Altitude Realtors #S1069472 Report a problem | ||
| 6/12/2026 | Listed for sale | $5,950,000-8.5%$1,179/sqft |
Source: Altitude Realtors #S1069472 Report a problem | ||
| 4/13/2026 | Listing removed | $6,500,000$1,288/sqft |
Source: Altitude Realtors #S1065940 Report a problem | ||
| 2/7/2026 | Listed for sale | $6,500,000+1030.4%$1,288/sqft |
Source: Altitude Realtors #S1065940 Report a problem | ||
| 9/2/2022 | Sold | $575,000+26.4%$114/sqft |
Source: Altitude Realtors #SS5914761 Report a problem | ||
| 5/11/2021 | Sold | $455,000+8.4%$90/sqft |
Source: Altitude Realtors #SS1820793 Report a problem | ||
| 11/4/2020 | Listing removed | $419,900$83/sqft |
Source: Steamboat Sotheby's International Realty #1820793 Report a problem | ||
| 9/15/2020 | Price change | $419,900+2.7%$83/sqft |
Source: Steamboat Sotheby's International Realty #1820793 Report a problem | ||
| 8/6/2020 | Pending sale | $409,000$81/sqft |
Source: Steamboat Sotheby's International Realty #1820793 Report a problem | ||
| 7/8/2019 | Price change | $409,000-2.4%$81/sqft |
Source: Steamboat Sotheby's International Realty #1820793 Report a problem | ||
| 3/5/2019 | Listed for sale | $419,000$83/sqft |
Source: Steamboat Sotheby's International Realty #1820793 Report a problem | ||
| 1/14/2019 | Listing removed | $419,000$83/sqft |
Source: Steamboat Sotheby's International Realty #1820793 Report a problem | ||
| 8/7/2018 | Listed for sale | $419,000$83/sqft |
Source: Steamboat Sotheby's International Realty #1820793 Report a problem | ||
Public tax history
| Year | Property taxes | Tax assessment |
|---|---|---|
| 2024 | $2,619 -60.1% | $62,470 -61.4% |
| 2023 | $6,563 +9.3% | $161,820 +48.8% |
| 2022 | $6,002 +1.1% | $108,750 |
| 2021 | $5,940 +37.3% | $108,750 +36.4% |
| 2020 | $4,325 +2.5% | $79,750 |
| 2019 | $4,219 +183.2% | $79,750 +381.6% |
| 2017 | $1,489 -54.7% | $16,560 -49.4% |
| 2016 | $3,287 +125.6% | $32,750 |
| 2015 | $1,457 +8% | $32,750 +12.9% |
| 2014 | $1,349 | $29,000 |
Find assessor info on the county website
Monthly payment
Est. payment
Payment breakdown
Explore the cost of this home by adjusting the details. Changes won't be saved.Climate risks
Neighborhood: 80487
Nearby schools
GreatSchools rating
- 9/10Strawberry Park Elementary SchoolGrades: PK-5Distance: 2.3 mi
- 8/10Steamboat Springs Middle SchoolGrades: 6-8Distance: 2.1 mi
- 7/10Steamboat Springs High SchoolGrades: 9-12Distance: 1.6 mi
Schools provided by the listing agent
- Elementary: Strawberry Park
- Middle: Steamboat Springs
- High: Steamboat Springs
Source: Altitude Realtors. This data may not be complete. We recommend contacting the local school district to confirm school assignments for this home.
- $2,982,3509,583 Square Feet815 Twilight Ln, Steamboat Springs, CO 80487Off Market

- $3,202,73010,454 Square Feet833 Twilight Ln, Steamboat Springs, CO 80487Off Market

- $3,844,1606,534 Square Feet780 Twilight Ln, Steamboat Springs, CO 80487Off Market
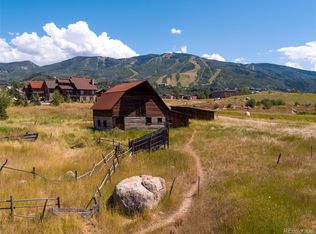
- $3,175,7004 bd4 ba3k sqft760 Twilight Ln, Steamboat Springs, CO 80487Off Market
- $3,604,1004 bd5 ba3.6k sqft800 Twilight Ln, Steamboat Springs, CO 80487Off Market
- $3,489,0004 bd4 ba3.1k sqft855 Twilight Ln, Steamboat Springs, CO 80487Off Market
- $3,250,0004 bd4 ba3k sqft820 Twilight Ln, Steamboat Springs, CO 80487Sold
- $4,191,3003 bd4 ba3.1k sqft740 Twilight Ln, Steamboat Springs, CO 80487Off Market
A local agent can set up tours, give advice and negotiate with sellers.
Similar homes
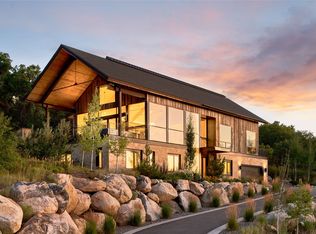
- $5,975,0005 bd5 ba4.8k sqft1136 Steamboat Boulevard, Steamboat Springs, CO 80487For Sale
 MLS ID #S1067947, Cam Boyd, Steamboat Sotheby's International Realty. Altitude Realtors
 - $4,583,7005 bd5 ba4.1k sqft940 Twilight Lane, Steamboat Springs, CO 80487For Sale
 MLS ID #S1068965, Cam Boyd, Steamboat Sotheby's International Realty. Altitude Realtors
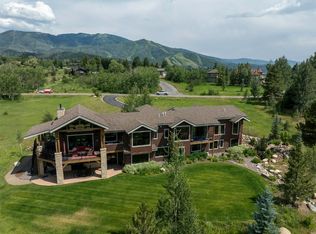
 - $6,400,0004 bd5 ba4.8k sqft1200 Anglers Drive, Steamboat Springs, CO 80487For Sale
 MLS ID #S1061507, Doug Labor, Slifer Smith & Frampton/Steamboat Springs. Altitude Realtors
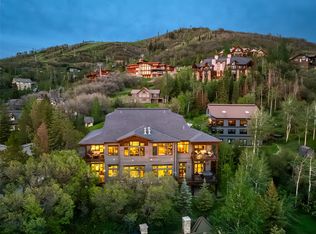
 - $5,950,0005 bd6 ba4.4k sqft2357 Poma Lane, Steamboat Springs, CO 80487For Sale
 MLS ID #S1069297, Chris Paoli, The Agency Steamboat Springs. Altitude Realtors
 - $6,275,0006 bd4 ba5.2k sqft31655 Sugar Ridge Road, Steamboat Springs, CO 80487For SaleMLS ID #S1066314, Nick Metzler, The Group Inc.. Altitude Realtors
- $5,500,0005 bd6 ba6.2k sqft1910 Clubhouse Drive, Steamboat Springs, CO 80487For SaleMLS ID #S1065846, Darlinda Baldinger, Steamboat Sotheby's International Realty. Altitude Realtors
- $8,250,0005 bd6 ba5.3k sqft1184 Anglers Drive, Steamboat Springs, CO 80487For SaleMLS ID #S1070212, Colleen deJong, Steamboat Sotheby's International Realty. Altitude Realtors
- $4,495,0005 bd6 ba5.3k sqft1165 Redwoods Drive, Steamboat Springs, CO 80487For SaleMLS ID #S1066077, David Baldinger, Steamboat Sotheby's International Realty. Altitude Realtors
- $5,949,0005 bd6 ba5.4k sqft2990 Heavenly View, Steamboat Springs, CO 80487For SaleMLS ID #S1059833, Pam Vanatta, Steamboat Sotheby's International Realty. Altitude Realtors
- $7,250,0005 bd6 ba6k sqft1016 Steamboat Boulevard, Steamboat Springs, CO 80487For SaleMLS ID #S1068210, Shelley Stanford, The Group Inc.. Altitude Realtors
- $6,275,0005 bd5 ba4.2k sqft2440 Ski Trail Lane UNIT B, Steamboat Springs, CO 80487For SaleMLS ID #S1070295, Chris Paoli, The Agency Steamboat Springs. Altitude Realtors
- $5,950,0005 bd5 ba4.9k sqft28100 Columbine Ridge, Steamboat Springs, CO 80487For SaleMLS ID #S1061665, Chris Paoli, The Agency Steamboat Springs. Altitude Realtors
- $5,395,0005 bd5 ba3.9k sqft86 Woods Drive, Steamboat Springs, CO 80487New ConstructionMLS ID #S1069888, Michael deJong, Steamboat Sotheby's International Realty. Altitude Realtors
- $4,695,0005 bd6 ba5.6k sqft1031 Steamboat Boulevard, Steamboat Springs, CO 80487For SaleMLS ID #S1069562, Lisa Olson, Steamboat Sotheby's International Realty. Altitude Realtors
- $4,350,0003 bd3 ba2.6k sqft1500 Mark Twain Lane Lane, Steamboat Springs, CO 80487For SaleMLS ID #S1069800, John Tomasini, Steamboat Mountain Real Estate. Altitude Realtors
- $3,500,0005 bd4 ba4.5k sqft1165 Fairway Woods, Steamboat Springs, CO 80487For SaleMLS ID #S1068077, Lisa Olson, Steamboat Sotheby's International Realty. Altitude Realtors
- $6,295,0004 bd5 ba4.8k sqft2542 Ski Trail Lane, Steamboat Springs, CO 80487For SaleMLS ID #S1056638, Kristin Lile, Steamboat Mountain Real Estate. Altitude Realtors
- $4,200,0004 bd5 ba4.6k sqft1112 Steamboat Boulevard, Steamboat Springs, CO 80487For SaleMLS ID #S1068510, Tony Walton, Corcoran Perry & Co.. Altitude Realtors
- $4,895,0004 bd4 ba5.1k sqft31775 Bradley Ranch, Steamboat Springs, CO 80487For SaleMLS ID #S1068804, Nick Metzler, The Group Inc.. Altitude Realtors
- $6,445,0005 bd8 ba5.3k sqft2796 Bronc Buster Loop, Steamboat Springs, CO 80487New ConstructionMLS ID #S1065695, Chris Paoli, The Agency Steamboat Springs. Altitude Realtors
