Some homes offer luxury. Very few offer an experience that can never be replicated. Set on 2.2 acres, with private live water just moments from grocery and restaurants, 1184 Anglers is one of the valley's most extraordinary legacy properties. Tucked into a lush natural setting with a stocked pond, flowing water, and abundant wildlife, the property delivers an unparalleled connection to nature—all while being an easy walk to restaurants and even your morning coffee at Starbucks. Originally reimagined in 2008, the residence occupies a position that could not be approved under today's zoning regulations. Portions of the original foundation were incorporated into the redesign, allowing the home to remain remarkably close to the water's edge. The result is a setting that feels immersive rather than adjacent, where walls of glass frame the pond and surrounding landscape, and daily life unfolds alongside moose wandering the shoreline, ducks gliding, bald eagles diving for fish, and bear passing through the property. Since its 2008 transformation, the home has undergone two additional renovations, elevating both interior design and flow into a refined contemporary mountain retreat. The residence offers five spacious ensuite bedrooms allowing for both everyday living and entertaining. Four guest suites are conveniently located on the main level, while the private upper-level suite features its own kitchenette and an elevated deck overlooking the pond—an ideal retreat for guests or a dedicated caretaker. Wellness and recreation are seamlessly integrated into the home with a swim-in-place pool that allows for year-round fitness and relaxation. Two attached garages provide space for three vehicles, with one bay currently transformed into a sunken trampoline. The combination of acreage, live water, mature landscape, abundant wildlife and walkable proximity to amenities, 1184 Anglers is more than an exceptional home—it is a legacy offering that cannot be duplicated.
For sale
$8,250,000
1184 Anglers Drive, Steamboat Springs, CO 80487
5beds
5,321sqft
:
Get pre-qualified$46,003/mo
Apartment, Single Family Residence
Built in 2008
2.24 Acres Lot
$7,588,000 Zestimate®
$1,550/sqft
$-- HOA
What's special
Flowing waterStocked pondAbundant wildlifePrivate live waterMature landscapeFive spacious ensuite bedrooms
- 18 days |
- 926 |
- 47 |
Likely to sell faster than
Zillow last checked:
Listing updated:
Listed by:
Colleen deJong (970)846-5569,
Steamboat Sotheby's International Realty,
Michael deJong 970-846-3661,
Steamboat Sotheby's International Realty
Source: Altitude Realtors,MLS#: S1070212 Originating MLS: Steamboat Springs Board of Realtors
Originating MLS: Steamboat Springs Board of RealtorsFacts & features
Interior
Bedrooms & bathrooms
- Bedrooms: 5
- Bathrooms: 6
- Full bathrooms: 5
- 1/2 bathrooms: 1
Primary bedroom
- Level: Main
Bedroom
- Level: Main
Bedroom
- Level: Main
Bedroom
- Level: Upper
Bedroom
- Level: Main
Bathroom
- Level: Main
Bathroom
- Level: Upper
Bathroom
- Level: Main
Bathroom
- Level: Main
Dining room
- Level: Main
Exercise room
- Level: Main
Kitchen
- Level: Main
Kitchen
- Level: Upper
Living room
- Level: Main
Other
- Level: Main
Heating
- Radiant
Cooling
- 1 Unit
Appliances
- Included: Bar Fridge, Built-In Oven, Dryer, Dishwasher, Gas Cooktop, Disposal, Gas Range, Microwave, Refrigerator, Range Hood, Washer, Washer/Dryer
- Laundry: Main Level
Features
- Ceiling Fan(s), Fireplace, Granite Counters, Kitchen Island, Primary Suite, Pantry
- Flooring: Concrete, Tile
- Basement: None
- Number of fireplaces: 1
- Fireplace features: Gas
Interior area
- Total interior livable area: 5,321 sqft
Video & virtual tour
Property
Parking
- Total spaces: 3
- Parking features: Garage
- Garage spaces: 3
Features
- Levels: Two
- Exterior features: Sprinkler/Irrigation
- Pool features: Indoor
- Has view: Yes
- View description: Pond, Water, Lake
- Has water view: Yes
- Water view: Pond,Water,Lake
- Waterfront features: Waterfront
Lot
- Size: 2.24 Acres
- Features: Landscaped, Near Ski Area, Open Space, Many Trees, See Remarks, Waterfront
Details
- Additional structures: Shed(s)
- Parcel number: R8170704
- Zoning description: Single Family
Construction
Type & style
- Home type: SingleFamily
- Architectural style: Studio
- Property subtype: Apartment, Single Family Residence
Materials
- Wood Frame
- Roof: Asphalt
Condition
- Resale
- Year built: 2008
Utilities & green energy
- Sewer: Connected, Public Sewer
- Water: Water Rights, Public
- Utilities for property: Electricity Available, Natural Gas Available, Municipal Utilities, Phone Available, Sewer Available, Water Available, Sewer Connected
Community & HOA
Community
- Features: See Remarks, Trails/Paths
- Subdivision: Anglers Drive Subdivision
HOA
- Has HOA: No
Location
- Region: Steamboat Springs
Financial & listing details
- Price per square foot: $1,550/sqft
- Tax assessed value: $4,241,650
- Annual tax amount: $11,495
- Date on market: 7/10/2026
- Exclusions: Yes
- Road surface type: Paved
Estimated market value
$7,588,000
$7.21M - $7.97M
$6,779/mo
Price history
| Date | Event | Price |
|---|---|---|
| 7/10/2026 | Listed for sale | $8,250,000+223.5%$1,550/sqft |
Source:  Altitude Realtors #S1070212 Report a problem Altitude Realtors #S1070212 Report a problem | ||
| 4/30/2018 | Sold | $2,550,000+29.8%$479/sqft |
Source: Altitude Realtors #SS9604099 Report a problem | ||
| 7/13/2007 | Sold | $1,965,000-19.8%$369/sqft |
Source: Public Record Report a problem | ||
| 3/29/2006 | Sold | $2,450,000$460/sqft |
Source: Public Record Report a problem | ||
Public tax history
| Year | Property taxes | Tax assessment |
|---|---|---|
| 2024 | $11,913 +3.4% | $284,190 |
| 2023 | $11,526 +4.1% | $284,190 +41.6% |
| 2022 | $11,076 -1.8% | $200,670 -2.8% |
| 2021 | $11,276 +12.5% | $206,440 +11.8% |
| 2020 | $10,019 +2.5% | $184,730 |
| 2019 | $9,772 +3.2% | $184,730 -26% |
| 2017 | $9,466 -23% | $249,500 +19.9% |
| 2016 | $12,296 +32.8% | $208,140 |
| 2015 | $9,259 +1.9% | $208,140 +6.6% |
| 2014 | $9,084 +2.1% | $195,310 +2.1% |
| 2012 | $8,900 | $191,280 -9.9% |
| 2010 | -- | $212,280 +35.8% |
| 2009 | -- | $156,350 +103.1% |
| 2008 | -- | $77,000 |
| 2007 | -- | $77,000 |
Find assessor info on the county website
Monthly payment
Est. payment
Payment breakdown
Explore the cost of this home by adjusting the details. Changes won't be saved.Climate risks
Neighborhood: 80487
Nearby schools
GreatSchools rating
- 9/10Strawberry Park Elementary SchoolGrades: PK-5Distance: 2.1 mi
- 8/10Steamboat Springs Middle SchoolGrades: 6-8Distance: 2 mi
- 7/10Steamboat Springs High SchoolGrades: 9-12Distance: 1.4 mi
Schools provided by the listing agent
- Elementary: Soda Creek
- Middle: Steamboat Springs
- High: Steamboat Springs
Source: Altitude Realtors. This data may not be complete. We recommend contacting the local school district to confirm school assignments for this home.
- $4,078,6003 bd4 ba3.1k sqft665 Creel Ln, Steamboat Springs, CO 80487Off Market
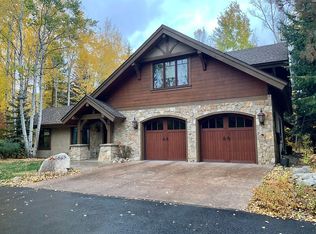
- $2,449,6004 bd6 ba3.3k sqft1187 Anglers Dr, Steamboat Springs, CO 80487Off Market
- $1,404,0002.1 Acres1184 Anglers Dr #2A, Steamboat Springs, CO 80487Off Market
- $3,413,3003 bd3 ba3.1k sqft653 Creel Ln, Steamboat Springs, CO 80487Off Market
- $3,469,3003 bd3 ba2.7k sqft658 Creel Ln, Steamboat Springs, CO 80487Off Market
- $354,0000.51 Acres1189 Anglers Dr, Steamboat Springs, CO 80487Off Market
- $3,416,6003 bd4 ba3.2k sqft671 Retreat Pl, Steamboat Springs, CO 80487Off Market
- $336,0004 bd5 ba3.6k sqft760 Angels View Way, Steamboat Springs, CO 80487Off Market
A local agent can set up tours, give advice and negotiate with sellers.
Similar homes
- $7,250,0005 bd6 ba6k sqft1016 Steamboat Boulevard, Steamboat Springs, CO 80487For Sale

 MLS ID #S1068210, Shelley Stanford, The Group Inc.. Altitude Realtors
 - $6,400,0004 bd5 ba4.8k sqft1200 Anglers Drive, Steamboat Springs, CO 80487For Sale
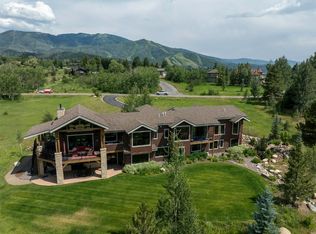 MLS ID #S1061507, Doug Labor, Slifer Smith & Frampton/Steamboat Springs. Altitude Realtors
 - $7,975,0004 bd4 ba4.3k sqft1855 Burgess Creek Rd #3, Steamboat Springs, CO 80487New Construction
 MLS ID #193776, Zach Valicenti, The Group Real Estate, LLC. AGSMLS
 - $7,975,0004 bd4 ba4.3k sqft1855 Burgess Creek Rd #4, Steamboat Springs, CO 80487New Construction
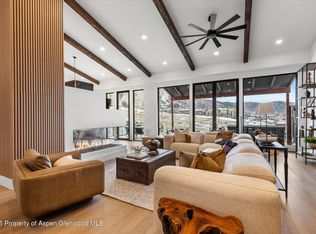 MLS ID #193773, Zach Valicenti, The Group Real Estate, LLC. AGSMLS
 - $11,950,0005 bd6 ba7.6k sqft855 Fox Lane, Steamboat Springs, CO 80487For SaleMLS ID #S1068815, Allison Montgomery, The Steamboat Group. Altitude Realtors
- $5,975,0005 bd5 ba4.8k sqft1136 Steamboat Boulevard, Steamboat Springs, CO 80487For SaleMLS ID #S1067947, Cam Boyd, Steamboat Sotheby's International Realty. Altitude Realtors
- $6,275,0006 bd4 ba5.2k sqft31655 Sugar Ridge Road, Steamboat Springs, CO 80487For SaleMLS ID #S1066314, Nick Metzler, The Group Inc.. Altitude Realtors
- $4,495,0005 bd6 ba5.3k sqft1165 Redwoods Drive, Steamboat Springs, CO 80487For SaleMLS ID #S1066077, David Baldinger, Steamboat Sotheby's International Realty. Altitude Realtors
- $4,583,7005 bd5 ba4.1k sqft940 Twilight Lane, Steamboat Springs, CO 80487For SaleMLS ID #S1068965, Cam Boyd, Steamboat Sotheby's International Realty. Altitude Realtors
- $7,975,0005 bd6 ba5.4k sqft33200 Meadow Creek Drive, Steamboat Springs, CO 80487For SaleMLS ID #S1056221, Pam Vanatta, Steamboat Sotheby's International Realty. Altitude Realtors
- $5,500,0005 bd6 ba6.2k sqft1910 Clubhouse Drive, Steamboat Springs, CO 80487For SaleMLS ID #S1065846, Darlinda Baldinger, Steamboat Sotheby's International Realty. Altitude Realtors
- $7,700,0005 bd7 ba7.9k sqft30855 Emerald Ridge, Steamboat Springs, CO 80487For SaleMLS ID #S1067615, Cam Boyd, Steamboat Sotheby's International Realty. Altitude Realtors
- $4,695,0005 bd6 ba5.6k sqft1031 Steamboat Boulevard, Steamboat Springs, CO 80487For SaleMLS ID #S1069562, Lisa Olson, Steamboat Sotheby's International Realty. Altitude Realtors
- $5,949,0005 bd6 ba5.4k sqft2990 Heavenly View, Steamboat Springs, CO 80487For SaleMLS ID #S1059833, Pam Vanatta, Steamboat Sotheby's International Realty. Altitude Realtors
- $4,200,0004 bd5 ba4.6k sqft1112 Steamboat Boulevard, Steamboat Springs, CO 80487For SaleMLS ID #S1068510, Tony Walton, Corcoran Perry & Co.. Altitude Realtors
- $5,895,0005 bd5 ba5k sqft795 Twilight Lane, Steamboat Springs, CO 80487For SaleMLS ID #S1069472, Chris Paoli, The Agency Steamboat Springs. Altitude Realtors
- $8,250,0005 bd7 ba4.8k sqft2408 Chutes Lane, Steamboat Springs, CO 80487For SaleMLS ID #S1069286, Chris Paoli, The Agency Steamboat Springs. Altitude Realtors
- $9,175,0006 bd7 ba7.2k sqft42375 River Drum Trail, Steamboat Springs, CO 80487For SaleMLS ID #S1069927, Chris Paoli, The Agency Steamboat Springs. Altitude Realtors
- $6,295,0004 bd5 ba4.8k sqft2542 Ski Trail Lane, Steamboat Springs, CO 80487For SaleMLS ID #S1056638, Kristin Lile, Steamboat Mountain Real Estate. Altitude Realtors
- $9,500,0006 bd6 ba5k sqftCrawford Sq at Burgess Creek, Steamboat Springs, CO 80487New ConstructionMLS ID #S1048489, Marci Valicenti, The Group Inc.. Altitude Realtors
