Only 2 units remain available for purchase! Crawford Square at Burgess Creek is Steamboat's first luxury development at the base area since 2009. This walk-to-ski property is on its own slopeside above Ski Time Square where views of the ski mountain, base area and south valley are predominant. This 5041 s.f. six bedroom/5.5 bath has finishes that you will only find in custom homes. No cookie-cutter here - each unit is unique from the other! Situated in the Green Zone, short-term rentals are allowed and impressive rental projections are available. Top-of-the-line appliances exceed typical offerings, gas radiant floor heat, air-conditioning on all levels and a 3-sided gas-log fireplace are standout details. Enjoy the outdoors on your spacious deck with privacy screen, barbecuing on the custom pre-plumbed natural gas BBQ or soaking in the salt-water hot tub amidst incredible views! The development has a snowmelt driveway system. The location provides access to skiing, hiking, mountain biking, as well as access to restaurants, events at the base area and the transit center. The Crawford at Burgess Creek consists of three duplexes totaling six condominiums that live like lavish townhomes- each with their own attached, heated two-car garage. With limited availability, schedule a showing soon!
New construction
$9,500,000
1855 Burgess Creek Rd #6, Steamboat Springs, CO 80487
6beds
5,041sqft
Condominium
Built in 2023
-- sqft lot
$8,845,200 Zestimate®
$1,885/sqft
$1,900/mo HOA
What's special
Gas radiant floor heatSnowmelt driveway systemAir-conditioning on all levelsTop-of-the-line appliancesAttached heated two-car garage
- 81 days
- 106
- 8
Zillow last checked:
Listing updated:
Listed by:
Zach Valicenti (970)870-8800,
The Group Real Estate, LLC
Source: AGSMLS,MLS#: 193992
Facts & features
Interior
Bedrooms & bathrooms
- Bedrooms: 6
- Bathrooms: 6
- Full bathrooms: 3
- 3/4 bathrooms: 2
- 1/2 bathrooms: 1
Bedroom 1
- Level: Lower
Bedroom 2
- Level: Lower
Bedroom 3
- Description: Junior Primary Suite
- Level: Lower
Bedroom 4
- Description: Junior Primary Suite 2
- Level: Lower
Bedroom 5
- Description: Primary Bedroom
- Level: Main
Bedroom 6
- Description: Suite
- Level: Main
Other
- Level: Lower
Full bathroom
- Description: Junior Primary Ensuite Bathroom
- Level: Lower
Full bathroom
- Description: Junior Primary Suite 2 Bathroom
- Level: Lower
Other
- Level: Lower
Full bathroom
- Description: Primary Ensuite Bathroom
- Level: Main
Other
- Description: Suite Bathroom
- Level: Main
Half bathroom
- Level: Upper
Dining room
- Level: Upper
Kitchen
- Level: Upper
Laundry
- Level: Lower
Living room
- Level: Upper
Mud room
- Level: Main
Heating
- Radiant, Natural Gas
Cooling
- A/C
Appliances
- Laundry: Inside
Features
- Number of fireplaces: 3
- Fireplace features: Gas
- Furnished: Yes
Interior area
- Total structure area: 5,041
- Total interior livable area: 5,041 sqft
- Finished area above ground: 5,041
Property
Parking
- Total spaces: 4
- Parking features: Garage
- Garage spaces: 2
Features
- Stories: 3
Lot
- Size: 0.86 Acres
Details
- Parcel number: 341301006
- Zoning: G-2
Construction
Type & style
- Home type: Condo
- Property subtype: Condominium
Materials
- Frame
- Roof: Metal
Condition
- New construction: Yes
- Year built: 2023
- Major remodel year: 2025
Utilities & green energy
- Water: Public
- Utilities for property: Natural Gas Connected, Electricity Connected
Community & HOA
Community
- Subdivision: Out of Area
HOA
- Has HOA: Yes
- Services included: Management, Insurance, Snow Removal, Maintenance Grounds
- HOA fee: $1,900 monthly
Location
- Region: Steamboat Springs
Financial & listing details
- Price per square foot: $1,885/sqft
- Annual tax amount: $2,481
- Date on market: 7/30/2026
- Listing terms: New Loan,Cash
- Inclusions: Ceiling Fan, Dryer, Oven, Refrigerator, Washer, Range, Microwave, Dishwasher
Estimated market value
$8,845,200
$8.40M - $9.29M
Not available
Price history
| Date | Event | Price |
|---|---|---|
| 4/22/2024 | Listed for sale | $9,500,000$1,885/sqft |
Source:  Altitude Realtors #S1048489 Report a problem Altitude Realtors #S1048489 Report a problem | ||
Public tax history
Tax history is unavailable.
Monthly payment
Est. payment
Payment breakdown
Explore the cost of this home by adjusting the details. Changes won't be saved.Climate risks
Neighborhood: 80487
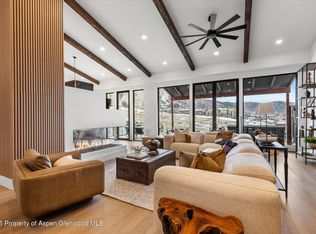
- $7,975,0004 bd4 ba4.3k sqft1855 Burgess Creek Rd #4, Steamboat Springs, CO 80487New Construction
- $6,350,0004 bd4 ba3.6k sqft1855 Burgess Creek Rd #1, Steamboat Springs, CO 80487Sold

- $15,590,0008 bd8 ba8.6k sqft1855 Burgess Creek Rd #3 & 4, Steamboat Springs, CO 80487New Construction

- $7,975,0004 bd4 ba4.3k sqft1855 Burgess Creek Rd #3, Steamboat Springs, CO 80487New Construction

Similar homes
- $7,975,0004 bd4 ba4.3k sqft1855 Burgess Creek Rd #4, Steamboat Springs, CO 80487New ConstructionMLS ID #193773, Zach Valicenti, The Group Real Estate, LLC. AGSMLS
- $7,975,0004 bd4 ba4.3k sqft1855 Burgess Creek Rd #3, Steamboat Springs, CO 80487New ConstructionMLS ID #193776, Zach Valicenti, The Group Real Estate, LLC. AGSMLS
- $9,975,0005 bd5 ba3.9k sqft2410 Chutes Lane UNIT 2201, Steamboat Springs, CO 80487For Sale
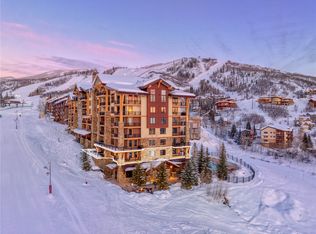
 MLS ID #S1068229, Pam Vanatta, Steamboat Sotheby's International Realty. Altitude Realtors
 - $8,250,0005 bd6 ba5.3k sqft1184 Anglers Drive, Steamboat Springs, CO 80487For Sale
 MLS ID #S1070212, Colleen deJong, Steamboat Sotheby's International Realty. Altitude Realtors
 - $8,250,0003 bd4 ba2.9k sqft910 Yampa, Steamboat Springs, CO 80487For SaleMLS ID #S1071830, Derek Hodson, The Steamboat Group. Altitude Realtors
- $9,450,0005 bd6 ba5.9k sqft2985 Little Fish Trail, Steamboat Springs, CO 80487For SaleMLS ID #S1069546, Jon Wade, The Steamboat Group. Altitude Realtors
- $9,175,0006 bd7 ba7.2k sqft42375 River Drum Trail, Steamboat Springs, CO 80487For SaleMLS ID #S1069927, Chris Paoli, The Agency Steamboat Springs. Altitude Realtors
- $8,500,0004 bd5 ba3k sqft1550 AMBLE Drive UNIT 411, Steamboat Springs, CO 80487New ConstructionAltitude Realtors
- $4,900,0004 bd6 ba4.3k sqftStorm Peak Chalet, Steamboat Springs, CO 80487For SaleMLS ID #S1071344, Ray Wright, Steamboat Sotheby's International Realty. Altitude Realtors
- $5,695,0005 bd6 ba4.4k sqft2357 Poma Lane, Steamboat Springs, CO 80487For SaleMLS ID #S1069297, Chris Paoli, The Agency Steamboat Springs. Altitude Realtors
- $4,995,0005 bd6 ba5k sqft2175 Bear Drive, Steamboat Springs, CO 80487For SaleMLS ID #S1068381, Dean Laird, The Group Inc.. Altitude Realtors
- $5,600,0004 bd5 ba4.8k sqft2542 Ski Trail Lane, Steamboat Springs, CO 80487For SaleMLS ID #S1056638, Kristin Lile, Steamboat Mountain Real Estate. Altitude Realtors
- $9,500,0004 bd4 ba4.7k sqft45995 County Road 129, Steamboat Springs, CO 80487For SaleMLS ID #S1069449, Christy Belton, Ranch and Resort Realty. Altitude Realtors
- $10,950,0005 bd7 ba7.5k sqft33225 Painted Pony Lane, Steamboat Springs, CO 80487For SaleMLS ID #S1070037, Chris Paoli, The Agency Steamboat Springs. Altitude Realtors
- $7,495,0005 bd7 ba4.8k sqft2408 Chutes Lane, Steamboat Springs, CO 80487For SaleMLS ID #S1069286, Chris Paoli, The Agency Steamboat Springs. Altitude Realtors
- $6,275,0005 bd5 ba4.2k sqft2440 Ski Trail Lane UNIT B, Steamboat Springs, CO 80487For SaleMLS ID #S1070295, Chris Paoli, The Agency Steamboat Springs. Altitude Realtors
- $5,975,0006 bd4 ba5.2k sqft31655 Sugar Ridge Road, Steamboat Springs, CO 80487For SaleMLS ID #S1066314, Nick Metzler, The Group Inc.. Altitude Realtors
- $7,695,0005 bd6 ba5.4k sqft33200 Meadow Creek Drive, Steamboat Springs, CO 80487For SaleMLS ID #S1056221, Pam Vanatta, Steamboat Sotheby's International Realty. Altitude Realtors
- $7,250,0004 bd5 ba2.8k sqftSki Time Square, Steamboat Springs, CO 80487New ConstructionMLS ID #S1069468, Kerry Shea, Ascent Real Estate, LLC. Altitude Realtors
