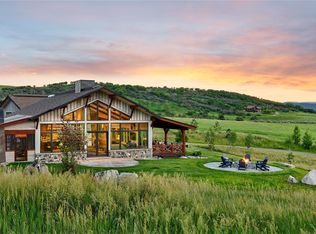
Littlefish is minutes from downtown Steamboat & the ski resort and is tucked within the gated community of Elkins Meadows, surrounded by mature aspens, a private pond, a seasonal creek with water rights, & beautifully landscaped grounds. Designed with an organic mountain contemporary aesthetic, this 5-bed, 6-bath residence blends refined architecture with exceptional livability. Expansive windows & LaCantina doors fill the home with natural light & seamlessly connect the great room to outdoor living spaces, bringing the outdoors into everyday life. The kitchen is equally suited for everyday living & entertaining, featuring Mont Blanc quartzite countertops, custom cabinetry, & a fully equipped butler's pantry with a second dishwasher, second oven, coffee bar, & pebble ice machine. The thoughtfully designed floor plan offers privacy for all, with a luxurious primary suite, private guest accommodations, & a flexible bunk room that easily transitions into a recreation or media room when not accommodating guests. Extensive custom cabinetry & built-in storage provide exceptional organization throughout the home. Outdoor living is equally impressive, with multiple gathering areas, an outdoor kitchen, fireplace, fire pit, & views of the aspens, creek, & pond. From a morning workout to an evening soak in the oversized saltwater hot tub followed by the steam shower, every detail supports an active mountain lifestyle. The home features in-floor radiant heat, air conditioning, smart home technology with remote monitoring & control of key systems, Sonos audio, security & water detection systems, plus a partially heated driveway. Residents enjoy access to private neighborhood amenities including stocked fishing ponds, a beach house, and trails. The architecture, outdoor living spaces, pond, creek, & gardens are already complete, allowing you to enjoy Steamboat from day one. If you've been waiting for the Steamboat home that's already done, we'd love to show you this one.
For sale
Price cut: $300K (7/20)
$9,450,000
2985 Little Fish Trail, Steamboat Springs, CO 80487
5beds
5,955sqft
:
Get pre-qualified$53,299/mo
Single Family Residence
Built in 2024
2.66 Acres Lot
$8,909,800 Zestimate®
$1,587/sqft
$505/mo HOA
What's special
- 46 days |
- 1,930 |
- 105 |
Zillow last checked:
Listing updated:
Listed by:
Jon Wade 970-879-0879,
The Steamboat Group,
Allison Montgomery 970-846-3301,
The Steamboat Group
Source: Altitude Realtors,MLS#: S1069546 Originating MLS: Steamboat Springs Board of Realtors
Originating MLS: Steamboat Springs Board of RealtorsFacts & features
Interior
Bedrooms & bathrooms
- Bedrooms: 5
- Bathrooms: 6
- Full bathrooms: 6
Primary bedroom
- Level: Upper
Bedroom
- Level: Upper
Bedroom
- Level: Main
Bedroom
- Level: Upper
Bedroom
- Level: Upper
Bonus room
- Level: Upper
Dining room
- Level: Main
Exercise room
- Level: Main
Family room
- Level: Main
Other
- Level: Upper
Other
- Level: Upper
Great room
- Level: Main
Kitchen
- Level: Main
Laundry
- Level: Upper
Laundry
- Level: Main
Mud room
- Level: Main
Office
- Level: Main
Other
- Level: Upper
Other
- Level: Main
Other
- Level: Main
Other
- Level: Upper
Heating
- Forced Air, Radiant Floor, Radiant
Cooling
- 1 Unit
Appliances
- Included: Bar Fridge, Built-In Oven, Convection Oven, Dryer, Dishwasher, Gas Cooktop, Gas Range, Microwave, Refrigerator, Range Hood, Smart Appliance(s), Wine Cooler, Water Purifier, Washer, Washer/Dryer
- Laundry: See Remarks
Features
- Built-in Features, Breakfast Area, Ceiling Fan(s), Fireplace, High Ceilings, High Speed Internet, Jack and Jill Bath, Kitchen Island, Quartz Counters, See Remarks, Smart Thermostat, Cable TV, Vaulted Ceiling(s), Walk-In Closet(s), Utility Room
- Flooring: Carpet, Tile, Wood
- Basement: None
- Number of fireplaces: 3
- Fireplace features: Gas
Interior area
- Total interior livable area: 5,955 sqft
Property
Parking
- Total spaces: 3
- Parking features: Attached, Garage
- Attached garage spaces: 3
Features
- Levels: Two
- Has view: Yes
- View description: Meadow, Mountain(s), Pond, River, Creek/Stream, Trees/Woods
- Has water view: Yes
- Water view: Pond,River,Creek/Stream
Lot
- Size: 2.66 Acres
- Features: Level, Many Trees, Stream/Creek, See Remarks
Details
- Additional structures: Shed(s)
- Parcel number: R8168581
- Zoning description: Single Family
Construction
Type & style
- Home type: SingleFamily
- Architectural style: Contemporary,Mountain,Rustic
- Property subtype: Single Family Residence
Materials
- Metal Siding, Stone, Wood Siding, Wood Frame
- Roof: Asphalt,Metal
Condition
- Resale
- Year built: 2024
Utilities & green energy
- Sewer: Connected, Public Sewer
- Water: Public
- Utilities for property: Electricity Available, Natural Gas Available, Sewer Available, Trash Collection, Water Available, Cable Available, Sewer Connected
Community & HOA
Community
- Features: None, Clubhouse, Gated
- Subdivision: Elkins Meadows @ Little Fish Creek
HOA
- Has HOA: Yes
- HOA fee: $6,060 annually
Location
- Region: Steamboat Springs
Financial & listing details
- Price per square foot: $1,587/sqft
- Tax assessed value: $6,585,100
- Annual tax amount: $17,375
- Date on market: 6/10/2026
- Exclusions: No, Contact LA
- Road surface type: Paved
Estimated market value
$8,909,800
$8.46M - $9.36M
$7,781/mo
Price history
| Date | Event | Price |
|---|---|---|
| 7/20/2026 | Price change | $9,450,000-3.1%$1,587/sqft |
Source:  Altitude Realtors #S1069546 Report a problem Altitude Realtors #S1069546 Report a problem | ||
| 6/10/2026 | Listed for sale | $9,750,000+875%$1,637/sqft |
Source: Altitude Realtors #S1069546 Report a problem | ||
| 3/5/2021 | Sold | $1,000,000+42.9%$168/sqft |
Source: Altitude Realtors #SS2984138 Report a problem | ||
| 11/6/2020 | Sold | $700,000+9.4%$118/sqft |
Source: Altitude Realtors #SS2700771 Report a problem | ||
| 10/21/2020 | Pending sale | $640,000$107/sqft |
Source: Steamboat Sotheby's International Realty #2700771 Report a problem | ||
| 9/29/2020 | Listed for sale | $640,000$107/sqft |
Source: Steamboat Sotheby's International Realty #2700771 Report a problem | ||
| 9/18/2020 | Pending sale | $640,000$107/sqft |
Source: Steamboat Sotheby's International Realty #2700771 Report a problem | ||
| 3/20/2020 | Listed for sale | $640,000+1.7%$107/sqft |
Source: Steamboat Sotheby's International Realty #2700771 Report a problem | ||
| 10/16/2018 | Listing removed | $629,000$106/sqft |
Source: COLORADO GROUP REALTY #S141971 Report a problem | ||
| 2/18/2018 | Listed for sale | $629,000$106/sqft |
Source: COLORADO GROUP REALTY #S141971 Report a problem | ||
Public tax history
| Year | Property taxes | Tax assessment |
|---|---|---|
| 2024 | $18,495 +72% | $441,210 +66.4% |
| 2023 | $10,753 +159.6% | $265,150 +253.3% |
| 2022 | $4,142 -57.5% | $75,050 -57.9% |
| 2021 | $9,741 +0.7% | $178,350 |
| 2020 | $9,673 +2.5% | $178,350 |
| 2019 | $9,434 +19.2% | $178,350 +353.5% |
| 2017 | $7,913 +1.4% | $39,330 -77.4% |
| 2016 | $7,807 +0.9% | $174,000 |
| 2015 | $7,740 -11.7% | $174,000 -7.7% |
| 2014 | $8,768 | $188,500 |
Find assessor info on the county website
Monthly payment
Est. payment
Payment breakdown
Explore the cost of this home by adjusting the details. Changes won't be saved.Climate risks
Neighborhood: 80487
Nearby schools
GreatSchools rating
- 9/10Strawberry Park Elementary SchoolGrades: PK-5Distance: 1.9 mi
- 8/10Steamboat Springs Middle SchoolGrades: 6-8Distance: 1.8 mi
- 7/10Steamboat Springs High SchoolGrades: 9-12Distance: 1.8 mi
Schools provided by the listing agent
- Elementary: Strawberry Park
- Middle: Steamboat Springs
- High: Steamboat Springs
Source: Altitude Realtors. This data may not be complete. We recommend contacting the local school district to confirm school assignments for this home.
- $--5 bd6 ba5.9k sqft2985 Littlefish Trl #A, Steamboat Springs, CO 80487Off Market

- $--55 Acres2980 Little Fish Trl, Steamboat Springs, CO 80487Off Market
- $6,557,7005 bd4 ba5.1k sqft2980 Littlefish Trl, Steamboat Springs, CO 80487Off Market
- $6,122,7004 bd4 ba5.6k sqft3005 Littlefish Trl, Steamboat Springs, CO 80487Off Market
- $5,626,9004 bd5 ba5.6k sqft3005 Little Fish Trail, Steamboat Springs, CO 80487Off Market
- $7,442,9004 bd5 ba4.9k sqft2965 Littlefish Trl, Steamboat Springs, CO 80487Off Market
- $1,495,0001.44 Acres3000 Littlefish Trl, Steamboat Springs, CO 80487Sold
- $1,707,8002 bd2 ba2k sqft34035 County Road 32, Steamboat Springs, CO 80487Off Market
A local agent can set up tours, give advice and negotiate with sellers.
Similar homes
- $8,250,0005 bd6 ba5.3k sqft1184 Anglers Drive, Steamboat Springs, CO 80487For Sale

 MLS ID #S1070212, Colleen deJong, Steamboat Sotheby's International Realty. Altitude Realtors
 - $6,700,0004 bd5 ba5.9k sqft2974 Ridge Road, Steamboat Springs, CO 80487For Sale
 MLS ID #S1069536, Alexander Pond, The Steamboat Group. Altitude Realtors
 - $7,250,0005 bd6 ba6k sqft1016 Steamboat Boulevard, Steamboat Springs, CO 80487For Sale
 MLS ID #S1068210, Shelley Stanford, The Group Inc.. Altitude Realtors
 - $9,175,0006 bd7 ba7.2k sqft42375 River Drum Trail, Steamboat Springs, CO 80487For Sale
 MLS ID #S1069927, Chris Paoli, The Agency Steamboat Springs. Altitude Realtors
 - $5,949,0005 bd6 ba5.4k sqft2990 Heavenly View, Steamboat Springs, CO 80487For SaleMLS ID #S1059833, Pam Vanatta, Steamboat Sotheby's International Realty. Altitude Realtors
- $13,000,0005 bd6 ba6.5k sqft747 Anglers Pond, Steamboat Springs, CO 80487For SaleMLS ID #S1068671, Pam Vanatta, Steamboat Sotheby's International Realty. Altitude Realtors
- $8,400,0006 bd8 ba8.4k sqft31050 Sweetwater Drive, Steamboat Springs, CO 80487For SaleMLS ID #S1069181, Darlinda Baldinger, Steamboat Sotheby's International Realty. Altitude Realtors
- $11,950,0005 bd6 ba7.6k sqft855 Fox Lane, Steamboat Springs, CO 80487For SaleMLS ID #S1068815, Allison Montgomery, The Steamboat Group. Altitude Realtors
- $9,500,0006 bd6 ba5k sqftCrawford Sq at Burgess Creek, Steamboat Springs, CO 80487New ConstructionMLS ID #S1048489, Marci Valicenti, The Group Inc.. Altitude Realtors
- $5,500,0005 bd6 ba6.2k sqft1910 Clubhouse Drive, Steamboat Springs, CO 80487For SaleMLS ID #S1065846, Darlinda Baldinger, Steamboat Sotheby's International Realty. Altitude Realtors
- $8,950,0008 bd10 ba8.2k sqftSilverFox, Steamboat Springs, CO 80487For SaleMLS ID #S1064414, Lee Calihan, The Agency Steamboat Springs. Altitude Realtors
- $6,400,0004 bd5 ba4.8k sqft1200 Anglers Drive, Steamboat Springs, CO 80487For SaleMLS ID #S1061507, Doug Labor, Slifer Smith & Frampton/Steamboat Springs. Altitude Realtors
- $9,999,0004 bd4 ba4.7k sqft45995 County Road 129, Steamboat Springs, CO 80487For SaleMLS ID #S1069449, Christy Belton, Ranch and Resort Realty. Altitude Realtors
- $5,975,0005 bd5 ba4.8k sqft1136 Steamboat Boulevard, Steamboat Springs, CO 80487For SaleMLS ID #S1067947, Cam Boyd, Steamboat Sotheby's International Realty. Altitude Realtors
- $9,950,0005 bd7 ba8.4k sqft33250 County Road 14, Steamboat Springs, CO 80487For SaleMLS ID #S1062629, Pam Vanatta, Steamboat Sotheby's International Realty. Altitude Realtors
- $7,975,0005 bd6 ba5.4k sqft33200 Meadow Creek Drive, Steamboat Springs, CO 80487For SaleMLS ID #S1056221, Pam Vanatta, Steamboat Sotheby's International Realty. Altitude Realtors
- $7,975,0004 bd4 ba4.3k sqft1855 Burgess Creek Rd #4, Steamboat Springs, CO 80487New ConstructionMLS ID #193773, Zach Valicenti, The Group Real Estate, LLC. AGSMLS
- $7,975,0004 bd4 ba4.3k sqft1855 Burgess Creek Rd #3, Steamboat Springs, CO 80487New ConstructionMLS ID #193776, Zach Valicenti, The Group Real Estate, LLC. AGSMLS
- $12,900,0005 bd7 ba7.5k sqft33225 Painted Pony Lane, Steamboat Springs, CO 80487For SaleMLS ID #S1070037, Chris Paoli, The Agency Steamboat Springs. Altitude Realtors
- $9,975,0005 bd5 ba3.9k sqft2410 Chutes Lane UNIT 2201, Steamboat Springs, CO 80487For SaleMLS ID #S1068229, Pam Vanatta, Steamboat Sotheby's International Realty. Altitude Realtors
