Welcome to Heritage Creek Ranch, an extraordinary 54-acre estate, a brand-new 5 bd/6bth home where Steamboat’s rich history meets modern mountain luxury. Located just five miles from town, this private retreat captures sweeping valley views, a winding creek throughout, serene pond, and a thoughtfully designed collection of a luxury main house, a care-taker house and multiple outbuildings in an idyllic setting. A dramatic wall of windows greets you upon entry, framing panoramic vistas of the valley floor, ski area, and Walton Creek Canyon. The great room features soaring ceilings and seamless indoor-outdoor living, anchored by a preserved 1916 brick fireplace chase-a tribute to the property’s heritage. The gourmet kitchen is elegant and functional, outfitted with Sub-Zero and Wolf appliances, Taj Mahal quartzite countertops, antique walnut cabinetry, a custom bar, walk-in pantry, and a breakfast nook that opens to a covered porch. The primary suite is a private sanctuary, complete with a patinaed steel fireplace, oversized soaking tub, steam shower with double headed shower, heated towel rack, and an exceptional 600 SF walk-in closet that attaches to a laundry room with 2 w/d plus ample cabinets for storage. A main-level guest suite offers its own living area and deck, while two upstairs bedrooms feature en-suite baths and walk-in closets. Additional living spaces include a lofted lounge overlooking the great room, a third-level media/game/bunk room with bath, and off the kitchen a flexible office or pantry. Designed for both luxury and practicality, the home includes a spacious mudroom/floor to ceiling cabinetry and oversized three-car garage with EV charging, 220V power, and hot/cold water. Equestrian-ready, the property features a barn, horse shelters, chicken coop, workshop, and a leveled arena site. A 1 bed/1 bath cottage provides space for a caretaker or rental. Rarely does a property combine privacy, luxury, history, and functionality so seamlessly.
For sale
Price cut: $300K (7/18)
$9,950,000
33250 County Road 14, Steamboat Springs, CO 80487
5beds
8,442sqft
:
Get pre-qualified$55,430/mo
Single Family Residence
Built in 2025
54.06 Acres Lot
$9,468,400 Zestimate®
$1,179/sqft
$-- HOA
What's special
Serene pondHorse sheltersMultiple outbuildingsSweeping valley viewsChicken coopCovered porchCustom bar
- 79 days |
- 937 |
- 71 |
Zillow last checked:
Listing updated:
Listed by:
Pam Vanatta (970)291-8100,
Steamboat Sotheby's International Realty
Source: Altitude Realtors,MLS#: S1062629 Originating MLS: Steamboat Springs Board of Realtors
Originating MLS: Steamboat Springs Board of RealtorsFacts & features
Interior
Bedrooms & bathrooms
- Bedrooms: 5
- Bathrooms: 7
- Full bathrooms: 2
- 3/4 bathrooms: 4
- 1/2 bathrooms: 1
Primary bedroom
- Level: Upper
Bedroom
- Level: Upper
Bedroom
- Level: Upper
Bedroom
- Level: Main
Primary bathroom
- Level: Upper
Bonus room
- Level: Main
Family room
- Level: Upper
Other
- Level: Upper
Great room
- Level: Main
Half bath
- Level: Main
Loft
- Level: Upper
Mud room
- Level: Main
Other
- Level: Main
Other
- Level: Upper
Other
- Level: Upper
Utility room
- Level: Basement
Heating
- Propane, Radiant Floor
Appliances
- Included: Bar Fridge, Double Oven, Dishwasher, Disposal, Microwave, Range, Refrigerator, Warming Drawer, Dryer, Washer
- Laundry: In Unit
Features
- Wet Bar, Built-in Features, Breakfast Area, Ceiling Fan(s), Entrance Foyer, Eat-in Kitchen, Five Piece Bathroom, Fireplace, Granite Counters, Jetted Tub, Kitchen Island, Primary Suite, Open Floorplan, Pantry, Smart Thermostat, Utility Sink, Vaulted Ceiling(s), Walk-In Closet(s), Wood Burning Stove, Utility Room
- Flooring: Carpet, Tile, Wood
- Basement: Sump Pump
- Number of fireplaces: 3
- Fireplace features: Gas, Wood Burning Stove
Interior area
- Total interior livable area: 8,442 sqft
Property
Parking
- Total spaces: 3
- Parking features: Asphalt, Attached, Detached, Exterior Access Door, Electric Vehicle Charging Station(s), Finished Garage, Garage, Heated Garage, Lighted, Oversized, Storage
- Attached garage spaces: 3
Features
- Levels: Three Or More
- Exterior features: Sprinkler/Irrigation
- Has view: Yes
- View description: Meadow, Mountain(s), Pond, River, Ski Area, Creek/Stream, Valley
- Has water view: Yes
- Water view: Pond,River,Creek/Stream
- Waterfront features: Waterfront
Lot
- Size: 54.06 Acres
- Features: Landscaped, Level, Meadow, Near Ski Area, Stream/Creek, Waterfront
Details
- Additional structures: Barn(s), Living Quarters, Shed(s)
- Parcel number: R4208335
- Zoning description: Agricultural
Construction
Type & style
- Home type: SingleFamily
- Architectural style: Contemporary,Mountain
- Property subtype: Single Family Residence
Materials
- Frame
- Roof: Asphalt
Condition
- Resale
- Year built: 2025
Utilities & green energy
- Sewer: Connected
- Water: Private, Water Rights, Well
- Utilities for property: Electricity Available, High Speed Internet Available, Propane, Phone Available, Septic Available, Trash Collection, Sewer Connected
Community & HOA
Community
- Features: Golf, Trails/Paths
- Subdivision: Metes And Bounds - South Valley
HOA
- Has HOA: No
Location
- Region: Steamboat Springs
Financial & listing details
- Price per square foot: $1,179/sqft
- Tax assessed value: $904,400
- Annual tax amount: $3,501
- Date on market: 5/21/2026
- Exclusions: No, None
- Road surface type: Paved
Estimated market value
$9,468,400
$8.99M - $9.94M
$6,146/mo
Price history
| Date | Event | Price |
|---|---|---|
| 8/7/2026 | Listed for rent | $19,500$2/sqft |
Source: Zillow Rentals Report a problem | ||
| 7/18/2026 | Price change | $9,950,000-2.9%$1,179/sqft |
Source:  Altitude Realtors #S1062629 Report a problem Altitude Realtors #S1062629 Report a problem | ||
| 5/21/2026 | Listed for sale | $10,250,000-6%$1,214/sqft |
Source: Altitude Realtors #S1062629 Report a problem | ||
| 3/31/2026 | Listing removed | $10,900,000$1,291/sqft |
Source: Altitude Realtors #S1062629 Report a problem | ||
| 2/5/2026 | Price change | $10,900,000-5.2%$1,291/sqft |
Source: Altitude Realtors #S1062629 Report a problem | ||
| 12/24/2025 | Price change | $11,495,000-7.7%$1,362/sqft |
Source: Altitude Realtors #S1062629 Report a problem | ||
| 11/12/2025 | Price change | $12,450,000-4.1%$1,475/sqft |
Source: Altitude Realtors #S1062629 Report a problem | ||
| 9/24/2025 | Listed for sale | $12,985,000+687%$1,538/sqft |
Source: Altitude Realtors #S1062629 Report a problem | ||
| 11/30/2020 | Sold | $1,650,000-16.5%$195/sqft |
Source: Altitude Realtors #SS7912586 Report a problem | ||
| 9/18/2020 | Pending sale | $1,975,000$234/sqft |
Source: Steamboat Sotheby's International Realty #7912586 Report a problem | ||
| 8/27/2020 | Price change | $1,975,000-13.9%$234/sqft |
Source: Steamboat Sotheby's International Realty #7912586 Report a problem | ||
| 8/15/2020 | Listed for sale | $2,295,000$272/sqft |
Source: Steamboat Sotheby's International Realty #7912586 Report a problem | ||
Public tax history
| Year | Property taxes | Tax assessment |
|---|---|---|
| 2024 | $3,501 +14.5% | $71,430 +11.4% |
| 2023 | $3,057 +6.2% | $64,140 +39.6% |
| 2022 | $2,877 -1.6% | $45,940 -4.5% |
| 2021 | $2,922 +51.9% | $48,080 +49.6% |
| 2020 | $1,924 +3.1% | $32,130 |
| 2019 | $1,866 +24.5% | $32,130 +61.1% |
| 2017 | $1,499 -7.8% | $19,950 -31% |
| 2016 | $1,625 +10.7% | $28,930 |
| 2015 | $1,467 +4.9% | $28,930 +9.1% |
| 2014 | $1,399 +1.8% | $26,520 -13.6% |
| 2012 | $1,374 | $30,690 -5.4% |
| 2010 | -- | $32,450 |
| 2009 | -- | $32,450 +13.5% |
| 2008 | -- | $28,580 |
| 2007 | -- | $28,580 -12.2% |
| 2005 | -- | $32,540 |
Find assessor info on the county website
Monthly payment
Est. payment
Payment breakdown
Explore the cost of this home by adjusting the details. Changes won't be saved.Climate risks
Neighborhood: 80487
Nearby schools
GreatSchools rating
- 8/10Soda Creek Elementary SchoolGrades: PK-5Distance: 6.2 mi
- 8/10Steamboat Springs Middle SchoolGrades: 6-8Distance: 6.6 mi
- 7/10Steamboat Springs High SchoolGrades: 9-12Distance: 6 mi
Schools provided by the listing agent
- Elementary: Soda Creek
- Middle: Steamboat Springs
- High: Steamboat Springs
Source: Altitude Realtors. This data may not be complete. We recommend contacting the local school district to confirm school assignments for this home.
- $7,649,5004 bd3 ba4.2k sqft30800 Emerald Rdg, Steamboat Springs, CO 80487Off Market
- $1,877,6504 bd3 ba3.8k sqft33350 County Road 14, Steamboat Springs, CO 80487Off Market
- $2,395,6704 bd5 ba6.5k sqft33250 Emerald Meadows Dr, Steamboat Springs, CO 80487Off Market
- $7,700,0005 bd7 ba7.9k sqft30855 Emerald Rdg, Steamboat Springs, CO 80487For Sale
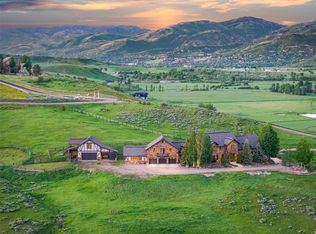
- $1,401,1002 bd2 ba1.9k sqft34000 County Road 22, Steamboat Springs, CO 80487Off Market
- $9,842,9005 bd7 ba7.9k sqft30855 Emerald Rdg #A, Steamboat Springs, CO 80487Off Market
- $3,279,3004 bd5 ba4k sqft33355 Emerald Meadows Dr, Steamboat Springs, CO 80487Off Market
- $872,9901 bd2 ba2.9k sqft33025 Line Camp Trl, Steamboat Springs, CO 80487Off Market
A local agent can set up tours, give advice and negotiate with sellers.
Similar homes
- $7,700,0005 bd7 ba7.9k sqft30855 Emerald Ridge, Steamboat Springs, CO 80487For Sale
 MLS ID #S1067615, Cam Boyd, Steamboat Sotheby's International Realty. Altitude Realtors
 - $9,950,0006 bd6 ba9k sqft32375 County Road 38, Steamboat Springs, CO 80487For Sale
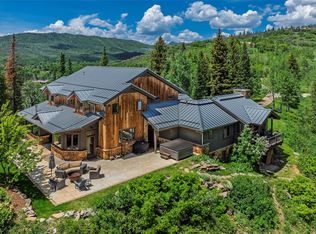 MLS ID #S1067453, Taylor Ashby, Steamboat Sotheby's International Realty. Altitude Realtors
 - $9,950,0006 bd13 ba11k sqft33800 Catamount Drive, Steamboat Springs, CO 80487For Sale
 MLS ID #S1066197, Noah B. Zedeck, The Agency Steamboat Springs. Altitude Realtors
 - $14,800,0006 bd8 ba5.9k sqft34470 County Road 14, Steamboat Springs, CO 80487For Sale
 MLS ID #S1070832, Pam Vanatta, Steamboat Sotheby's International Realty. Altitude Realtors
 - $11,750,0005 bd9 ba9.4k sqft34505 Golden Eagle Drive, Steamboat Springs, CO 80487For SaleMLS ID #S1050557, Pam Vanatta, Steamboat Sotheby's International Realty. Altitude Realtors
- $12,900,0005 bd7 ba7.5k sqft33225 Painted Pony Lane, Steamboat Springs, CO 80487For SaleMLS ID #S1070037, Chris Paoli, The Agency Steamboat Springs. Altitude Realtors
- $8,400,0006 bd8 ba8.4k sqft31050 Sweetwater Drive, Steamboat Springs, CO 80487For SaleMLS ID #S1069181, Darlinda Baldinger, Steamboat Sotheby's International Realty. Altitude Realtors
- $8,499,0006 bd9 ba9k sqft33855 Canyon Court, Steamboat Springs, CO 80487For SaleMLS ID #S1070668, Nick Metzler, The Group Inc.. Altitude Realtors
- $8,950,0008 bd10 ba8.2k sqftSilverFox, Steamboat Springs, CO 80487For SaleMLS ID #S1064414, Lee Calihan, The Agency Steamboat Springs. Altitude Realtors
- $9,175,0006 bd7 ba7.2k sqft42375 River Drum Trail, Steamboat Springs, CO 80487For SaleMLS ID #S1069927, Chris Paoli, The Agency Steamboat Springs. Altitude Realtors
- $9,999,0004 bd4 ba4.7k sqft45995 County Road 129, Steamboat Springs, CO 80487For SaleMLS ID #S1069449, Christy Belton, Ranch and Resort Realty. Altitude Realtors
- $9,250,0006 bd10 ba11k sqft35415 Priest Creek Road, Steamboat Springs, CO 80487For SaleMLS ID #S1064400, Pam Vanatta, Steamboat Sotheby's International Realty. Altitude Realtors
- $11,950,0005 bd6 ba7.6k sqft855 Fox Lane, Steamboat Springs, CO 80487For SaleMLS ID #S1068815, Allison Montgomery, The Steamboat Group. Altitude Realtors
- $8,250,0005 bd6 ba5.3k sqft1184 Anglers Drive, Steamboat Springs, CO 80487For SaleMLS ID #S1070212, Colleen deJong, Steamboat Sotheby's International Realty. Altitude Realtors
- $9,900,0005 bd9 ba9.7k sqft1058 Graystone Court, Steamboat Springs, CO 80487For SaleMLS ID #S1061491, Pam Vanatta, Steamboat Sotheby's International Realty. Altitude Realtors
- $13,000,0005 bd6 ba6.5k sqft747 Anglers Pond, Steamboat Springs, CO 80487For SaleMLS ID #S1068671, Pam Vanatta, Steamboat Sotheby's International Realty. Altitude Realtors
- $12,250,0004 bd7 ba7.9k sqft26575 Barn Owl Place, Steamboat Springs, CO 80487For SaleMLS ID #S1069825, Chris Paoli, The Agency Steamboat Springs. Altitude Realtors
- $5,950,0005 bd5 ba4.9k sqft28100 Columbine Ridge, Steamboat Springs, CO 80487For SaleMLS ID #S1061665, Chris Paoli, The Agency Steamboat Springs. Altitude Realtors
- $7,250,0005 bd6 ba6k sqft1016 Steamboat Blvd, Steamboat Springs, CO 80487For SaleMLS ID #194065, Shelley Marie Stanford, The Group Real Estate, LLC. AGSMLS
- $6,275,0006 bd4 ba5.2k sqft31655 Sugar Ridge Road, Steamboat Springs, CO 80487For SaleMLS ID #S1066314, Nick Metzler, The Group Inc.. Altitude Realtors
