Spectacular, European ski chalet with a truly grand entry into the great room and beyond to the patio and creek. A spectacular chandelier accents the soaring stone fireplace and really sets the tone for the home. The kitchen is truly gourmet. William Ohs cabinetry is featured throughout. The main kitchen offers a spacious granite counter island allowing for lots of helping hands with an attached breakfast table, walk-in pantry with custom storage, and a cozy hearth room for informal conversations. The formal dining room is the perfect transition from the kitchen to the great room and offers 2 buffet stations and access to the lovely wine cellar. The home offers two spectacular primary suites. The upper-level primary is a decadent retreat with beamed vaulted ceilings, stone and granite fireplace, and a balcony overlooking the creek. The bath is spa-like with its jetted tub, rain shower and body jets, and a coffee bar with refrigerator drawers. The main level primary has access to the patio overlooking the creek, a large dressing area with center island storage, laundry, and a spacious bath with soaking tub and walk-in shower for 2. These suites are entered via the 2-story library space with its floor to ceiling gas fireplace and rich wood finishes. 2 additional bedroom suites and laundry are on the upper level along with a 1-bedroom “Carriage House”. A large game room with a bar downstairs is ideal for entertaining. The home and yard has a fresh look and feel with many recent updates that enhance the properties function and feel. The amazing backyard is a park-like setting along the banks of Fish Creek with gathering places on the patio and along the river, featuring an outdoor stone fireplace, built-in grill, hot tub, and a private beach. Every home needs to be practical and the attached 3-car garage, large mudroom, driveway snow-melt system, smart features, security system, central vac and central air conditioning make this home as functional as it is elegant.
For sale
$9,900,000
1058 Graystone Court, Steamboat Springs, CO 80487
5beds
9,797sqft
:
Get pre-qualified$55,618/mo
Single Family Residence
Built in 2003
1.09 Acres Lot
$8,836,500 Zestimate®
$1,011/sqft
$150/mo HOA
What's special
Outdoor stone fireplaceSoaring stone fireplaceSpectacular chandelierHot tubBalcony overlooking the creekPrivate beachLovely wine cellar
- 381 days |
- 652 |
- 31 |
Zillow last checked:
Listing updated:
Listed by:
Pam Vanatta (970)291-8100,
Steamboat Sotheby's International Realty,
The Vanatta Group 970-291-8100,
Steamboat Sotheby's International Realty
Source: Altitude Realtors,MLS#: S1061491 Originating MLS: Steamboat Springs Board of Realtors
Originating MLS: Steamboat Springs Board of RealtorsFacts & features
Interior
Bedrooms & bathrooms
- Bedrooms: 5
- Bathrooms: 9
- Full bathrooms: 2
- 3/4 bathrooms: 4
- 1/2 bathrooms: 3
Primary bedroom
- Level: Upper
Primary bedroom
- Level: Main
Bedroom
- Level: Upper
Bedroom
- Level: Upper
Bedroom
- Description: Carriage House
- Level: Upper
Den
- Description: Hearth Room
- Level: Main
Dining room
- Level: Upper
Dining room
- Level: Main
Family room
- Description: Carriage House
- Level: Upper
Game room
- Level: Basement
Half bath
- Level: Basement
Half bath
- Level: Main
Half bath
- Level: Main
Kitchen
- Level: Upper
Kitchen
- Level: Main
Laundry
- Level: Upper
Library
- Description: Carriage House
- Level: Upper
Living room
- Level: Main
Loft
- Level: Upper
Mud room
- Level: Main
Office
- Level: Main
Other
- Level: Upper
Other
- Level: Main
Other
- Level: Upper
Other
- Level: Upper
Other
- Description: Carriage House
- Level: Upper
Other
- Description: Carriage House
- Level: Upper
Other
- Level: Main
Other
- Level: Main
Heating
- Radiant Floor
Cooling
- 1 Unit
Appliances
- Included: Bar Fridge, Convection Oven, Double Oven, Dishwasher, Freezer, Disposal, Microwave, Range, Refrigerator, Range Hood, Warming Drawer, Dryer, Washer
- Laundry: In Unit
Features
- Wet Bar, Built-in Features, Breakfast Area, Ceiling Fan(s), Central Vacuum, Entrance Foyer, Eat-in Kitchen, Five Piece Bathroom, Fireplace, Granite Counters, Jetted Tub, Kitchen Island, Main Level Primary, Primary Suite, Open Floorplan, Pantry, Sound System, Cable TV, Utility Sink, Vaulted Ceiling(s), Walk-In Closet(s)
- Flooring: Carpet, Stone, Tile, Wood
- Basement: Finished
- Number of fireplaces: 6
- Fireplace features: Gas, Wood Burning
Interior area
- Total interior livable area: 9,797 sqft
Property
Parking
- Total spaces: 3
- Parking features: Attached, Driveway, Finished Garage, Garage, Heated Garage
- Attached garage spaces: 3
Features
- Levels: Three Or More,Multi/Split
- Exterior features: Sprinkler/Irrigation
- Has view: Yes
- View description: Mountain(s), River, Creek/Stream, Water
- Has water view: Yes
- Water view: River,Creek/Stream,Water
- Waterfront features: Waterfront
Lot
- Size: 1.09 Acres
- Features: Cul-De-Sac, Greenbelt, Sprinklers In Rear, Sprinklers In Front, Landscaped, Near Ski Area, Open Space, Many Trees, Stream/Creek, Waterfront
Details
- Parcel number: R8166098
- Zoning description: Single Family
Construction
Type & style
- Home type: SingleFamily
- Property subtype: Single Family Residence
Materials
- Frame, Stone, Wood Siding
- Roof: Composition
Condition
- Resale
- Year built: 2003
Utilities & green energy
- Sewer: Connected
- Water: Public
- Utilities for property: Electricity Available, Natural Gas Available, Phone Available, Water Available, Cable Available, Sewer Connected
Community & HOA
Community
- Features: Golf, Trails/Paths
- Subdivision: Stonebridge Park
HOA
- Has HOA: Yes
- HOA fee: $1,800 annually
- HOA name: Stonebridge Park Owners Association
Location
- Region: Steamboat Springs
Financial & listing details
- Price per square foot: $1,011/sqft
- Tax assessed value: $6,584,600
- Annual tax amount: $18,999
- Date on market: 7/16/2025
- Exclusions: No
- Road surface type: Paved
Estimated market value
$8,836,500
$8.39M - $9.28M
$5,456/mo
Price history
| Date | Event | Price |
|---|---|---|
| 7/16/2025 | Listed for sale | $9,900,000-1%$1,011/sqft |
Source:  Altitude Realtors #S1061491 Report a problem Altitude Realtors #S1061491 Report a problem | ||
| 7/11/2024 | Listing removed | -- |
Source: Altitude Realtors #SS8340600 Report a problem | ||
| 2/12/2024 | Listed for sale | $9,995,000+156.3%$1,020/sqft |
Source: Altitude Realtors #SS8340600 Report a problem | ||
| 7/15/2020 | Sold | $3,900,000-13.2%$398/sqft |
Source: Altitude Realtors #SS4200681 Report a problem | ||
| 6/4/2020 | Pending sale | $4,495,000$459/sqft |
Source: Steamboat Sotheby's International Realty #4200681 Report a problem | ||
| 3/3/2020 | Listed for sale | $4,495,000+7.2%$459/sqft |
Source: Steamboat Sotheby's International Realty #4200681 Report a problem | ||
| 11/4/2019 | Listing removed | $4,195,000$428/sqft |
Source: Steamboat Sotheby's International Realty #6161843 Report a problem | ||
| 12/18/2017 | Listed for sale | $4,195,000-25.1%$428/sqft |
Source: Steamboat Sotheby's International Realty #6161843 Report a problem | ||
| 9/10/2015 | Listing removed | $5,600,000$572/sqft |
Source: Steamboat Sotheby's International Realty #137951 Report a problem | ||
| 2/6/2014 | Listed for sale | $5,600,000-17.6%$572/sqft |
Source: Steamboat Sotheby's International Realty #137951 Report a problem | ||
| 8/5/2010 | Listing removed | $6,800,000$694/sqft |
Source: Prudential Steamboat Realty #124298 Report a problem | ||
| 7/11/2009 | Listed for sale | $6,800,000$694/sqft |
Source: Prudential Steamboat Realty #124298 Report a problem | ||
Public tax history
| Year | Property taxes | Tax assessment |
|---|---|---|
| 2024 | $18,493 +3.4% | $441,170 |
| 2023 | $17,892 +21.4% | $441,170 +65.2% |
| 2022 | $14,738 -1.8% | $267,010 -2.8% |
| 2021 | $15,004 -1.4% | $274,690 -2.1% |
| 2020 | $15,224 +2.5% | $280,680 |
| 2019 | $14,847 -9.8% | $280,680 -12.9% |
| 2017 | $16,457 +3.6% | $322,360 -10.9% |
| 2016 | $15,887 -1.3% | $361,870 |
| 2015 | $16,097 +105.1% | $361,870 +114.5% |
| 2014 | $7,848 +2.1% | $168,730 -12.4% |
| 2012 | $7,689 | $192,650 -8.9% |
| 2010 | -- | $211,370 |
| 2009 | -- | $211,370 +13.4% |
| 2008 | -- | $186,370 |
| 2007 | -- | $186,370 +62.6% |
| 2005 | -- | $114,620 |
Find assessor info on the county website
Monthly payment
Est. payment
Payment breakdown
Explore the cost of this home by adjusting the details. Changes won't be saved.Climate risks
Neighborhood: 80487
Nearby schools
GreatSchools rating
- 9/10Strawberry Park Elementary SchoolGrades: PK-5Distance: 1.9 mi
- 8/10Steamboat Springs Middle SchoolGrades: 6-8Distance: 1.8 mi
- 7/10Steamboat Springs High SchoolGrades: 9-12Distance: 1.3 mi
Schools provided by the listing agent
- Elementary: Strawberry Park
- Middle: Steamboat Springs
- High: Steamboat Springs
Source: Altitude Realtors. This data may not be complete. We recommend contacting the local school district to confirm school assignments for this home.
- $2,097,7601.06 Acres1080 Graystone Ct, Steamboat Springs, CO 80487Off Market

- $4,402,1001 Acres1185 Graystone Ct, Steamboat Springs, CO 80487Off Market
- $3,627,6205 bd5 ba6.1k sqft1622 Graystone Dr, Steamboat Springs, CO 80487Off Market
- $7,929,2006 bd8 ba8.1k sqft1102 Graystone Ct, Steamboat Springs, CO 80487Off Market
- $9,640,1005 bd6 ba5.7k sqft815 Fox Ln, Steamboat Springs, CO 80487Off Market
- $10,738,9006 bd7 ba10k sqft1321 Steamboat Blvd, Steamboat Springs, CO 80487Off Market
- $870,0001.01 Acres1729 Graystone Dr, Steamboat Springs, CO 80487Off Market
- $6,824,0004 bd5 ba4.7k sqft1751 Graystone Dr, Steamboat Springs, CO 80487Off Market
A local agent can set up tours, give advice and negotiate with sellers.
Similar homes
- $8,499,0006 bd9 ba9k sqft33855 Canyon Court, Steamboat Springs, CO 80487For Sale
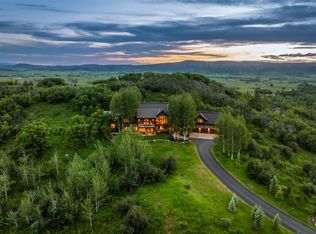
 MLS ID #S1070668, Nick Metzler, The Group Inc.. Altitude Realtors
 - $11,950,0005 bd6 ba7.6k sqft855 Fox Lane, Steamboat Springs, CO 80487For Sale
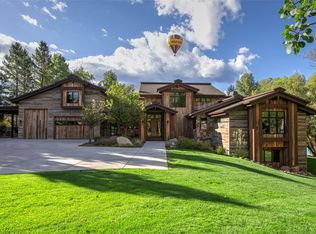 MLS ID #S1068815, Allison Montgomery, The Steamboat Group. Altitude Realtors
 - $9,950,0006 bd13 ba11k sqft33800 Catamount Drive, Steamboat Springs, CO 80487For Sale
 MLS ID #S1066197, Noah B. Zedeck, The Agency Steamboat Springs. Altitude Realtors
 - $9,950,0006 bd6 ba9k sqft32375 County Road 38, Steamboat Springs, CO 80487For Sale
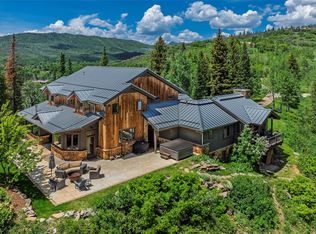 MLS ID #S1067453, Taylor Ashby, Steamboat Sotheby's International Realty. Altitude Realtors
 - $9,250,0006 bd10 ba11k sqft35415 Priest Creek Road, Steamboat Springs, CO 80487For SaleMLS ID #S1064400, Pam Vanatta, Steamboat Sotheby's International Realty. Altitude Realtors
- $8,250,0005 bd6 ba5.3k sqft1184 Anglers Drive, Steamboat Springs, CO 80487For SaleMLS ID #S1070212, Colleen deJong, Steamboat Sotheby's International Realty. Altitude Realtors
- $11,750,0005 bd9 ba9.4k sqft34505 Golden Eagle Drive, Steamboat Springs, CO 80487For SaleMLS ID #S1050557, Pam Vanatta, Steamboat Sotheby's International Realty. Altitude Realtors
- $9,500,0006 bd6 ba5k sqft1855 Burgess Creek Rd #6, Steamboat Springs, CO 80487New ConstructionMLS ID #193992, Zach Valicenti, The Group Real Estate, LLC. AGSMLS
- $13,000,0005 bd6 ba6.5k sqft747 Anglers Pond, Steamboat Springs, CO 80487For SaleMLS ID #S1068671, Pam Vanatta, Steamboat Sotheby's International Realty. Altitude Realtors
- $7,250,0005 bd6 ba6k sqft1016 Steamboat Boulevard, Steamboat Springs, CO 80487For SaleMLS ID #S1068210, Shelley Stanford, The Group Inc.. Altitude Realtors
- $8,400,0006 bd8 ba8.4k sqft31050 Sweetwater Drive, Steamboat Springs, CO 80487For SaleMLS ID #S1069181, Darlinda Baldinger, Steamboat Sotheby's International Realty. Altitude Realtors
- $8,950,0008 bd10 ba8.2k sqftSilverFox, Steamboat Springs, CO 80487For SaleMLS ID #S1064414, Lee Calihan, The Agency Steamboat Springs. Altitude Realtors
- $5,500,0005 bd6 ba6.2k sqft1910 Clubhouse Drive, Steamboat Springs, CO 80487For SaleMLS ID #S1065846, Darlinda Baldinger, Steamboat Sotheby's International Realty. Altitude Realtors
- $13,950,0006 bd9 ba11k sqft2555 Ski Trail Lane, Steamboat Springs, CO 80487For SaleMLS ID #S1070595, Broby Leeds, Slifer Smith & Frampton/Steamboat Springs. Altitude Realtors
- $5,949,0005 bd6 ba5.4k sqft2990 Heavenly View, Steamboat Springs, CO 80487For SaleMLS ID #S1059833, Pam Vanatta, Steamboat Sotheby's International Realty. Altitude Realtors
- $9,175,0006 bd7 ba7.2k sqft42375 River Drum Trail, Steamboat Springs, CO 80487For SaleMLS ID #S1069927, Chris Paoli, The Agency Steamboat Springs. Altitude Realtors
- $12,900,0005 bd7 ba7.5k sqft33225 Painted Pony Lane, Steamboat Springs, CO 80487For SaleMLS ID #S1070037, Chris Paoli, The Agency Steamboat Springs. Altitude Realtors
- $7,700,0005 bd7 ba7.9k sqft30855 Emerald Ridge, Steamboat Springs, CO 80487For SaleMLS ID #S1067615, Cam Boyd, Steamboat Sotheby's International Realty. Altitude Realtors
- $9,950,0005 bd7 ba8.4k sqft33250 County Road 14, Steamboat Springs, CO 80487For SaleMLS ID #S1062629, Pam Vanatta, Steamboat Sotheby's International Realty. Altitude Realtors
- $6,275,0006 bd4 ba5.2k sqft31655 Sugar Ridge Road, Steamboat Springs, CO 80487For SaleMLS ID #S1066314, Nick Metzler, The Group Inc.. Altitude Realtors
