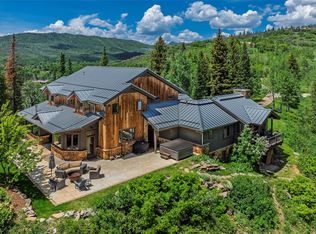
Priest Creek Ranch is an exclusive enclave of luxury homes on small acreage parcels, sharing roughly 300 acres of pristine open space, just 8 minutes to the ski area and 9 minutes to downtown. At the very top of this sought-after community sits a spectacular residence offering exceptional craftsmanship and endless possibilities.
You’re welcomed into a stunning great room anchored by a floor-to-ceiling dry-stack stone fireplace and highlighted by timber trusses. The foyer is framed by an office on one side and a formal dining room on the other. Premium finishes abound throughout—natural stone, reclaimed wood flooring, exquisite millwork, granite surfaces, and custom cabinetry. The chef’s kitchen features high-end appliances by Thermador, Sub-Zero, Asko, and Russell, with a generous center island offering a second cooktop and ample prep space. The main-level primary suite is a serene retreat with vaulted coffered ceilings, a sitting area beside a gas fireplace, and a spa-inspired bath. Upstairs, three additional bedroom suites each include a private bath and walk-in closet. The lower level offers a full exercise room with sauna, a spacious family/game room, and two more bedroom suites. Two oversized attached 2-car garages serve the home—one on the main level and another on the lower level. A 3,000 sq ft bonus room presents limitless potential, featuring a massive stone fireplace and an impressive game room with a mezzanine hosting an oversized media room. Below lies an additional living space with fireplace, kitchen amenities, and bath. The grounds are beautifully landscaped, and a large deck off the main living level provides an inviting place to enjoy Steamboat’s summer evenings. Residents of Priest Creek Ranch may board their horses on the shared ranch property, which offers equestrian amenities, grazing opportunities, and an on-site Ranch Manager. Walton Creek winds through the common area, enhancing the natural beauty and tranquility.
For sale
$9,250,000
35415 Priest Creek Road, Steamboat Springs, CO 80487
6beds
11,770sqft
Single Family Residence
Built in 1998
4 Acres Lot
$8,265,500 Zestimate®
$786/sqft
$775/mo HOA
What's special
- 323 days
- 425
- 17
Zillow last checked:
Listing updated:
Listed by:
Pam Vanatta (970)291-8100,
Steamboat Sotheby's International Realty
Source: Altitude Realtors,MLS#: S1064400 Originating MLS: Steamboat Springs Board of Realtors
Originating MLS: Steamboat Springs Board of RealtorsFacts & features
Interior
Bedrooms & bathrooms
- Bedrooms: 6
- Bathrooms: 10
- Full bathrooms: 4
- 3/4 bathrooms: 3
- 1/2 bathrooms: 3
Primary bedroom
- Level: Main
Bedroom
- Level: Upper
Bedroom
- Level: Upper
Bedroom
- Level: Basement
Bedroom
- Level: Upper
Bedroom
- Level: Basement
Bonus room
- Description: Locked display room
- Level: Basement
Dining room
- Level: Main
Exercise room
- Level: Basement
Family room
- Level: Basement
Other
- Level: Upper
Other
- Level: Upper
Other
- Level: Upper
Game room
- Description: 3000 Sq. Ft. includes mezzanine
- Level: Main
Half bath
- Level: Basement
Half bath
- Level: Main
Half bath
- Level: Main
Kitchen
- Level: Main
Laundry
- Level: Main
Living room
- Level: Main
Media room
- Level: Upper
Office
- Level: Main
Other
- Level: Main
Other
- Level: Basement
Other
- Level: Basement
Utility room
- Level: Basement
Heating
- Natural Gas, Radiant Floor
Cooling
- 1 Unit
Appliances
- Included: Bar Fridge, Convection Oven, Cooktop, Double Oven, Dishwasher, Disposal, Gas Range, Microwave, Refrigerator, Range Hood, Warming Drawer, Dryer, Washer
- Laundry: Main Level, In Unit
Features
- Wet Bar, Built-in Features, Breakfast Area, Ceiling Fan(s), Entrance Foyer, Eat-in Kitchen, Five Piece Bathroom, Fireplace, Granite Counters, Jetted Tub, Kitchen Island, Main Level Primary, Primary Suite, Pantry, Smart Thermostat, Utility Sink, Vaulted Ceiling(s), Walk-In Closet(s), Central Vacuum, Utility Room
- Flooring: Stone, Tile, Wood
- Basement: Exterior Entry,Walk-Out Access,Finished
- Number of fireplaces: 5
- Fireplace features: Gas
Interior area
- Total interior livable area: 11,770 sqft
Property
Parking
- Parking features: Attached, Exterior Access Door, Electric Vehicle Charging Station(s), Finished Garage, Garage, Heated Garage, Lighted, Oversized, Three or more Spaces
- Has attached garage: Yes
Features
- Levels: Three Or More
- Has view: Yes
- View description: Mountain(s), Valley
Lot
- Size: 4 Acres
- Features: Landscaped, Near Ski Area, See Remarks
Details
- Parcel number: R8163161
- Zoning description: Agricultural
Construction
Type & style
- Home type: SingleFamily
- Architectural style: Contemporary,Mountain
- Property subtype: Single Family Residence
Materials
- Frame, Stone, Wood Siding
- Roof: Composition
Condition
- Resale
- Year built: 1998
Utilities & green energy
- Sewer: Septic Tank
- Water: Private
- Utilities for property: Electricity Available, Natural Gas Available, Phone Available, Septic Available
Community & HOA
Community
- Features: Trails/Paths
- Subdivision: Priest Creek Ranch
HOA
- Has HOA: Yes
- HOA fee: $9,300 annually
- HOA name: Priest Creek Ranch Hoa
Location
- Region: Steamboat Springs
Financial & listing details
- Price per square foot: $786/sqft
- Tax assessed value: $6,534,490
- Annual tax amount: $19,328
- Date on market: 12/2/2025
- Exclusions: No
- Road surface type: Paved
Estimated market value
$8,265,500
$7.85M - $8.68M
Not available
Price history
| Date | Event | Price |
|---|---|---|
| 7/7/2026 | Price change | $9,250,000-4.6%$786/sqft |
Source:  Altitude Realtors #S1064400 Report a problem Altitude Realtors #S1064400 Report a problem | ||
| 4/18/2026 | Price change | $9,700,000-2.5%$824/sqft |
Source: Altitude Realtors #S1064400 Report a problem | ||
| 2/5/2026 | Price change | $9,950,000-8.7%$845/sqft |
Source: Altitude Realtors #S1064400 Report a problem | ||
| 12/2/2025 | Listed for sale | $10,900,000+107.6%$926/sqft |
Source: Altitude Realtors #S1064400 Report a problem | ||
| 12/30/2021 | Sold | $5,250,000$446/sqft |
Source: Altitude Realtors #SS3458364 Report a problem | ||
Public tax history
| Year | Property taxes | Tax assessment |
|---|---|---|
| 2024 | $21,458 +2.9% | $437,810 |
| 2023 | $20,863 +4.8% | $437,810 +37.7% |
| 2022 | $19,916 +0.1% | $318,040 -2.8% |
| 2021 | $19,887 -4.9% | $327,190 -6.3% |
| 2020 | $20,916 +3.1% | $349,250 |
| 2019 | $20,284 -9.2% | $349,250 -11.4% |
| 2017 | $22,335 +2% | $394,130 -8.6% |
| 2016 | $21,891 +0.1% | $431,160 |
| 2015 | $21,863 +1.9% | $431,160 +6% |
| 2014 | $21,457 +1.8% | $406,740 -15.2% |
| 2012 | $21,073 | $479,390 -18.3% |
| 2010 | -- | $586,430 |
| 2009 | -- | $586,430 +17.9% |
| 2008 | -- | $497,260 |
| 2007 | -- | $497,260 +13.2% |
| 2005 | -- | $439,250 |
Find assessor info on the county website
Monthly payment
Est. payment
Payment breakdown
Explore the cost of this home by adjusting the details. Changes won't be saved.Climate risks
Neighborhood: 80487
Nearby schools
Schools provided by the listing agent
- Elementary: Soda Creek
- Middle: Steamboat Springs
- High: Steamboat Springs
Source: Altitude Realtors. This data may not be complete. We recommend contacting the local school district to confirm school assignments for this home.
- $1,970,900-- bd-- ba-- sqft33155 Priest Creek Ct, Steamboat Springs, CO 80487Off Market
- $5,802,7004 bd4 ba4.5k sqft35395 Priest Creek Rd, Steamboat Springs, CO 80487Off Market
- $1,350,0004.16 acres35375 Priest Creek Rd, Steamboat Springs, CO 80487Sold

- $9,795,0006 bd10 ba8.9k sqft33175 Priest Creek Ct, Steamboat Springs, CO 80487Sold

Similar homes
- $9,950,0006 bd13 ba11k sqft33800 Catamount Drive, Steamboat Springs, CO 80487For Sale

 MLS ID #S1066197, Noah B. Zedeck, The Agency Steamboat Springs. Altitude Realtors
 - $8,950,0008 bd10 ba8.2k sqftSilverFox, Steamboat Springs, CO 80487For Sale
 MLS ID #S1064414, Lee Calihan, The Agency Steamboat Springs. Altitude Realtors
 - $9,900,0005 bd9 ba9.7k sqft1058 Graystone Court, Steamboat Springs, CO 80487For Sale
 MLS ID #S1061491, Pam Vanatta, Steamboat Sotheby's International Realty. Altitude Realtors
 - $9,290,0006 bd6 ba9k sqft32375 County Road 38, Steamboat Springs, CO 80487For Sale
 MLS ID #S1067453, Taylor Ashby, Steamboat Sotheby's International Realty. Altitude Realtors
 - $8,400,0006 bd8 ba8.4k sqft31050 Sweetwater Drive, Steamboat Springs, CO 80487For SaleMLS ID #S1069181, Darlinda Baldinger, Steamboat Sotheby's International Realty. Altitude Realtors
- $9,175,0006 bd7 ba7.2k sqft42375 River Drum Trail, Steamboat Springs, CO 80487For SaleMLS ID #S1069927, Chris Paoli, The Agency Steamboat Springs. Altitude Realtors
- $10,950,0005 bd7 ba7.5k sqft33225 Painted Pony Lane, Steamboat Springs, CO 80487For SaleMLS ID #S1070037, Chris Paoli, The Agency Steamboat Springs. Altitude Realtors
- $9,450,0005 bd6 ba5.9k sqft2985 Little Fish Trail, Steamboat Springs, CO 80487For SaleMLS ID #S1069546, Jon Wade, The Steamboat Group. Altitude Realtors
- $11,950,0005 bd6 ba7.6k sqft855 Fox Lane, Steamboat Springs, CO 80487For SaleMLS ID #S1068815, Allison Montgomery, The Steamboat Group. Altitude Realtors
- $12,250,0004 bd7 ba7.9k sqft26575 Barn Owl Place, Steamboat Springs, CO 80487For SaleMLS ID #S1069825, Chris Paoli, The Agency Steamboat Springs. Altitude Realtors
- $4,750,0008 bd7 ba9.7k sqft30800 Game Trails Drive, Steamboat Springs, CO 80487For SaleMLS ID #S1062530, Pam Vanatta, Steamboat Sotheby's International Realty. Altitude Realtors
