VIEWS GALORE! Often at the top of the “must have list” for homebuyers in Steamboat, this spectacular home boasts some of “The Best in the Boat”. With 360 degrees of mountains, valleys, the Ski Area, Sleeping Giant and the lights of town, there are spectacular vistas from literally every window. This versatile home is remarkable with 8 bedrooms in nearly 10,000 sq. ft. offering room to work, play, relax, exercise, entertain, or just sit back and enjoy the view. The hallmark of the great room is a majestic wood-burning, stone fireplace which soars to the ceiling. It is a generous space with a full bar, ideal for entertaining. The kitchen is spacious with an island and breakfast bar, appointed with high end appliances and custom features including warming drawers. Easy living on the main level also includes a spacious primary bedroom, cozy hearth room with gas stove, laundry room, office and den. Two large bunkroom style bedrooms occupy the lower level and are just off the sizeable rec room hosting ping pong, game tables, and a media space. There is also a large exercise room and a mud room with plenty of storage. 5 additional bedrooms are upstairs along with another seating area and laundry. Recent updates include an overhaul of all the bathrooms, new LVT flooring and carpet throughout, new lighting, a total refinish of the exterior, a complete water system upgrade, radiant floor heat added in certain areas, air conditioning plus a new roof. Situated just about 15 minutes from downtown with just a few more minutes to the ski area base, it’s the perfect blend of proximity, privacy and unparalleled views. With the ability to host 20 plus easily, this spectacular home offers many possibilities including a multi-generational family retreat, corporate retreat, or just a fabulous place to gather friends and family in the mountains of Colorado. The property is being sold furnished and ready for a new Buyer to make this home their Steamboat legacy.
For sale
$4,750,000
30800 Game Trails Drive, Steamboat Springs, CO 80487
8beds
9,732sqft
Single Family Residence
Built in 1994
35.52 Acres Lot
$4,135,100 Zestimate®
$488/sqft
$-- HOA
What's special
Majestic wood-burning stone fireplaceCustom featuresLarge exercise roomFull barSpacious primary bedroomLarge bunkroom style bedroomsHigh end appliances
- 393 days
- 509
- 17
Zillow last checked:
Listing updated:
Listed by:
Pam Vanatta (970)291-8100,
Steamboat Sotheby's International Realty
Source: Altitude Realtors,MLS#: S1062530 Originating MLS: Steamboat Springs Board of Realtors
Originating MLS: Steamboat Springs Board of RealtorsFacts & features
Interior
Bedrooms & bathrooms
- Bedrooms: 8
- Bathrooms: 7
- Full bathrooms: 2
- 3/4 bathrooms: 3
- 1/2 bathrooms: 2
Primary bedroom
- Level: Main
Bedroom
- Level: Basement
Bedroom
- Level: Basement
Bedroom
- Level: Upper
Bedroom
- Level: Upper
Bedroom
- Level: Upper
Bedroom
- Level: Upper
Bedroom
- Level: Upper
Den
- Level: Main
Dining room
- Level: Main
Exercise room
- Level: Basement
Family room
- Level: Upper
Other
- Level: Basement
Other
- Level: Basement
Game room
- Level: Basement
Half bath
- Level: Basement
Kitchen
- Level: Main
Laundry
- Level: Upper
Laundry
- Level: Main
Library
- Level: Main
Living room
- Level: Main
Mud room
- Level: Basement
Office
- Level: Main
Other
- Level: Main
Other
- Level: Upper
Other
- Level: Upper
Utility room
- Level: Basement
Heating
- Baseboard, Propane, Radiant Floor
Cooling
- 1 Unit
Appliances
- Included: Bar Fridge, Built-In Oven, Convection Oven, Double Oven, Dishwasher, Gas Cooktop, Disposal, Microwave, Refrigerator, Range Hood, Water Softener, Warming Drawer, Dryer, Washer
- Laundry: Main Level, In Unit
Features
- Wet Bar, Built-in Features, Breakfast Area, Entrance Foyer, Eat-in Kitchen, Fireplace, Tongue and Groove Ceiling(s), Kitchen Island, Primary Suite, Solid Surface Counters, Utility Sink, Vaulted Ceiling(s), Walk-In Closet(s), Utility Room
- Flooring: Carpet, Luxury Vinyl, Luxury VinylTile, Tile
- Basement: Full,Finished
- Number of fireplaces: 2
- Fireplace features: Gas, Wood Burning
- Furnished: Yes
Interior area
- Total interior livable area: 9,732 sqft
Property
Parking
- Total spaces: 2
- Parking features: Asphalt, Attached, Exterior Access Door, Finished Garage, Garage, Heated Garage, Lighted
- Attached garage spaces: 2
Features
- Levels: Three Or More
- Patio & porch: Patio
- Has view: Yes
- View description: City, Meadow, Mountain(s), Ski Area, Southern Exposure, Valley
Lot
- Size: 35.52 Acres
- Features: Near Ski Area, See Remarks
- Topography: Mountainous
Details
- Parcel number: R6206953
- Zoning description: Single Family
Construction
Type & style
- Home type: SingleFamily
- Property subtype: Single Family Residence
Materials
- Frame, Log
- Roof: Asphalt
Condition
- Resale
- Year built: 1994
Utilities & green energy
- Sewer: Septic Tank
- Water: Private, Well
- Utilities for property: Electricity Available, Propane, Septic Available
Community & HOA
Community
- Features: None
- Subdivision: Game Trails Subd
HOA
- Has HOA: No
Location
- Region: Steamboat Springs
Financial & listing details
- Price per square foot: $488/sqft
- Tax assessed value: $2,450,730
- Annual tax amount: $6,803
- Date on market: 9/12/2025
- Listing agreement: Exclusive Right To Sell
- Exclusions: No
- Road surface type: Dirt
Estimated market value
$4,135,100
$3.85M - $4.42M
Not available
Price history
| Date | Event | Price |
|---|---|---|
| 6/30/2026 | Listed for sale | $4,750,000-4.9%$488/sqft |
Source:  Altitude Realtors #S1062530 Report a problem Altitude Realtors #S1062530 Report a problem | ||
| 9/12/2025 | Listed for sale | $4,995,000+124.3%$513/sqft |
Source: Altitude Realtors #S1062530 Report a problem | ||
| 10/18/2022 | Sold | $2,226,500+64.9%$229/sqft |
Source: Altitude Realtors #SS4878207 Report a problem | ||
| 1/4/2016 | Listing removed | $1,350,000$139/sqft |
Source: RE/MAX PARTNERS #140941 Report a problem | ||
| 9/22/2015 | Price change | $1,350,000-3.2%$139/sqft |
Source: RE/MAX PARTNERS #140941 Report a problem | ||
| 6/24/2015 | Price change | $1,395,000-6.7%$143/sqft |
Source: RE/MAX PARTNERS #140941 Report a problem | ||
| 5/20/2015 | Listed for sale | $1,495,000-0.3%$154/sqft |
Source: RE/MAX PARTNERS #140941 Report a problem | ||
| 12/31/2014 | Listing removed | $1,500,000$154/sqft |
Source: RE/MAX PARTNERS #136703 Report a problem | ||
| 10/31/2014 | Price change | $1,500,000-3.2%$154/sqft |
Source: RE/MAX PARTNERS #136703 Report a problem | ||
| 8/28/2014 | Listed for sale | $1,550,000-8.8%$159/sqft |
Source: RE/MAX PARTNERS #136703 Report a problem | ||
| 9/14/2013 | Listed for sale | $1,700,000$175/sqft |
Source: RE/MAX PARTNERS #136703 Report a problem | ||
Public tax history
| Year | Property taxes | Tax assessment |
|---|---|---|
| 2024 | $8,048 +2.9% | $164,200 |
| 2023 | $7,825 -11.5% | $164,200 +16.3% |
| 2022 | $8,845 +0.1% | $141,240 -2.8% |
| 2021 | $8,832 +17% | $145,310 +15.3% |
| 2020 | $7,550 +3.1% | $126,070 |
| 2019 | $7,322 -0.3% | $126,070 -7.8% |
| 2017 | $7,346 -3.2% | $136,670 -3.6% |
| 2016 | $7,591 +5.6% | $141,800 |
| 2015 | $7,190 -11.1% | $141,800 -7.5% |
| 2014 | $8,087 +1.8% | $153,290 -18.2% |
| 2012 | $7,942 | $187,370 -3.7% |
| 2010 | -- | $194,650 |
| 2009 | -- | $194,650 +13.6% |
| 2008 | -- | $171,290 |
| 2007 | -- | $171,290 +2% |
| 2005 | -- | $168,000 |
Find assessor info on the county website
Monthly payment
Est. payment
Payment breakdown
Explore the cost of this home by adjusting the details. Changes won't be saved.Climate risks
Neighborhood: 80487
Nearby schools
Schools provided by the listing agent
- Elementary: Sleeping Giant
- Middle: Steamboat Springs
- High: Steamboat Springs
Source: Altitude Realtors. This data may not be complete. We recommend contacting the local school district to confirm school assignments for this home.
- $2,773,1003 bd2 ba3.1k sqft30700 Game Trails Dr, Steamboat Springs, CO 80487Off Market
- $1,184,7002 bd2 ba1.4k sqft41735 Aspen Hollow Ln, Steamboat Springs, CO 80487Off Market
- $500,00035.1 acres41270 Juniper Springs Ln, Steamboat Springs, CO 80487Off Market
- $3,353,4005 bd5 ba4.6k sqft41300 Juniper Springs Ct, Steamboat Springs, CO 80487Off Market
Similar homes
- $4,495,0005 bd6 ba5.3k sqft1165 Redwoods Drive, Steamboat Springs, CO 80487For Sale
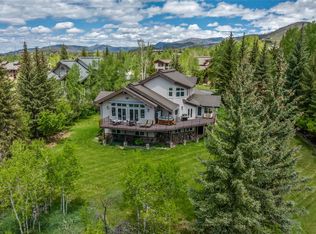
 MLS ID #S1066077, David Baldinger, Steamboat Sotheby's International Realty. Altitude Realtors
 - $4,995,0005 bd6 ba5k sqft2175 Bear Drive, Steamboat Springs, CO 80487For Sale
 MLS ID #S1068381, Dean Laird, The Group Inc.. Altitude Realtors
 - $4,695,0005 bd6 ba5.6k sqft1031 Steamboat Boulevard, Steamboat Springs, CO 80487For Sale
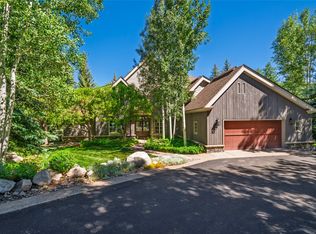 MLS ID #S1069562, Lisa Olson, Steamboat Sotheby's International Realty. Altitude Realtors
 - $4,350,0005 bd6 ba6.8k sqft33250 Ravenswood Lane, Steamboat Springs, CO 80487For Sale
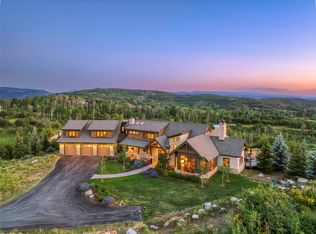 MLS ID #S1066217, Chris Paoli, The Agency Steamboat Springs. Altitude Realtors
 - $5,975,0006 bd4 ba5.2k sqft31655 Sugar Ridge Road, Steamboat Springs, CO 80487For SaleMLS ID #S1066314, Nick Metzler, The Group Inc.. Altitude Realtors
- $3,325,0006 bd6 ba5.9k sqft45547 Four Seasons Way, Steamboat Springs, CO 80487For SaleMLS ID #S1068288, Ben Blonder, Steamboat Sotheby's International Realty. Altitude Realtors
- $3,800,0005 bd6 ba5.2k sqft26000 High Ridge Drive, Steamboat Springs, CO 80467For SaleMLS ID #S1070537, Chris Paoli, The Agency Steamboat Springs. Altitude Realtors
- $5,445,0005 bd5 ba5k sqft795 Twilight Lane, Steamboat Springs, CO 80487For SaleMLS ID #S1069472, Chris Paoli, The Agency Steamboat Springs. Altitude Realtors
- $5,950,0005 bd8 ba5.3k sqft2796 Bronc Buster Loop, Steamboat Springs, CO 80487New ConstructionMLS ID #S1065695, Chris Paoli, The Agency Steamboat Springs. Altitude Realtors
