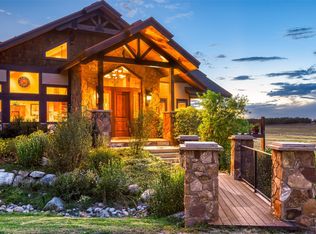
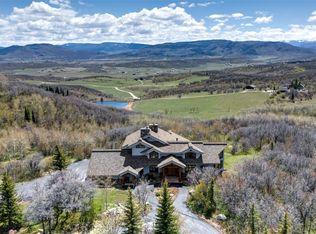
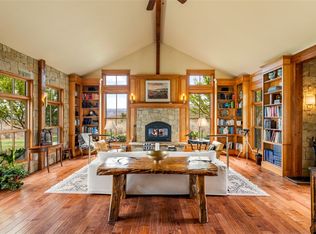
Surrounded by wooded hillsides and open meadows on 35.88 acres in Deerwood Ranches, this mountain estate sits an easy drive from the ski area and downtown Steamboat Springs, and is located in the Steamboat Springs School District. Designed by architect Michael Olsen, the home centers on a double-height great room with 27-foot vaulted ceilings, a floor-to-ceiling handcrafted dry-stack stone fireplace, and wood beam and log post construction throughout. Windows frame views across the property, and glass doors open to covered terraces and patios. The kitchen offers granite countertop seating and a Miele range. The main-floor primary suite includes a gas fireplace and walk-in closet, opening directly to a hot tub patio. This private stone patio at the rear extends the living space with mature aspen landscaping. Upstairs, a bridge spans the width of the great room, leading to a junior primary bedroom with bath, sitting area, and ample storage. The lower level offers a game and living room opening to a fenced yard with a firepit, a full bedroom and bath, and an office or fourth bedroom. Finishes include stone, log, and steel accents with southwestern influence. At the main house, a four-car garage with a powder room sits below a caretaker or guest apartment with far-reaching mountain views, a kitchen, two-sided gas fireplace, bedroom, full bath, laundry, vaulted ceilings, and new carpet. At the property entry, a 40x60 garage with a 14-foot door, suited to boats, trailers, or equestrian use, connects to a 36x40 heated shop with insulated concrete flooring. Recent updates include a one-year-old roof, two-year-old water heater, and three-year-old hot tub. The HOA covers road maintenance and includes a private trail system for horses, hiking, and biking.
For sale
$3,800,000
26000 High Ridge Drive, Steamboat Springs, CO 80467
5beds
5,213sqft
Single Family Residence
Built in 2001
35.88 Acres Lot
$3,451,000 Zestimate®
$729/sqft
$167/mo HOA
What's special
Main-floor primary suiteGranite countertop seatingMiele rangeOffice or fourth bedroom
- 78 days
- 287
- 12
Zillow last checked:
Listing updated:
Listed by:
Chris Paoli 970-457-6880,
The Agency Steamboat Springs
Source: Altitude Realtors,MLS#: S1070537 Originating MLS: Steamboat Springs Board of Realtors
Originating MLS: Steamboat Springs Board of RealtorsFacts & features
Interior
Bedrooms & bathrooms
- Bedrooms: 5
- Bathrooms: 6
- Full bathrooms: 2
- 3/4 bathrooms: 2
- 1/2 bathrooms: 2
Primary bedroom
- Level: Main
Bedroom
- Level: Lower
Bedroom
- Level: Lower
Bedroom
- Level: Upper
Bedroom
- Level: Upper
Family room
- Level: Lower
Other
- Level: Upper
Other
- Level: Lower
Other
- Level: Upper
Great room
- Level: Main
Half bath
- Level: Main
Kitchen
- Level: Main
Kitchen
- Level: Upper
Laundry
- Level: Upper
Living room
- Level: Upper
Loft
- Level: Upper
Office
- Level: Main
Other
- Level: Main
Utility room
- Level: Lower
Heating
- Baseboard, Radiant
Appliances
- Included: Built-In Oven, Convection Oven, Double Oven, Dryer, Dishwasher, Electric Cooktop, Disposal, Microwave, Refrigerator, Range Hood, Water Purifier, Washer, Washer/Dryer
- Laundry: Main Level, In Unit
Features
- Built-in Features, Ceiling Fan(s), Entrance Foyer, Eat-in Kitchen, Fireplace, Granite Counters, High Ceilings, Kitchen Island, Main Level Primary, Primary Suite, Open Floorplan, Utility Sink, Vaulted Ceiling(s), Walk-In Closet(s)
- Flooring: Carpet, Laminate, Tile, Wood
- Basement: Finished,Walk-Out Access
- Number of fireplaces: 3
- Fireplace features: Gas, Wood Burning
Interior area
- Total interior livable area: 5,213 sqft
Video & virtual tour
Property
Parking
- Parking features: Exterior Access Door, Garage, Heated Garage, Lighted, Oversized, RV Garage, RV Access/Parking, Three or more Spaces
- Has garage: Yes
Features
- Levels: Three Or More
- Has view: Yes
- View description: Mountain(s)
Lot
- Size: 35.88 Acres
- Features: See Remarks
Details
- Additional structures: Barn(s), Living Quarters, Workshop
- Parcel number: R6208845
- Zoning description: Agricultural
Construction
Type & style
- Home type: SingleFamily
- Property subtype: Single Family Residence
Materials
- Frame, Synthetic Stucco
- Foundation: Poured
- Roof: Asphalt
Condition
- Resale
- Year built: 2001
Utilities & green energy
- Sewer: Septic Tank
- Water: Water Rights
- Utilities for property: Electricity Available, Propane, Trash Collection, Septic Available
Community & HOA
Community
- Features: None
- Subdivision: Deerwood Ranches Subd
HOA
- Has HOA: Yes
- HOA fee: $2,000 annually
Location
- Region: Oak Creek
Financial & listing details
- Price per square foot: $729/sqft
- Tax assessed value: $2,416,970
- Annual tax amount: $7,669
- Date on market: 7/31/2026
- Exclusions: No
- Road surface type: Dirt
Estimated market value
$3,451,000
$3.28M - $3.62M
Not available
Price history
| Date | Event | Price |
|---|---|---|
| 7/31/2026 | Listed for sale | $3,800,000-10.6%$729/sqft |
Source:  Altitude Realtors #S1070537 Report a problem Altitude Realtors #S1070537 Report a problem | ||
| 7/20/2026 | Listing removed | $4,250,000$815/sqft |
Source: Altitude Realtors #S1066076 Report a problem | ||
| 4/9/2026 | Price change | $4,250,000-5.5%$815/sqft |
Source: Altitude Realtors #S1066076 Report a problem | ||
| 2/11/2026 | Listed for sale | $4,495,000$862/sqft |
Source: Altitude Realtors #S1066076 Report a problem | ||
Public tax history
| Year | Property taxes | Tax assessment |
|---|---|---|
| 2024 | $8,309 +2.9% | $169,520 |
| 2023 | $8,078 +19.4% | $169,520 +56.9% |
| 2022 | $6,765 -0.3% | $108,030 -3.2% |
| 2021 | $6,785 +5.2% | $111,630 +3.6% |
| 2020 | $6,452 +3.1% | $107,740 |
| 2019 | $6,257 +43.2% | $107,740 +28.1% |
| 2017 | $4,371 -12.4% | $84,080 -0.3% |
| 2016 | $4,992 +16.7% | $84,370 |
| 2015 | $4,278 +7.7% | $84,370 +12% |
| 2014 | $3,974 +1.8% | $75,330 -14.1% |
| 2012 | $3,903 | $87,730 +5% |
| 2010 | -- | $83,580 +10% |
| 2009 | -- | $75,990 +22.6% |
| 2008 | -- | $62,000 |
| 2007 | -- | $62,000 +37.9% |
| 2005 | -- | $44,970 |
Find assessor info on the county website
Monthly payment
Est. payment
Payment breakdown
Explore the cost of this home by adjusting the details. Changes won't be saved.Climate risks
Neighborhood: 80467
Nearby schools
Schools provided by the listing agent
- Elementary: Soda Creek
- Middle: Steamboat Springs
- High: Steamboat Springs
Source: Altitude Realtors. This data may not be complete. We recommend contacting the local school district to confirm school assignments for this home.
- $1,699,6904 bd4 ba4.5k sqft30655 Deerwood Ranch Rd, Steamboat Springs, CO 80467Off Market
- $2,404,1405 bd4 ba4.2k sqft30350 Deerwood Ranch Rd, Oak Creek, CO 80467Off Market
- $4,695,1004 bd6 ba-- sqft30855 Deerwood Ranch Rd, Steamboat Springs, CO 80477Off Market
- $2,297,7805 bd4 ba4.4k sqft30455 Deerwood Ranch Rd, Oak Creek, CO 80467Off Market
Similar homes
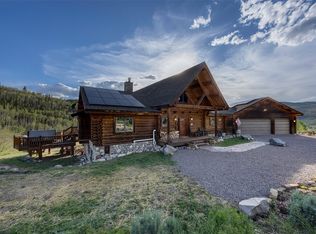
- $3,950,0004 bd5 ba4k sqft33205 MACDAY Lane, Steamboat Springs, CO 80487For Sale
 MLS ID #S1067424, Aileen Sandstedt, Colorado Partners Realty Group, LLC. Altitude Realtors
 - $3,950,0004 bd5 ba5.3k sqft28405 Skyline Drive, Steamboat Springs, CO 80487For Sale
 MLS ID #S1068678, Ryan Shattuck, The Steamboat Group. Altitude Realtors
 - $3,499,0003 bd3 ba3.2k sqft29700 Old Cabin Trail, Steamboat Springs, CO 80487For Sale
 MLS ID #S1068994, Sunny Zivanovic, Steamboat Sotheby's International Realty. Altitude Realtors
 - $3,249,5005 bd4 ba4.3k sqft23405 Blue Valley Lane, Oak Creek, CO 80467For Sale
 MLS ID #S1069646, Christopher Wittemyer, The Group Inc.. Altitude Realtors
 - $4,350,0005 bd6 ba6.8k sqft33250 Ravenswood Lane, Steamboat Springs, CO 80487For SaleMLS ID #S1066217, Chris Paoli, The Agency Steamboat Springs. Altitude Realtors
- $2,950,0005 bd4 ba3.4k sqftRustic Charm Ranch, Steamboat Springs, CO 80487For SaleMLS ID #S1069883, Aileen Sandstedt, Colorado Partners Realty Group, LLC. Altitude Realtors
- $2,100,0004 bd5 ba3.8k sqft32090 Judge's Viewpoint, Steamboat Springs, CO 80487For SaleMLS ID #S1068996, Josie Tolan, Steamboat Sotheby's International Realty. Altitude Realtors
- $3,650,0004 bd4 ba3.7k sqft31900 County Road 22 UNIT A&B, Steamboat Springs, CO 80487For SaleMLS ID #S1064217, Pam Vanatta, Steamboat Sotheby's International Realty. Altitude Realtors
- $2,995,0004 bd5 ba5k sqft20850 Cheyenne Trail, Oak Creek, CO 80467For SaleMLS ID #S1067425, Sara Hoffman, Sara Hoffman Ind. Prop.. Altitude Realtors
- $3,850,0004 bd5 ba4.6k sqft1112 Steamboat Boulevard, Steamboat Springs, CO 80487For SaleMLS ID #S1068510, Tony Walton, Corcoran Perry & Co.. Altitude Realtors
- $2,795,0004 bd3 ba3k sqft30720 Elk Lane, Steamboat Springs, CO 80487For SaleMLS ID #S1067582, Michael Dennis, Exp Realty, LLC. Altitude Realtors
- $3,325,0006 bd6 ba5.9k sqft45547 Four Seasons Way, Steamboat Springs, CO 80487For SaleMLS ID #S1068288, Ben Blonder, Steamboat Sotheby's International Realty. Altitude Realtors
- $4,495,0004 bd4 ba4.6k sqft816 Spring Hill Road, Steamboat Springs, CO 80487For SaleMLS ID #S1071388, Daniel MacArthur, Fortress Mountain Properties. Altitude Realtors
- $4,495,0005 bd6 ba5.3k sqft1165 Redwoods Drive, Steamboat Springs, CO 80487For SaleMLS ID #S1066077, David Baldinger, Steamboat Sotheby's International Realty. Altitude Realtors
- $3,995,0005 bd5 ba4.3k sqft2350 Glacier Ridge Ridge, Steamboat Springs, CO 80487For SaleMLS ID #S1050921, Marc Small, Steamboat Sotheby's International Realty. Altitude Realtors
- $2,475,0004 bd5 ba3.5k sqft33810 Sky Valley Drive, Steamboat Springs, CO 80487For SaleMLS ID #S1070558, Darrin Fryer, Steamboat Sotheby's International Realty. Altitude Realtors
- $4,995,0005 bd6 ba5k sqft2175 Bear Drive, Steamboat Springs, CO 80487For SaleMLS ID #S1068381, Dean Laird, The Group Inc.. Altitude Realtors
- $3,195,0005 bd6 ba4k sqft1791 & 1793 Meadow Lane, Steamboat Springs, CO 80487For SaleMLS ID #S1066206, Nazreen Kashani, LIV Sotheby's I.R.. Altitude Realtors
- $4,695,0005 bd6 ba5.6k sqft1031 Steamboat Boulevard, Steamboat Springs, CO 80487For SaleMLS ID #S1069562, Lisa Olson, Steamboat Sotheby's International Realty. Altitude Realtors
- $3,950,0003 bd3 ba2.6k sqft1500 Mark Twain Lane Lane, Steamboat Springs, CO 80487For SaleMLS ID #S1069800, John Tomasini, Steamboat Mountain Real Estate. Altitude Realtors
