A Private Colorado Wilderness Estate Unlike Anything Else Available
For those seeking privacy, freedom & a meaningful connection to the land, this extraordinary 35-acre mountain estate offers an opportunity few properties can match.
Bordering Routt National Forest in Colorado’s coveted Stagecoach Reservoir area, this exceptional property combines luxury, recreation & self-sufficient mountain living in one remarkable setting.
Panoramic views, abundant wildlife & the serenity of owning your own piece of the American West define the experience. Enjoy fly fishing nearby Gold Medal waters, hunting elk & deer, horseback riding, skiing world-class terrain, exploring endless National Forest, or simply embracing the space & solitude that have become increasingly rare.
Designed to complement its surroundings, the residence blends authentic mountain architecture with modern comfort. The gourmet kitchen, generous gathering spaces & seamless indoor-outdoor living area are ideal for entertaining.
Radiant floor heating, three wood-burning stoves, & active & passive solar provide year-round comfort & efficiency. Flexible living spaces accommodate multi-generational living, remote work, extended stays or hosting guests.
Outside, established trails throughout for hiking, snowshoeing, XC skiing, ATV use & wildlife viewing. Amenities include a private shooting range, heated garage, high-speed internet & custom timber buildings from on-site harvested trees.
Offered partially furnished, the estate includes more than $150,000 in conveying equipment & infrastructure; truly a turnkey ownership experience.
Architectural plans for a detached garage & workshop are included. Multiple building sites provide opportunities for future expansion or a larger family compound.
Whether envisioned as a year-round residence, seasonal retreat, hunting property or generational family legacy, this is far more than a home. It is a private Colorado sanctuary where adventure begins at your doorstep.
For sale
Price cut: $200K (7/1)
$3,490,000
20850 Cheyenne Trail, Oak Creek, CO 80467
4beds
5,069sqft
:
Get pre-qualified$19,664/mo
Single Family Residence
Built in 2009
35 Acres Lot
$3,250,800 Zestimate®
$688/sqft
$167/mo HOA
What's special
Private shooting rangeRadiant floor heatingHeated garageGourmet kitchenFlexible living spaces
- 142 days |
- 391 |
- 13 |
Zillow last checked:
Listing updated:
Listed by:
Sara Hoffman 970-846-3932,
Sara Hoffman Ind. Prop.
Source: Altitude Realtors,MLS#: S1067425 Originating MLS: Steamboat Springs Board of Realtors
Originating MLS: Steamboat Springs Board of RealtorsFacts & features
Interior
Bedrooms & bathrooms
- Bedrooms: 4
- Bathrooms: 5
- Full bathrooms: 5
Heating
- Active Solar, Propane, Radiant, Solar, Wood Stove
Appliances
- Included: Built-In Oven, Double Oven, Dishwasher, Gas Cooktop, Refrigerator, Range Hood, Solar Hot Water, Water Softener, Tankless Water Heater, Warming Drawer, Water Purifier, Dryer, Washer
- Laundry: Main Level
Features
- Built-in Features, Breakfast Area, Ceiling Fan(s), Eat-in Kitchen, Fireplace, Granite Counters, High Ceilings, High Speed Internet, In-Law Floorplan, Jetted Tub, Kitchen Island, Primary Suite, Open Floorplan, Pantry, See Remarks, Smoke Free, Cable TV, Vaulted Ceiling(s), Wood Burning Stove, Central Vacuum, Utility Room
- Flooring: Concrete, Tile, Wood
- Has fireplace: Yes
- Fireplace features: Wood Burning, Wood BurningStove
Interior area
- Total interior livable area: 5,069 sqft
Property
Parking
- Total spaces: 3
- Parking features: Attached, Circular Driveway, Concrete, Garage
- Attached garage spaces: 3
Features
- Levels: Two
- Has view: Yes
- View description: Meadow, Mountain(s), River, Southern Exposure, Creek/Stream, Valley, Trees/Woods
- Has water view: Yes
- Water view: River,Creek/Stream
Lot
- Size: 35 Acres
- Features: Borders National Forest, Cul-De-Sac, Sprinklers In Rear, Landscaped, Open Space, Many Trees, Secluded
Details
- Additional structures: Other, Shed(s)
- Parcel number: R8167597
- Zoning description: Single Family
- Other equipment: Satellite Dish
Construction
Type & style
- Home type: SingleFamily
- Architectural style: Contemporary/Modern
- Property subtype: Single Family Residence
Materials
- Roof: Asphalt,Metal
Condition
- Resale
- Year built: 2009
Utilities & green energy
- Sewer: Septic Tank
- Water: Private, Well
- Utilities for property: Electricity Available, Propane, Snow Removal, Trash Collection, Cable Available, Septic Available
Green energy
- Energy efficient items: Construction, Exposure/Shade, Insulation, Roof, Water Heater, Windows
Community & HOA
Community
- Features: None, Gated
- Subdivision: Greenridge Ranch
HOA
- Has HOA: Yes
- HOA fee: $2,004 annually
Location
- Region: Oak Creek
Financial & listing details
- Price per square foot: $688/sqft
- Tax assessed value: $1,477,180
- Annual tax amount: $11,135
- Date on market: 3/5/2026
- Exclusions: No
- Road surface type: Dirt, Gravel
Estimated market value
$3,250,800
$3.09M - $3.41M
$6,694/mo
Price history
| Date | Event | Price |
|---|---|---|
| 7/1/2026 | Price change | $3,490,000-5.4%$688/sqft |
Source:  Altitude Realtors #S1067425 Report a problem Altitude Realtors #S1067425 Report a problem | ||
| 6/19/2026 | Price change | $3,690,000-2.6%$728/sqft |
Source: Altitude Realtors #S1067425 Report a problem | ||
| 3/5/2026 | Listed for sale | $3,790,000+136.9%$748/sqft |
Source: Altitude Realtors #S1067425 Report a problem | ||
| 4/28/2021 | Sold | $1,600,000-2.7%$316/sqft |
Source: Altitude Realtors #SS5006809 Report a problem | ||
| 4/27/2021 | Pending sale | $1,645,000$325/sqft |
Source:  RE/MAX International #5006809 Report a problem RE/MAX International #5006809 Report a problem | ||
| 12/1/2020 | Listing removed | $1,645,000$325/sqft |
Source: RE/MAX Steamboat #6583181 Report a problem | ||
| 5/15/2020 | Listed for sale | $1,645,000$325/sqft |
Source: Steamboat Sotheby's International Realty #5341947 Report a problem | ||
| 1/10/2020 | Listing removed | $1,645,000$325/sqft |
Source: Steamboat Sotheby's International Realty #8284850 Report a problem | ||
| 8/8/2019 | Price change | $1,645,000-8.4%$325/sqft |
Source: Steamboat Sotheby's International Realty #8284850 Report a problem | ||
| 2/23/2018 | Listed for sale | $1,795,000+405.6%$354/sqft |
Source: Steamboat Sotheby's International Realty #8284850 Report a problem | ||
| 7/11/2006 | Sold | $355,000$70/sqft |
Source: Public Record Report a problem | ||
Public tax history
| Year | Property taxes | Tax assessment |
|---|---|---|
| 2024 | $8,669 -7.5% | $99,170 |
| 2023 | $9,372 +22.6% | $99,170 +26.7% |
| 2022 | $7,642 -1.7% | $78,260 -2.8% |
| 2021 | $7,777 -13.7% | $80,540 -11.5% |
| 2020 | $9,008 +6.1% | $91,030 |
| 2019 | $8,491 +140.4% | $91,030 +68.1% |
| 2017 | $3,532 -30.3% | $54,150 +45.4% |
| 2016 | $5,070 +49.5% | $37,250 |
| 2015 | $3,391 +20.9% | $37,250 +22.1% |
| 2014 | $2,805 +1.1% | $30,500 -3.1% |
| 2012 | $2,773 | $31,490 -36.4% |
| 2010 | -- | $49,550 +133% |
| 2009 | -- | $21,270 |
Find assessor info on the county website
Monthly payment
Est. payment
Payment breakdown
Explore the cost of this home by adjusting the details. Changes won't be saved.Climate risks
Neighborhood: 80467
Nearby schools
GreatSchools rating
- 5/10South Routt Elementary SchoolGrades: K-5Distance: 6.6 mi
- 10/10Soroco Middle SchoolGrades: 6-8Distance: 7.9 mi
- 10/10Soroco High SchoolGrades: 9-12Distance: 7.9 mi
Schools provided by the listing agent
- Elementary: South Routt
- Middle: Soroco
- High: Soroco
Source: Altitude Realtors. This data may not be complete. We recommend contacting the local school district to confirm school assignments for this home.
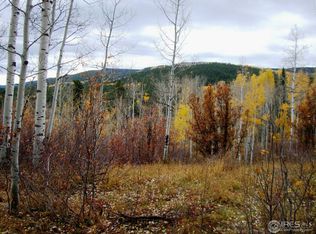
- $--35 Acres20925 Cheyenne Trl, Oak Creek, CO 80467Off Market
- $103,5001.76 Acres20855 Clydesdale Way, Oak Creek, CO 80467Off Market
- $103,5001.84 Acres20835 Clydesdale Way, Oak Creek, CO 80467Off Market
- $103,5001.91 Acres32850 Colt Trl, Oak Creek, CO 80467Off Market
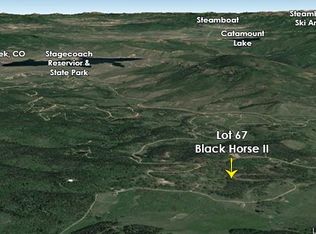
- $103,5001.3 Acres20875 Clydesdale Way, Oak Creek, CO 80467Off Market
- $109,0001.3 Acres32845 Colt Trl, Oak Creek, CO 80467Sold
- $15,0000.67 AcresLOT 37 Colt Trl, Oak Creek, CO 80467Sold
- $103,5001.31 Acres32575 Percheron Way, Oak Creek, CO 80467Off Market
A local agent can set up tours, give advice and negotiate with sellers.
Similar homes
- $3,495,0005 bd4 ba4.3k sqft23405 Blue Valley Lane, Oak Creek, CO 80467For Sale
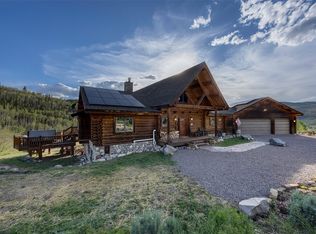
 MLS ID #S1069646, Christopher Wittemyer, The Group Inc.. Altitude Realtors
 - $3,499,0003 bd3 ba3.2k sqft29700 Old Cabin Trail, Steamboat Springs, CO 80487For Sale
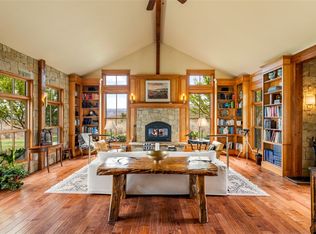 MLS ID #S1068994, Sunny Zivanovic, Steamboat Sotheby's International Realty. Altitude Realtors
 - $1,839,0004 bd4 ba4.2k sqft23020 Lynx Basin Lane, Oak Creek, CO 80467For Sale
 MLS ID #S1070282, Heidi Flint, Steamboat Sotheby's International Realty. Altitude Realtors
 - $2,895,0003 bd5 ba3.7k sqft31485 Deerwood Ranch Road, Oak Creek, CO 80467For Sale
 MLS ID #S1068916, Kim Kreissig, RE/MAX Partners. Altitude Realtors
 - $3,495,0004 bd4 ba5.1k sqft30232 Bear Trail, Steamboat Springs, CO 80487For SaleMLS ID #S1069605, Cam Boyd, Steamboat Sotheby's International Realty. Altitude Realtors
- $1,750,0003 bd4 ba3.4k sqft24425 Rawhide Trail, Oak Creek, CO 80467For SaleMLS ID #S1068174, Michelle Parilla, The Agency Steamboat Springs. Altitude Realtors
- $4,250,0004 bd5 ba5.3k sqft28405 Skyline Drive, Steamboat Springs, CO 80487For SaleMLS ID #S1068678, Ryan Shattuck, The Steamboat Group. Altitude Realtors
- $2,100,0003 bd5 ba3.8k sqft32090 Judge's Viewpoint, Oak Creek, CO 80467For SaleMLS ID #S1068996, Josie Tolan, Steamboat Sotheby's International Realty. Altitude Realtors
- $1,750,0005 bd4 ba4.3k sqft23395 Stageline Avenue, Oak Creek, CO 80467For SaleMLS ID #S1066239, Justin Read, The Agency Steamboat Springs. Altitude Realtors
- $3,650,0004 bd4 ba3.7k sqft31900 County Road 22 UNIT A&B, Steamboat Springs, CO 80487For SaleMLS ID #S1064217, Pam Vanatta, Steamboat Sotheby's International Realty. Altitude Realtors
- $2,995,0004 bd3 ba3k sqft30720 Elk Lane, Steamboat Springs, CO 80487For SaleMLS ID #S1067582, Michael Dennis, Exp Realty, LLC. Altitude Realtors
- $2,950,0005 bd4 ba3.4k sqftRustic Charm Ranch, Steamboat Springs, CO 80487For SaleMLS ID #S1069883, Aileen Sandstedt, Colorado Partners Realty Group, LLC. Altitude Realtors
- $3,500,0005 bd4 ba4.5k sqft1165 Fairway Woods, Steamboat Springs, CO 80487For SaleMLS ID #S1068077, Lisa Olson, Steamboat Sotheby's International Realty. Altitude Realtors
- $3,250,0004 bd4 ba4.2k sqft560 Steamboat Boulevard, Steamboat Springs, CO 80487For SaleMLS ID #S1068173, Pam Vanatta, Steamboat Sotheby's International Realty. Altitude Realtors
- $4,595,0004 bd5 ba4.9k sqft33205 MACDAY Lane, Steamboat Springs, CO 80487For SaleMLS ID #S1067424, Aileen Sandstedt, Colorado Partners Realty Group, LLC. Altitude Realtors
- $3,350,0005 bd3 ba3.4k sqft1076 Steamboat Boulevard, Steamboat Springs, CO 80487For SaleMLS ID #S1069182, Kim Kreissig, RE/MAX Partners. Altitude Realtors
- $3,350,0005 bd6 ba4k sqft1791 & 1793 Meadow Lane, Steamboat Springs, CO 80487For SaleMLS ID #S1066206, Nazreen Kashani, LIV Sotheby's I.R.. Altitude Realtors
- $4,200,0004 bd5 ba4.6k sqft1112 Steamboat Boulevard, Steamboat Springs, CO 80487For SaleMLS ID #S1068510, Tony Walton, Corcoran Perry & Co.. Altitude Realtors
- $2,975,0003 bd3 ba3.2k sqft32799 Hidden Pond Path, Steamboat Springs, CO 80487For SaleMLS ID #S1064328, Chris Paoli, The Agency Steamboat Springs. Altitude Realtors
- $1,895,0004 bd3 ba2.7k sqft28950 County Road 14, Steamboat Springs, CO 80487For SaleMLS ID #S1068760, Kelly Becker, The Group Inc.. Altitude Realtors
