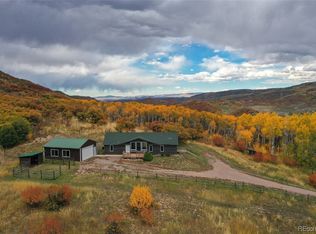
Set across 40 acres just 1 miles from downtown Oak Creek, this property offers the utmost flexibility, tucked behind double gates with sweeping views to Thorpe Mountain, Woodchuck Hill and the northern snow-capped peaks. Surrounded by a network of aspen groves, fenced yard, and a rising ridge line that climbs roughly 400 feet from the back of the home, the property has no HOA, ideal for a private family compound, equestrian estate, or a base for year-round recreation. A network of informal trails and natural terrain supports hiking, snowshoeing, and exploration, while a private drive is shared and maintained by just three other properties. The residence is ideally positioned along the hillside, welcoming by way of a new, expansive wrap-around deck for outdoor living and entertaining. Inside, the light-filled great room features high ceilings and picture windows capturing multi-directional views. The farmhouse-style kitchen features radiant in-floor heating, newer stainless steel appliances, reverse osmosis, dual-fuel range with gas cooktop and electric double oven with air fryer, and a walk-in pantry. Completing the main level is a primary bedroom with work space, ensuite bath and walk-in closet, plus a powder room for guests. Upstairs are two spacious bedrooms with vaulted, beamed ceilings, a full bath, and storage area. On the lower level, find a huge mudroom that can serve as a workspace or second living area. The new deck provides adjacent covered parking for two cars, while the second flat envelope below has a 60’x40’ garage. Freshly painted with a new roof, new boiler, water heater, propane tank, and fiber-wired internet, the property feels remote, yet remains connected, just a 3-minute drive to Oak Creek, moments to nordic skiing, 29 miles to Yampa Valley Regional Airport, 10 minutes to Stagecoach Reservoir, and 25 minutes to the Steamboat Ski Area.
For sale
$1,750,000
24425 Rawhide Trail, Oak Creek, CO 80467
3beds
3,416sqft
:
Get pre-qualifiedN/A
Single Family Residence
Built in 2005
40 Acres Lot
$1,637,400 Zestimate®
$512/sqft
$-- HOA
What's special
Fenced yardDouble gatesFarmhouse-style kitchenLight-filled great roomStorage areaRadiant in-floor heatingWalk-in pantry
- 106 days |
- 399 |
- 10 |
Zillow last checked:
Listing updated:
Listed by:
Michelle Parilla 970-457-6880,
The Agency Steamboat Springs
Source: Altitude Realtors,MLS#: S1068174 Originating MLS: Steamboat Springs Board of Realtors
Originating MLS: Steamboat Springs Board of RealtorsFacts & features
Interior
Bedrooms & bathrooms
- Bedrooms: 3
- Bathrooms: 4
- Full bathrooms: 2
- 1/2 bathrooms: 2
Primary bedroom
- Level: Main
Bedroom
- Level: Lower
Bedroom
- Level: Upper
Bonus room
- Level: Lower
Other
- Level: Upper
Half bath
- Level: Lower
Half bath
- Level: Main
Office
- Level: Lower
Other
- Level: Main
Utility room
- Level: Lower
Heating
- Pellet Stove, Radiant
Appliances
- Included: Double Oven, Dishwasher, Disposal, Gas Range, Refrigerator, Range Hood, Dryer, Washer
Features
- Built-in Features, Ceiling Fan(s), High Ceilings, High Speed Internet, Kitchen Island, Primary Suite, See Remarks, Walk-In Closet(s)
- Flooring: Carpet, Tile, Wood
- Basement: Finished
- Number of fireplaces: 1
Interior area
- Total interior livable area: 3,416 sqft
Property
Parking
- Parking features: Detached, Garage, Oversized
- Has garage: Yes
Features
- Levels: Three Or More,Multi/Split
- Has view: Yes
- View description: Meadow
Lot
- Size: 40 Acres
- Features: See Remarks
Details
- Additional structures: Other
- Parcel number: R8167459
- Zoning description: Agricultural
Construction
Type & style
- Home type: SingleFamily
- Property subtype: Single Family Residence
Materials
- Wood Frame
- Roof: Asphalt
Condition
- Resale
- Year built: 2005
Utilities & green energy
- Sewer: Septic Tank
- Water: Well
- Utilities for property: Electricity Available, Propane, See Remarks, Trash Collection, Septic Available
Community & HOA
Community
- Features: None
- Subdivision: No Defined Development
HOA
- Has HOA: No
Location
- Region: Oak Creek
Financial & listing details
- Price per square foot: $512/sqft
- Tax assessed value: $1,146,890
- Annual tax amount: $5,739
- Date on market: 4/11/2026
- Exclusions: No
- Road surface type: Dirt
Estimated market value
$1,637,400
$1.56M - $1.72M
$4,565/mo
Price history
| Date | Event | Price |
|---|---|---|
| 4/11/2026 | Listed for sale | $1,750,000+41.1%$512/sqft |
Source:  Altitude Realtors #S1068174 Report a problem Altitude Realtors #S1068174 Report a problem | ||
| 9/15/2022 | Sold | $1,240,000$363/sqft |
Source: Altitude Realtors #SS7453319 Report a problem | ||
Public tax history
| Year | Property taxes | Tax assessment |
|---|---|---|
| 2024 | $5,739 +0.2% | $76,840 |
| 2023 | $5,725 +64.1% | $76,840 +80.2% |
| 2022 | $3,488 +2.6% | $42,650 +2% |
| 2021 | $3,400 +35.6% | $41,820 +39.4% |
| 2020 | $2,508 +6.5% | $30,010 |
| 2019 | $2,355 +6.5% | $30,010 +50.4% |
| 2017 | $2,212 +10.5% | $19,960 -32.4% |
| 2016 | $2,002 -5.6% | $29,510 |
| 2015 | $2,120 +1.6% | $29,510 +1.8% |
| 2014 | $2,087 +1.5% | $29,000 -20.1% |
| 2012 | $2,057 | $36,300 +1% |
| 2010 | -- | $35,950 |
| 2009 | -- | $35,950 +11.2% |
| 2008 | -- | $32,340 +12.4% |
| 2007 | -- | $28,780 |
Find assessor info on the county website
Monthly payment
Est. payment
Payment breakdown
Explore the cost of this home by adjusting the details. Changes won't be saved.Climate risks
Neighborhood: 80467
Nearby schools
GreatSchools rating
- 5/10South Routt Elementary SchoolGrades: K-5Distance: 8.6 mi
- 10/10Soroco Middle SchoolGrades: 6-8Distance: 1 mi
- 10/10Soroco High SchoolGrades: 9-12Distance: 1 mi
Schools provided by the listing agent
- Elementary: South Routt
- Middle: Soroco
- High: Soroco
Source: Altitude Realtors. This data may not be complete. We recommend contacting the local school district to confirm school assignments for this home.
- $820,0003 bd2 ba1.5k sqft24345 Old Tram Way, Oak Creek, CO 80467Sold
- $390-- bd-- ba-- sqft24360 Rawhide Trl, Oak Creek, CO 80467Off Market
- $650,3002 Acres24253 County Road 49z, Oak Creek, CO 80467Off Market
- $355,5005 bd3 ba2.3k sqft24330 Old Tram Way, Oak creek, CO 80467Off Market
- $752,7001 bd1 ba907 sqft24450 Rawhide Trl, Oak Creek, CO 80467Off Market
- $673,6003 bd2 ba1.5k sqft24255 County Road 49z, Oak Creek, CO 80467Off Market
- $342,000-- bd-- ba-- sqft24000 Rossi Ln, Oak Creek, CO 80467Off Market
- $28,8003 bd3 ba1.4k sqft24045 County Road 25, Oak Creek, CO 80467Off Market
A local agent can set up tours, give advice and negotiate with sellers.
Similar homes
- $1,839,0004 bd4 ba4.2k sqft23020 Lynx Basin Lane, Oak Creek, CO 80467For Sale

 MLS ID #S1070282, Heidi Flint, Steamboat Sotheby's International Realty. Altitude Realtors
 - $1,635,0005 bd3 ba2.7k sqft28425 County Road 179, Oak Creek, CO 80467For Sale
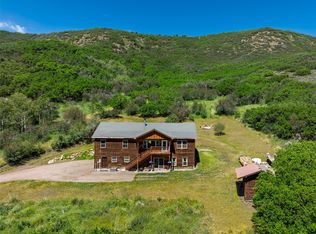 MLS ID #S1069834, Kaylee Schnelle, Sleeping Giant Real Estate, Inc. Altitude Realtors
 - $1,650,0003 bd4 ba2.4k sqft29390 Highway 131, Steamboat Springs, CO 80467For Sale
 MLS ID #S1068659, Noah B. Zedeck, The Agency Steamboat Springs. Altitude Realtors
 - $2,100,0003 bd5 ba3.8k sqft32090 Judge's Viewpoint, Oak Creek, CO 80467For Sale
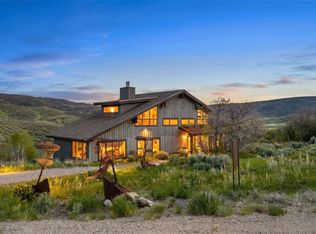 MLS ID #S1068996, Josie Tolan, Steamboat Sotheby's International Realty. Altitude Realtors
 - $1,575,0004 bd3 ba2.6k sqft29946 Rock Point Trail, Oak Creek, CO 80467For SaleMLS ID #S1069582, Annamarie Shunny, Steamboat Sotheby's International Realty. Altitude Realtors
- $1,325,0004 bd4 ba3.6k sqft31430 Shoshone Way, Oak Creek, CO 80467For SaleMLS ID #S1069045, Robert Yazbeck, Coldwell Banker Mountain Properties. Altitude Realtors
- $1,400,0004 bd3 ba3k sqft30650 Reinsman Court, Oak Creek, CO 80467For SaleMLS ID #S1069898, Ashley Walcher, The Group Inc.. Altitude Realtors
- $1,890,0003 bd2 ba1.8k sqft31575 Kestrel Lane, Steamboat Springs, CO 80487For SaleMLS ID #S1070159, Ashley Walcher, The Group Inc.. Altitude Realtors
- $1,750,0005 bd4 ba4.3k sqft23395 Stageline Avenue, Oak Creek, CO 80467For SaleMLS ID #S1066239, Justin Read, The Agency Steamboat Springs. Altitude Realtors
- $1,895,0004 bd3 ba2.7k sqft28950 County Road 14, Steamboat Springs, CO 80487For SaleMLS ID #S1068760, Kelly Becker, The Group Inc.. Altitude Realtors
- $2,400,0003 bd2 ba1.8k sqft19455 County Road 29, Oak Creek, CO 80467For SaleMLS ID #11322429, Zack Weise, Hayden Outdoors Real Estate. My State MLS
- $935,0005 bd3 ba2.7k sqft30345 Coyote Run Court, Oak Creek, CO 80467For SaleMLS ID #S1065904, Josie Tolan, Steamboat Sotheby's International Realty. Altitude Realtors
- $999,9993 bd4 ba4.7k sqft33533 Seneca Trail, Oak Creek, CO 80467For SaleMLS ID #S1066182, Ben Berend, Steamboat Sotheby's International Realty. Altitude Realtors
- $895,0003 bd4 ba1.9k sqft23550 Sagebrush Circle, Oak Creek, CO 80467For SaleMLS ID #S1067982, Barkley Robinson, Steamboat Sotheby's International Realty. Altitude Realtors
- $1,472,0004 bd4 ba4.6k sqft39805 Westridge Road, Steamboat Springs, CO 80487For SaleMLS ID #S1068805, Nick Metzler, The Group Inc.. Altitude Realtors
- $1,475,0003 bd3 ba1.8k sqft27145 E Whitewood Drive E, Steamboat Springs, CO 80487For SaleMLS ID #S1068668, Favia Giordano, The Group Inc.. Altitude Realtors
- $1,695,0004 bd3 ba3.7k sqft31575 Buckingham Lane UNIT ., Steamboat Springs, CO 80487For SaleMLS ID #S1067503, Lauren Bloom, The Group Inc.. Altitude Realtors
- $2,095,0003 bd4 ba2.3k sqft36836 Tree Haus Drive, Steamboat Springs, CO 80487For SaleMLS ID #S1066142, Chuck Armbruster, Ski Town Associates. Altitude Realtors
- $1,750,0003 bd4 ba2.4k sqftDavis Townhomes, Steamboat Springs, CO 80487For SaleMLS ID #S1067477, Kat Goodhand, Great Western Realty. Altitude Realtors
- $1,350,0004 bd4 ba2.6k sqft30620 Relay Court, Oak Creek, CO 80467New ConstructionMLS ID #S1054957, Michelle Parilla, The Agency Steamboat Springs. Altitude Realtors
