This stunning new half-duplex, designed to feel like a spacious single-family home, offers over 2,600 sq ft of thoughtfully planned living space. With four bedrooms, four bathrooms, and an additional flex space, it's built for comfort and versatility.
On the lower level, you can enter directly from the main front door, or for extra convenience pull in to your attached 2 car garage and step right into your dedicated mudroom - perfect for organizing outdoor gear. This floor also features a convenient laundry room, and a generously-sized bedroom with an ensuite bath, plus a bonus room which can be used and finished as an additional bedroom or home office, or allow the builder to create a fully functioning ADU ideal for guests, private quarters or as rental income opportunity.
Heading upstairs, you're welcomed into a bright and open living space that’s perfect for entertaining or everyday relaxation. The modern kitchen boasts a grand island and flows seamlessly into the dining area and living room. From here, two expansive sliding doors open to a large deck with breathtaking views of Young’s Peak and the Stagecoach Ski Area. Whether hosting or unwinding, this space is designed to impress.
Down the hall, you’ll find a luxurious primary suite, a guest bedroom, and a bonus room that can flex as an office, reading nook, or whatever your heart desires. With ceilings over 10 feet high, the home takes full advantage of the views in every direction, flooding the space with natural light.
Finished with natural stone and wood accents, this mountain-modern home blends curb appeal with timeless design. Ideally located, you’ll have easy access to nearby walking trails and be just a short drive or bike ride to Stagecoach Reservoir, where endless outdoor activities like boating, fishing, and paddleboarding await.
Ready to make Stagecoach your home? Contact the listing agent today!
New construction
$1,350,000
30620 Relay Court, Oak Creek, CO 80467
4beds
2,625sqft
:
Get pre-qualified$7,525/mo
Duplex, Multi Family
Built in 2025
-- sqft lot
$-- Zestimate®
$514/sqft
$33/mo HOA
What's special
Luxurious primary suiteGuest bedroomGrand islandModern kitchenNatural lightBonus room
- 630 days |
- 66 |
- 2 |
Zillow last checked:
Listing updated:
Listed by:
Michelle Parilla 970-457-6880,
The Agency Steamboat Springs
Source: Altitude Realtors,MLS#: S1054957 Originating MLS: Steamboat Springs Board of Realtors
Originating MLS: Steamboat Springs Board of RealtorsFacts & features
Interior
Bedrooms & bathrooms
- Bedrooms: 4
- Bathrooms: 4
- Full bathrooms: 3
- 1/2 bathrooms: 1
Heating
- See Remarks
Appliances
- Included: See Remarks
- Laundry: Washer Hookup
Features
- See Remarks
- Flooring: See Remarks
Interior area
- Total interior livable area: 2,625 sqft
Property
Parking
- Total spaces: 2
- Parking features: Garage
- Garage spaces: 2
Features
- Levels: Two
- Has view: Yes
- View description: Mountain(s)
Lot
- Size: 0.48 Acres
- Features: Corner Lot, Sloped, See Remarks
Details
- Parcel number: R8170528
- Zoning description: Duplex
Construction
Type & style
- Home type: MultiFamily
- Architectural style: Contemporary/Modern
- Property subtype: Duplex, Multi Family
Materials
- Other, See Remarks
- Roof: See Remarks
Condition
- New Construction
- New construction: Yes
- Year built: 2025
Utilities & green energy
- Sewer: Connected, Public Sewer
- Water: Public
- Utilities for property: Electricity Available, Propane, Sewer Available, Sewer Connected
Community & HOA
Community
- Features: See Remarks, Trails/Paths
- Subdivision: Neighborhoods At Youngs Peak
HOA
- Has HOA: Yes
- HOA fee: $400 annually
Location
- Region: Oak Creek
Financial & listing details
- Price per square foot: $514/sqft
- Tax assessed value: $74,050
- Annual tax amount: $1,865
- Date on market: 10/31/2024
- Exclusions: No
- Road surface type: Paved
Estimated market value
Not available
Estimated sales range
Not available
$3,529/mo
Price history
| Date | Event | Price |
|---|---|---|
| 10/31/2024 | Listed for sale | $1,350,000$514/sqft |
Source:  Altitude Realtors #S1054957 Report a problem Altitude Realtors #S1054957 Report a problem | ||
Public tax history
| Year | Property taxes | Tax assessment |
|---|---|---|
| 2024 | $1,806 -3.2% | $20,660 +4.7% |
| 2023 | $1,866 +235.2% | $19,740 +246.3% |
| 2022 | $557 +5.4% | $5,700 +4.2% |
| 2021 | $528 +4.2% | $5,470 +6.8% |
| 2020 | $507 +9.5% | $5,120 +3.2% |
| 2019 | $463 +80.1% | $4,960 +527.8% |
| 2017 | $257 -13.7% | $790 -70.8% |
| 2016 | $298 +20.6% | $2,710 |
| 2015 | $247 -29% | $2,710 -28.3% |
| 2014 | $348 | $3,780 |
Find assessor info on the county website
Monthly payment
Est. payment
Payment breakdown
Explore the cost of this home by adjusting the details. Changes won't be saved.Climate risks
Neighborhood: 80467
Nearby schools
GreatSchools rating
- 5/10South Routt Elementary SchoolGrades: K-5Distance: 7.9 mi
- 10/10Soroco Middle SchoolGrades: 6-8Distance: 5.2 mi
- 10/10Soroco High SchoolGrades: 9-12Distance: 5.2 mi
Schools provided by the listing agent
- Elementary: South Routt
- Middle: Soroco
- High: Soroco
Source: Altitude Realtors. This data may not be complete. We recommend contacting the local school district to confirm school assignments for this home.
- $74,0500.48 Acres30630 Relay Ct, Oak Creek, CO 80467Off Market
- $47,1200.39 Acres30635 Conductor Ct, Oak Creek, CO 80467Off Market
- $395,0003 bd2 ba1.2k sqft23800 County Road 16 UNIT 502, Oak Creek, CO 80467Sold

- $455,0003 bd2 ba1.2k sqft23800 County Road 16 UNIT 402, Oak Creek, CO 80467Sold
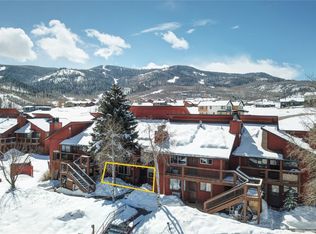
- $962,0003 bd4 ba2k sqft30610 Relay Ct, Oak Creek, CO 80467Sold
- $47,1200.4 Acres30625 Conductor Ct, Oak Creek, CO 80467Off Market
- $807,7503 bd4 ba1.9k sqft30612 Relay Ct, Oak Creek, CO 80467Sold
- $368,0002 bd1 ba864 sqft23800 County Road 16 UNIT 407, Oak Creek, CO 80467For Sale
A local agent can set up tours, give advice and negotiate with sellers.
Similar homes
- $1,400,0004 bd3 ba3k sqft30650 Reinsman Court, Oak Creek, CO 80467For Sale

 MLS ID #S1069898, Ashley Walcher, The Group Inc.. Altitude Realtors
 - $1,325,0004 bd4 ba3.6k sqft31430 Shoshone Way, Oak Creek, CO 80467For Sale
 MLS ID #S1069045, Robert Yazbeck, Coldwell Banker Mountain Properties. Altitude Realtors
 - $1,575,0004 bd3 ba2.6k sqft29946 Rock Point Trail, Oak Creek, CO 80467For Sale
 MLS ID #S1069582, Annamarie Shunny, Steamboat Sotheby's International Realty. Altitude Realtors
 - $935,0005 bd3 ba2.7k sqft30345 Coyote Run Court, Oak Creek, CO 80467For Sale
 MLS ID #S1065904, Josie Tolan, Steamboat Sotheby's International Realty. Altitude Realtors
 - $750,0003 bd4 ba2.4k sqft22610 Snowbird Trail, Oak Creek, CO 80467For SaleMLS ID #S1070122, Ben Berend, Steamboat Sotheby's International Realty. Altitude Realtors
- $895,0003 bd4 ba1.9k sqft23550 Sagebrush Circle, Oak Creek, CO 80467For SaleMLS ID #S1067982, Barkley Robinson, Steamboat Sotheby's International Realty. Altitude Realtors
- $798,0003 bd3 ba1.5k sqft23680 Sagebrush Circle, Oak Creek, CO 80467For SaleMLS ID #S1068647, Nick Metzler, The Group Inc.. Altitude Realtors
- $760,0004 bd2 ba2.5k sqft32404 Ute Trail, Oak Creek, CO 80467For SaleMLS ID #S1066225, Cheryl Foote, Compass. Altitude Realtors
- $1,635,0005 bd3 ba2.7k sqft28425 County Road 179, Oak Creek, CO 80467For SaleMLS ID #S1069834, Kaylee Schnelle, Sleeping Giant Real Estate, Inc. Altitude Realtors
- $775,0003 bd3 ba1.9k sqft22576 Cheyenne Trail, Oak Creek, CO 80467For SaleMLS ID #S1068924, Barkley Robinson, Steamboat Sotheby's International Realty. Altitude Realtors
- $1,650,0003 bd4 ba2.4k sqft29390 Highway 131, Steamboat Springs, CO 80467For SaleMLS ID #S1068659, Noah B. Zedeck, The Agency Steamboat Springs. Altitude Realtors
- $820,0003 bd3 ba2k sqft33632 Seneca Trail, Oak Creek, CO 80467For SaleMLS ID #S1068860, Josie Tolan, Steamboat Sotheby's International Realty. Altitude Realtors
- $1,750,0003 bd4 ba3.4k sqft24425 Rawhide Trail, Oak Creek, CO 80467For SaleMLS ID #S1068174, Michelle Parilla, The Agency Steamboat Springs. Altitude Realtors
- $1,495,0004 bd4 ba2.4k sqft485 Amethyst Drive, Steamboat Springs, CO 80487For SaleMLS ID #S1058087, Alexander Pond, The Steamboat Group. Altitude Realtors
- $1,895,0004 bd3 ba2.7k sqft28950 County Road 14, Steamboat Springs, CO 80487For SaleMLS ID #S1068760, Kelly Becker, The Group Inc.. Altitude Realtors
- $699,0003 bd2 ba1.3k sqft14555 County Road 16, Oak Creek, CO 80467For SaleMLS ID #S1069148, Brian Ripley, Triad Property Advisors. Altitude Realtors
- $1,350,0003 bd2 ba1.6k sqft2609 Abbey Road, Steamboat Springs, CO 80487For SaleMLS ID #S1067735, Lisa Olson, Steamboat Sotheby's International Realty. Altitude Realtors
- $1,650,0005 bd3 ba2.5k sqft2550-2552 Val Disere Circle, Steamboat Springs, CO 80487For SaleMLS ID #S1067630, Brady Walters, RE/MAX Alliance. Altitude Realtors
- $1,397,0003 bd3 ba2.4k sqft2740 Lincoln Avenue UNIT 100/200, Steamboat Springs, CO 80487For SaleMLS ID #S1069936, Cam Boyd, Steamboat Sotheby's International Realty. Altitude Realtors
- $1,475,0003 bd3 ba1.8k sqft27145 E Whitewood Drive E, Steamboat Springs, CO 80487For SaleMLS ID #S1068668, Favia Giordano, The Group Inc.. Altitude Realtors
