Escape to the Colorado lifestyle you've been dreaming of in this beautifully updated Stagecoach home, where privacy, panoramic views, and year-round recreation come together in one exceptional setting. Whether you're searching for a weekend getaway, second home in the mountains, or a full-time residence that allows you to work remotely while surrounded by nature, this property offers the best of both worlds. Set on a peaceful homesite with breathtaking 360° mountain and valley views, the home is designed for those who value tranquility without sacrificing convenience. High-speed Luminate fiber internet makes working from home seamless, while the surrounding landscape invites you to step away from your desk and enjoy everything Colorado has to offer. The thoughtfully designed 2,068 SF floor plan features 3 bedrooms, 3 bathrooms, vaulted ceilings, warm wood floors, and an open-concept layout ideal for gathering with family and friends. Expansive windows fill the home with natural light and showcase the stunning scenery from nearly every room. Recent updates include new quartz countertops, new sinks, faucets, and toilets, updated lighting, newer washer and dryer, a brand-new Trex deck, Trex front entryway, exterior steps, and a newly added gravel patio creating inviting outdoor spaces to relax and take in the views. An oversized garage provides ample room for vehicles, mountain bikes, paddleboards, skis, and all your Colorado gear. Outdoor enthusiasts will appreciate convenient access to Stagecoach Reservoir, the Nordic Center, BLM land, State and National Forests, and miles of hiking and biking trails. Wildlife sightings are part of everyday life, offering a true connection to the natural beauty that surrounds the home. This is more than a home; it's an opportunity to embrace a lifestyle where adventure begins just outside your door and every day feels a little more like a getaway.
For sale
Price cut: $30K (7/11)
$820,000
33632 Seneca Trail, Oak Creek, CO 80467
3beds
2,068sqft
:
Get pre-qualified$4,487/mo
Single Family Residence
Built in 2007
0.55 Acres Lot
$801,100 Zestimate®
$397/sqft
$10/mo HOA
What's special
Peaceful homesitePanoramic viewsBrand-new trex deckHigh-speed luminate fiber internetVaulted ceilingsTrex front entrywayExterior steps
- 64 days |
- 307 |
- 12 |
Zillow last checked:
Listing updated:
Listed by:
Josie Tolan (970)846-6781,
Steamboat Sotheby's International Realty,
Lisa Olson 970-846-0713,
Steamboat Sotheby's International Realty
Source: Altitude Realtors,MLS#: S1068860 Originating MLS: Steamboat Springs Board of Realtors
Originating MLS: Steamboat Springs Board of RealtorsFacts & features
Interior
Bedrooms & bathrooms
- Bedrooms: 3
- Bathrooms: 3
- Full bathrooms: 3
Primary bedroom
- Level: Upper
Bedroom
- Level: Lower
Bedroom
- Level: Main
Primary bathroom
- Level: Upper
Bathroom
- Level: Lower
Bathroom
- Level: Main
Dining room
- Level: Main
Kitchen
- Level: Main
Laundry
- Level: Main
Living room
- Level: Main
Heating
- Central, Hot Water
Appliances
- Included: Dishwasher, Gas Range, Microwave, Oven, Refrigerator, See Remarks, Water Softener, Dryer, Washer
- Laundry: Laundry Closet
Features
- Ceiling Fan(s), Open Floorplan, Quartz Counters, See Remarks, Smoke Free, Smart Light(s), Vaulted Ceiling(s), Walk-In Closet(s), Wood Burning Stove
- Flooring: Carpet, Tile, Wood
- Basement: Exterior Entry,Finished
- Number of fireplaces: 1
- Fireplace features: Wood Burning Stove
Interior area
- Total interior livable area: 2,068 sqft
Video & virtual tour
Property
Parking
- Total spaces: 2
- Parking features: Garage
- Garage spaces: 2
Features
- Levels: Three Or More
- Has view: Yes
- View description: Meadow, Mountain(s)
Lot
- Size: 0.55 Acres
- Features: See Remarks
Details
- Parcel number: R3551911
- Zoning description: Single Family
Construction
Type & style
- Home type: SingleFamily
- Property subtype: Single Family Residence
Materials
- Wood Siding, Wood Frame
- Foundation: Poured
- Roof: Metal
Condition
- Resale
- Year built: 2007
Utilities & green energy
- Sewer: See Remarks
- Water: Well
- Utilities for property: Electricity Available, Propane, Snow Removal, See Remarks, Trash Collection
Community & HOA
Community
- Features: See Remarks, Trails/Paths
- Subdivision: Horseback Subd
HOA
- Has HOA: Yes
- HOA fee: $125 annually
Location
- Region: Oak Creek
Financial & listing details
- Price per square foot: $397/sqft
- Tax assessed value: $581,960
- Annual tax amount: $4,824
- Date on market: 5/22/2026
- Exclusions: No, Seller's personal property
- Road surface type: Dirt
Estimated market value
$801,100
$761,000 - $841,000
$3,683/mo
Price history
| Date | Event | Price |
|---|---|---|
| 7/11/2026 | Price change | $820,000-3.5%$397/sqft |
Source:  Altitude Realtors #S1068860 Report a problem Altitude Realtors #S1068860 Report a problem | ||
| 5/22/2026 | Listed for sale | $850,000+19.7%$411/sqft |
Source: Altitude Realtors #S1068860 Report a problem | ||
| 5/3/2023 | Sold | $710,000+129%$343/sqft |
Source: Altitude Realtors #SS7412081 Report a problem | ||
| 9/28/2017 | Sold | $310,000-6.1%$150/sqft |
Source: Altitude Realtors #SSS171399 Report a problem | ||
| 8/8/2017 | Pending sale | $330,000$160/sqft |
Source: COLORADO GROUP REALTY #171399 Report a problem | ||
| 7/30/2017 | Listed for sale | $330,000+6.1%$160/sqft |
Source: COLORADO GROUP REALTY #171399 Report a problem | ||
| 6/22/2017 | Listing removed | $311,128-5.7%$150/sqft |
Source: Auction.com Report a problem | ||
| 6/16/2017 | Price change | $330,000$160/sqft |
Source: COLORADO GROUP REALTY #171036 Report a problem | ||
| 4/25/2017 | Listed for sale | -- |
Source: Auction.com Report a problem | ||
Public tax history
| Year | Property taxes | Tax assessment |
|---|---|---|
| 2024 | $3,408 -7.5% | $38,990 |
| 2023 | $3,685 +34% | $38,990 +38.4% |
| 2022 | $2,751 -1.7% | $28,170 -2.8% |
| 2021 | $2,799 +17.8% | $28,990 +20.7% |
| 2020 | $2,377 +6.1% | $24,020 |
| 2019 | $2,241 +30.9% | $24,020 +13.3% |
| 2017 | $1,712 -13.4% | $21,200 +17.4% |
| 2016 | $1,978 +20.3% | $18,060 |
| 2015 | $1,644 +19.6% | $18,060 +20.8% |
| 2014 | $1,375 +1.1% | $14,950 -9.2% |
| 2012 | $1,359 | $16,460 -44% |
| 2010 | -- | $29,390 |
| 2009 | -- | $29,390 +152.7% |
| 2008 | -- | $11,630 |
Find assessor info on the county website
Monthly payment
Est. payment
Payment breakdown
Explore the cost of this home by adjusting the details. Changes won't be saved.Climate risks
Neighborhood: 80467
Nearby schools
GreatSchools rating
- 5/10South Routt Elementary SchoolGrades: K-5Distance: 8 mi
- 10/10Soroco Middle SchoolGrades: 6-8Distance: 9.2 mi
- 10/10Soroco High SchoolGrades: 9-12Distance: 9.2 mi
Schools provided by the listing agent
- Elementary: South Routt
- Middle: Soroco
- High: Soroco
Source: Altitude Realtors. This data may not be complete. We recommend contacting the local school district to confirm school assignments for this home.
- $17,1300.55 Acres33628 Seneca Trl, Oak Creek, CO 80467Off Market
- $45,0000.5 Acres33636 Seneca Trl, Oak Creek, CO 80467Lot/Land
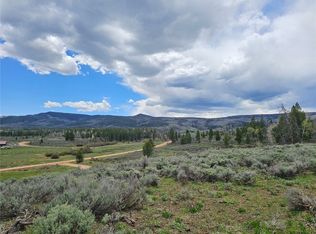
- $17,1300.61 Acres33612 Seneca Trl, Oak Creek, CO 80467Off Market
- $17,1300.61 Acres33616 Seneca Trl, Oak Creek, CO 80467Off Market
- $17,1300.52 Acres33608 Seneca Trl, Oak Creek, CO 80467Off Market
- $17,1300.6 Acres33624 Seneca Trl, Oak Creek, CO 80467Off Market
- $17,1300.61 Acres21045 County Road 16, Oak Creek, CO 80467Off Market
- $17,1300.52 Acres33640 Seneca Trl, Oak Creek, CO 80467Off Market
A local agent can set up tours, give advice and negotiate with sellers.
Similar homes
- $775,0003 bd3 ba1.9k sqft22576 Cheyenne Trail, Oak Creek, CO 80467For Sale

 MLS ID #S1068924, Barkley Robinson, Steamboat Sotheby's International Realty. Altitude Realtors
 - $750,0003 bd4 ba2.4k sqft22610 Snowbird Trail, Oak Creek, CO 80467For Sale
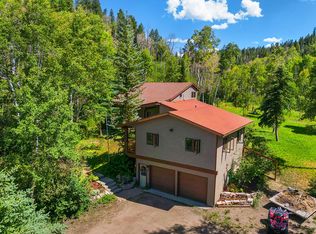 MLS ID #S1070122, Ben Berend, Steamboat Sotheby's International Realty. Altitude Realtors
 - $760,0004 bd2 ba2.5k sqft32404 Ute Trail, Oak Creek, CO 80467For Sale
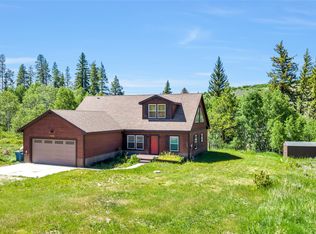 MLS ID #S1066225, Cheryl Foote, Compass. Altitude Realtors
 - $569,0002 bd1 ba1.2k sqft21109 Yuma Way, Oak Creek, CO 80467For Sale
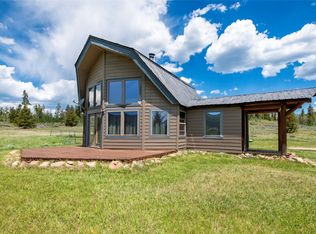 MLS ID #S1069489, Jim Walters, RE/MAX Partners. Altitude Realtors
 - $798,0003 bd3 ba1.5k sqft23680 Sagebrush Circle, Oak Creek, CO 80467For SaleMLS ID #S1068647, Nick Metzler, The Group Inc.. Altitude Realtors
- $895,0003 bd4 ba1.9k sqft23550 Sagebrush Circle, Oak Creek, CO 80467For SaleMLS ID #S1067982, Barkley Robinson, Steamboat Sotheby's International Realty. Altitude Realtors
- $935,0005 bd3 ba2.7k sqft30345 Coyote Run Court, Oak Creek, CO 80467For SaleMLS ID #S1065904, Josie Tolan, Steamboat Sotheby's International Realty. Altitude Realtors
- $699,0003 bd2 ba1.3k sqft14555 County Road 16, Oak Creek, CO 80467For SaleMLS ID #S1069148, Brian Ripley, Triad Property Advisors. Altitude Realtors
- $639,0003 bd2 ba1.3k sqft30341 County Road 16 UNIT 402, Oak Creek, CO 80467For SaleMLS ID #S1068253, Lauren Bloom, The Group Inc.. Altitude Realtors
- $549,0004 bd3 ba1.5k sqft30331 County Road 16 UNIT 302, Oak Creek, CO 80467For SaleMLS ID #S1068705, Carol Moore, Steamboat Sotheby's International Realty. Altitude Realtors
- $515,0003 bd1 ba1.7k sqft233 Arthur Avenue, Oak Creek, CO 80467For SaleMLS ID #S1069106, Rusty McRight, Exp Realty, LLC. Altitude Realtors
- $526,8003 bd2 ba1.4k sqft23015 Schussmark Trail UNIT C, Oak Creek, CO 80467For SaleMLS ID #S1070316, Sue Weber, Steamboat Mountain Real Estate. Altitude Realtors
- $675,0003 bd2 ba1.1k sqft404 Bell Avenue, Oak Creek, CO 80467For SaleMLS ID #S1069933, Favia Giordano, The Group Inc.. Altitude Realtors
- $975,0002 bd2 ba1.5k sqft502 County Road 286, Kremmling, CO 80459For SaleMLS ID #S1069005, Kelly Conway, Ski Town Commercial. Altitude Realtors
- $420,0003 bd2 ba1.4k sqft23035 Schussmark Trail UNIT B, Oak Creek, CO 80467For SaleMLS ID #S1067608, Bart Kounovsky, Steamboat Realty and Management. Altitude Realtors
- $629,0005 bd3 ba2.7k sqft509 GCR 281, Kremmling, CO 80459For SaleMLS ID #S1069454, Carrie George, Keller Williams Top Of Rockies. Altitude Realtors
- $725,0003 bd1 ba1.5k sqft574 GCR 286, Kremmling, CO 80459For SaleMLS ID #26-327, Amber Lemon, Coldwell Banker Elevated Realty. GCBOR
- $635,0003 bd3 ba1.1k sqft31500 Runaway Place UNIT 405, Steamboat Springs, CO 80487For SaleMLS ID #S1068053, Katie Weeks, The Group Inc.. Altitude Realtors
- $425,0003 bd2 ba1.4k sqft23120 Schussmark Trail UNIT A, Oak Creek, CO 80467For SaleMLS ID #S1068686, Greg Breslau, The Group Inc.. Altitude Realtors
- $495,0004 bd2 ba1.4k sqft23130 Schussmark Trail UNIT D, Oak Creek, CO 80467For SaleMLS ID #S1069947, Wayne Ranieri, RE/MAX Partners. Altitude Realtors
