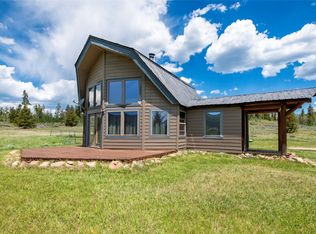
Delightful single-family home, with the charm of a Hobbit house, located in the historic mining town of Oak Creek, offering a cozy and unique living experience. This inviting 3-bedroom, 1-bath residence features a versatile loft area that can be used as a sitting space or an additional bedroom, perfectly adapting to your needs.
The open-concept bottom floor enhances the spacious, airy feel, creating a welcoming space for relaxing and entertaining. Sitting on a generous 0.15-acre lot, the home includes radiant heat and a warm wood stove for comfortable, year-round living. A large shed/shop on the property provides ample storage and workspace for hobbies or projects.
Enjoy true mountain living with convenient access to world-class skiing in Steamboat Springs and Vail. Outdoor enthusiasts will love nearby Flat Tops for four-wheeling, snowmobiling, hiking, camping, hunting, and fishing at Stagecoach Lake. Families benefit from top-notch local schools and the peaceful, nature-rich surroundings.
This Oak Creek gem combines historic charm, comfort, flexibility, and outdoor adventure—ideal for a relaxing retreat or an active lifestyle.
For sale
Price cut: $20K (7/13)
$515,000
233 Arthur Avenue, Oak Creek, CO 80467
3beds
1,700sqft
:
Get pre-qualified$2,811/mo
Single Family Residence
Built in 2004
6,534 Square Feet Lot
$504,300 Zestimate®
$303/sqft
$-- HOA
What's special
Radiant heatVersatile loft areaOpen-concept bottom floorSpacious airy feelWarm wood stove
- 47 days |
- 751 |
- 25 |
Likely to sell faster than
Zillow last checked:
Listing updated:
Listed by:
Rusty McRight 970-819-7017,
Exp Realty, LLC
Source: Altitude Realtors,MLS#: S1069106 Originating MLS: Steamboat Springs Board of Realtors
Originating MLS: Steamboat Springs Board of RealtorsFacts & features
Interior
Bedrooms & bathrooms
- Bedrooms: 3
- Bathrooms: 1
- Full bathrooms: 1
Heating
- Forced Air, Propane, Radiant, Wood Stove
Appliances
- Included: Dryer, Dishwasher, Gas Cooktop, Washer, Washer/Dryer
Features
- Butcher Block Counters, Ceiling Fan(s), Open Floorplan, Wood Burning Stove
- Flooring: Carpet, Concrete, Linoleum
- Basement: None
- Fireplace features: Wood Burning Stove
Interior area
- Total interior livable area: 1,700 sqft
Property
Parking
- Parking features: Off Street
Features
- Levels: Two
- Has view: Yes
- View description: City
Lot
- Size: 6,534 Square Feet
- Features: City Lot
Details
- Parcel number: R8168728
- Zoning description: Single Family
Construction
Type & style
- Home type: SingleFamily
- Architectural style: Cottage
- Property subtype: Single Family Residence
Materials
- Stucco, Straw, Wood Frame
- Roof: Metal
Condition
- Resale
- Year built: 2004
Utilities & green energy
- Sewer: Connected, Public Sewer
- Water: Public
- Utilities for property: Electricity Available, Propane, Sewer Available, Sewer Connected
Community & HOA
Community
- Features: None
- Subdivision: Oak Creek
HOA
- Has HOA: No
Location
- Region: Oak Creek
Financial & listing details
- Price per square foot: $303/sqft
- Tax assessed value: $418,980
- Annual tax amount: $2,683
- Date on market: 6/9/2026
- Exclusions: No
- Road surface type: Gravel
Estimated market value
$504,300
$479,000 - $530,000
$2,507/mo
Price history
| Date | Event | Price |
|---|---|---|
| 7/13/2026 | Price change | $515,000-3.7%$303/sqft |
Source:  Altitude Realtors #S1069106 Report a problem Altitude Realtors #S1069106 Report a problem | ||
| 6/9/2026 | Listed for sale | $535,000+239.7%$315/sqft |
Source: Altitude Realtors #S1069106 Report a problem | ||
| 1/17/2013 | Sold | $157,500$93/sqft |
Source: Altitude Realtors #SSS134349 Report a problem | ||
Public tax history
| Year | Property taxes | Tax assessment |
|---|---|---|
| 2024 | $2,410 +3.6% | $28,070 |
| 2023 | $2,327 +39.6% | $28,070 +56.6% |
| 2022 | $1,667 -2.3% | $17,930 -2.8% |
| 2021 | $1,706 +12% | $18,440 +14.8% |
| 2020 | $1,523 +5.8% | $16,060 |
| 2019 | $1,440 +4.5% | $16,060 +7.6% |
| 2017 | $1,377 +6.6% | $14,930 -6.6% |
| 2016 | $1,292 -2.8% | $15,990 |
| 2015 | $1,329 +11.3% | $15,990 +11.4% |
| 2014 | $1,195 +1.3% | $14,360 -14.7% |
| 2012 | $1,179 | $16,840 -30.8% |
| 2010 | -- | $24,340 |
| 2009 | -- | $24,340 +45.8% |
| 2008 | -- | $16,690 |
| 2007 | -- | $16,690 +246.3% |
| 2005 | -- | $4,820 |
Find assessor info on the county website
Monthly payment
Est. payment
Payment breakdown
Explore the cost of this home by adjusting the details. Changes won't be saved.Climate risks
Neighborhood: 80467
Nearby schools
GreatSchools rating
- 5/10South Routt Elementary SchoolGrades: K-5Distance: 8.7 mi
- 10/10Soroco Middle SchoolGrades: 6-8Distance: 0.5 mi
- 10/10Soroco High SchoolGrades: 9-12Distance: 0.5 mi
Schools provided by the listing agent
- Elementary: South Routt
- Middle: Soroco
- High: Soroco
Source: Altitude Realtors. This data may not be complete. We recommend contacting the local school district to confirm school assignments for this home.
- $876,660-- bd-- ba6.6k sqft231 Arthur Ave, Oak Creek, CO 80467Off Market
- $117,930-- bd-- ba1.2k sqft235 Arthur Ave, Oak Creek, CO 80467Off Market

- $515,9003 bd2 ba1.3k sqft216 W Williams St, Oak Creek, CO 80467Off Market
- $320,7002 bd1 ba895 sqft223 W Oak St, Oak Creek, CO 80467Off Market
- $502,4004 bd2 ba1.2k sqft229 W Oak St, Oak Creek, CO 80467Off Market
- $126,9001 bd1 ba336 sqft219 W Oak St, Oak Creek, CO 80467Off Market
- $673,5003 bd3 ba1.9k sqft214 W Williams St, Oak Creek, CO 80467Off Market
- $143,8003 bd2 ba1.2k sqft215 W Oak St, Oak Creek, CO 80467Off Market
A local agent can set up tours, give advice and negotiate with sellers.
Similar homes
- $435,0003 bd1 ba1.2k sqft329 E 2nd Street, Oak Creek, CO 80467For Sale

 MLS ID #S1069981, Rebecca Bailey, RE/MAX Partners. Altitude Realtors
 - $569,0002 bd1 ba1.2k sqft21109 Yuma Way, Oak Creek, CO 80467For Sale
 MLS ID #S1069489, Jim Walters, RE/MAX Partners. Altitude Realtors
 - $675,0003 bd2 ba1.1k sqft404 Bell Avenue, Oak Creek, CO 80467For Sale
 MLS ID #S1069933, Favia Giordano, The Group Inc.. Altitude Realtors
 - $526,8003 bd2 ba1.4k sqft23015 Schussmark Trail UNIT C, Oak Creek, CO 80467For Sale
 MLS ID #S1070316, Sue Weber, Steamboat Mountain Real Estate. Altitude Realtors
 - $750,0003 bd4 ba2.4k sqft22610 Snowbird Trail, Oak Creek, CO 80467For SaleMLS ID #S1070122, Ben Berend, Steamboat Sotheby's International Realty. Altitude Realtors
- $549,0004 bd3 ba1.5k sqft30331 County Road 16 UNIT 302, Oak Creek, CO 80467For SaleMLS ID #S1068705, Carol Moore, Steamboat Sotheby's International Realty. Altitude Realtors
- $495,0004 bd2 ba1.4k sqft23130 Schussmark Trail UNIT D, Oak Creek, CO 80467For SaleMLS ID #S1069947, Wayne Ranieri, RE/MAX Partners. Altitude Realtors
- $425,0003 bd2 ba1.4k sqft23120 Schussmark Trail UNIT A, Oak Creek, CO 80467For SaleMLS ID #S1068686, Greg Breslau, The Group Inc.. Altitude Realtors
- $465,0002 bd1 ba864 sqft23800 County Road 16 UNIT 203, Oak Creek, CO 80467For SaleMLS ID #S1070239, Ben Berend, Steamboat Sotheby's International Realty. Altitude Realtors
- $420,0003 bd2 ba1.4k sqft23035 Schussmark Trail UNIT B, Oak Creek, CO 80467For SaleMLS ID #S1067608, Bart Kounovsky, Steamboat Realty and Management. Altitude Realtors
- $639,0003 bd2 ba1.3k sqft30341 County Road 16 UNIT 402, Oak Creek, CO 80467For SaleMLS ID #S1068253, Lauren Bloom, The Group Inc.. Altitude Realtors
- $699,0003 bd2 ba1.3k sqft14555 County Road 16, Oak Creek, CO 80467For SaleMLS ID #S1069148, Brian Ripley, Triad Property Advisors. Altitude Realtors
- $449,0003 bd2 ba1.2k sqft119 Lincoln Street, Yampa, CO 80483For SaleMLS ID #S1069144, Rusty McRight, Exp Realty, LLC. Altitude Realtors
- $368,0002 bd1 ba864 sqft23800 CR16 UNIT 407, Oak Creek, CO 80467For SaleMLS ID #S1069799, Jim Walters, RE/MAX Partners. Altitude Realtors
- $650,0003 bd2 ba1.4k sqft440 Terhune Ave, Yampa, CO 80483For Sale By Owner
- $525,0002 bd2 ba1k sqft31500 Runaway Place UNIT 306, Steamboat Springs, CO 80487For SaleMLS ID #S1069610, Lee Calihan, The Agency Steamboat Springs. Altitude Realtors
- $269,9002 bd2 ba1.5k sqft241 Moffat Avenue, Yampa, CO 80483For SaleMLS ID #S1068130, Rusty McRight, Exp Realty, LLC. Altitude Realtors
- $649,0003 bd1 ba2k sqft38895 Main Street, Milner, CO 80487For SaleMLS ID #S1067779, Bart Kounovsky, Steamboat Realty and Management. Altitude Realtors
- $635,0003 bd3 ba1.1k sqft31500 Runaway Place UNIT 405, Steamboat Springs, CO 80487For SaleMLS ID #S1068053, Katie Weeks, The Group Inc.. Altitude Realtors
- $565,0002 bd1 ba920 sqft5 Hemlock Court UNIT 5, Steamboat Springs, CO 80487For SaleMLS ID #S1070479, Sue Weber, Steamboat Mountain Real Estate. Altitude Realtors
