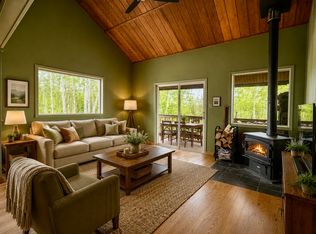
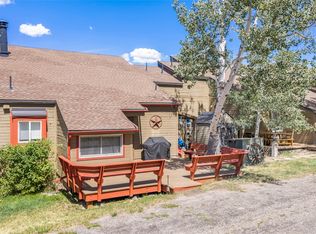
Mountain Living Near Stagecoach Reservoir. Enjoy the perfect blend of comfort and Colorado mountain living in this inviting 3-bedroom, 2-bath townhome in Stagecoach offering approximately 1,400 square feet of thoughtfully designed space. The open great room and kitchen create a warm, welcoming feel, highlighted by a cozy fireplace—perfect for relaxing after a day in the mountains. A versatile loft area provides additional space for a home office or reading nook. Step outside onto the spacious outdoor deck, ideal for entertaining, grilling, or simply enjoying the peaceful mountain surroundings. Located just minutes from the outdoor recreation at Stagecoach State Park and Stagecoach Reservoir, residents enjoy year-round activities including boating, fishing, paddleboarding, hiking, snowshoeing, and cross-country skiing. World-class skiing, dining, and shopping in Steamboat Springs and the slopes of Steamboat Ski Resort are only a short drive away. Whether you're looking for a full-time residence, weekend getaway, or investment property, this townhome offers easy access to some of the best recreation in Northwest Colorado.
For sale
Price cut: $20K (7/22)
$420,000
23035 Schussmark Trail UNIT B, Oak Creek, CO 80467
3beds
1,416sqft
Townhouse
Built in 1974
1,799 Square Feet Lot
$415,000 Zestimate®
$297/sqft
$360/mo HOA
What's special
Cozy fireplaceVersatile loft areaSpacious outdoor deckPeaceful mountain surroundings
- 162 days |
- 269 |
- 11 |
Zillow last checked:
Listing updated:
Listed by:
Bart Kounovsky 970-879-1402,
Steamboat Realty and Management
Source: Altitude Realtors,MLS#: S1067608 Originating MLS: Steamboat Springs Board of Realtors
Originating MLS: Steamboat Springs Board of RealtorsFacts & features
Interior
Bedrooms & bathrooms
- Bedrooms: 3
- Bathrooms: 2
- Full bathrooms: 2
Bedroom
- Level: Upper
Bedroom
- Level: Upper
Bedroom
- Level: Main
Other
- Level: Upper
Other
- Level: Main
Great room
- Level: Lower
Kitchen
- Level: Lower
Loft
- Level: Upper
Utility room
- Level: Main
Heating
- Baseboard, Electric, Propane
Appliances
- Included: Dishwasher, Electric Range, Refrigerator, Washer/Dryer
- Laundry: In Unit
Features
- Fireplace, Vaulted Ceiling(s), Utility Room
- Flooring: Carpet, Tile
- Has fireplace: Yes
- Fireplace features: Gas
Interior area
- Total interior livable area: 1,416 sqft
Property
Parking
- Parking features: Off Street
Features
- Levels: Three Or More
Lot
- Size: 1,799 Square Feet
- Features: See Remarks
Details
- Parcel number: R3552048
- Zoning description: See Remarks
Construction
Type & style
- Home type: Townhouse
- Architectural style: Traditional
- Property subtype: Townhouse
Materials
- Roof: Composition
Condition
- Resale
- Year built: 1974
Utilities & green energy
- Sewer: Connected
- Water: Public
- Utilities for property: Propane, Municipal Utilities, Sewer Available, Water Available, Sewer Connected
Community & HOA
Community
- Features: Trails/Paths
- Subdivision: Stagecoach Townhomes
HOA
- Has HOA: Yes
- HOA fee: $4,325 annually
Location
- Region: Oak Creek
Financial & listing details
- Price per square foot: $297/sqft
- Tax assessed value: $454,130
- Annual tax amount: $2,659
- Date on market: 3/17/2026
- Exclusions: Do Not Know
- Road surface type: Paved
Estimated market value
$415,000
$394,000 - $436,000
$3,038/mo
Price history
| Date | Event | Price |
|---|---|---|
| 7/22/2026 | Price change | $420,000-4.5%$297/sqft |
Source:  Altitude Realtors #S1067608 Report a problem Altitude Realtors #S1067608 Report a problem | ||
| 7/10/2026 | Price change | $440,000-4.3%$311/sqft |
Source: Altitude Realtors #S1067608 Report a problem | ||
| 6/16/2026 | Price change | $460,000-3.2%$325/sqft |
Source: Altitude Realtors #S1067608 Report a problem | ||
| 4/22/2026 | Price change | $475,000-4%$335/sqft |
Source: Altitude Realtors #S1067608 Report a problem | ||
| 3/17/2026 | Listed for sale | $495,000+71.3%$350/sqft |
Source: Altitude Realtors #S1067608 Report a problem | ||
| 1/15/2021 | Sold | $289,000-3.6%$204/sqft |
Source: Altitude Realtors #SS8679077 Report a problem | ||
| 12/1/2020 | Pending sale | $299,900$212/sqft |
Source: TOWN & COUNTRY PROPERTIES #8679077 Report a problem | ||
| 11/27/2020 | Listed for sale | $299,900+25%$212/sqft |
Source: TOWN & COUNTRY PROPERTIES #8679077 Report a problem | ||
| 3/14/2007 | Sold | $240,000$169/sqft |
Source: Public Record Report a problem | ||
Public tax history
| Year | Property taxes | Tax assessment |
|---|---|---|
| 2024 | $2,660 -7.5% | $30,430 |
| 2023 | $2,876 +61.7% | $30,430 +67.1% |
| 2022 | $1,778 -1.7% | $18,210 -2.8% |
| 2021 | $1,808 -5% | $18,730 -2.7% |
| 2020 | $1,904 +6.1% | $19,240 |
| 2019 | $1,795 +124% | $19,240 +45.2% |
| 2017 | $801 -35.2% | $13,250 +56.8% |
| 2016 | $1,236 +60.7% | $8,450 |
| 2015 | $769 +95.4% | $8,450 +97.4% |
| 2014 | $394 +1.1% | $4,280 -61.3% |
| 2012 | $389 | $11,050 -41.3% |
| 2010 | -- | $18,820 |
| 2009 | -- | $18,820 +20.1% |
| 2008 | -- | $15,670 |
| 2007 | -- | $15,670 +31.1% |
| 2005 | -- | $11,950 |
Find assessor info on the county website
Monthly payment
Est. payment
Payment breakdown
Explore the cost of this home by adjusting the details. Changes won't be saved.Climate risks
Neighborhood: 80467
Getting around
0 / 100
Car-DependentNearby schools
GreatSchools rating
- 4/10South Routt Elementary SchoolGrades: K-5Distance: 7.2 mi
- 9/10Soroco Middle SchoolGrades: 6-8Distance: 4.9 mi
- 9/10Soroco High SchoolGrades: 9-12Distance: 4.9 mi
Schools provided by the listing agent
- Elementary: South Routt
- Middle: Soroco
- High: Soroco
Source: Altitude Realtors. This data may not be complete. We recommend contacting the local school district to confirm school assignments for this home.
- $468,1003 bd2 ba1.4k sqft23035 Schussmark Trl UNIT C, Oak Creek, CO 80467Off Market
- $496,5003 bd2 ba1.4k sqft23035 Schussmark Trl, Oak Creek, CO 80467Off Market

- $506,3003 bd2 ba1.4k sqft23035 Schussmark Trl UNIT A, Oak Creek, CO 80467Off Market
- $---- bd-- ba-- sqft23035 Schussmark Trl UNIT D, Oak Creek, CO 80467Off Market
- $518,8003 bd2 ba1.5k sqft23035 Schussmark Trl UNIT E, Oak Creek, CO 80467Off Market
- $492,9004 bd2 ba1.4k sqft23025 Schussmark Trl UNIT B, Oak Creek, CO 80467Off Market
- $509,1004 bd2 ba1.7k sqft23025 Schussmark Trl UNIT C, Oak Creek, CO 80467Off Market
- $507,8003 bd2 ba1.5k sqft23025 Schussmark Trl UNIT F, Oak Creek, CO 80467Off Market
A local agent can set up tours, give advice and negotiate with sellers.
Similar homes
- $410,0003 bd2 ba1.4k sqft23120 Schussmark Trail UNIT A, Oak Creek, CO 80467For Sale
 MLS ID #S1068686, Greg Breslau, The Group Inc.. Altitude Realtors
 - $515,0003 bd2 ba1.4k sqft23015 Schussmark Trail UNIT C, Oak Creek, CO 80467For Sale
 MLS ID #S1070316, Sue Weber, Steamboat Mountain Real Estate. Altitude Realtors
 - $495,0004 bd2 ba1.4k sqft23130 Schussmark Trail UNIT D, Oak Creek, CO 80467For Sale
 MLS ID #S1069947, Wayne Ranieri, RE/MAX Partners. Altitude Realtors
 - $524,0003 bd3 ba1.4k sqft30311 County Road 16 UNIT 103, Oak Creek, CO 80467For Sale
 MLS ID #S1071035, Kerry Eaton, Town & Country Properties. Altitude Realtors
 - $549,0004 bd3 ba1.5k sqft30331 County Road 16 UNIT 302, Oak Creek, CO 80467For SaleMLS ID #S1068705, Carol Moore, Steamboat Sotheby's International Realty. Altitude Realtors
- $619,0003 bd2 ba1.3k sqft30341 County Road 16 UNIT 402, Oak Creek, CO 80467For SaleMLS ID #S1068253, Lauren Bloom, The Group Inc.. Altitude Realtors
- $375,0002 bd1 ba864 sqft23800 County Road 16 UNIT 508, Oak Creek, CO 80467For SaleMLS ID #S1070712, Matt Eidt, The Group Inc.. Altitude Realtors
- $465,0002 bd1 ba864 sqft23800 County Road 16 UNIT 203, Oak Creek, CO 80467For SaleMLS ID #S1070239, Ben Berend, Steamboat Sotheby's International Realty. Altitude Realtors
- $349,5002 bd1 ba864 sqft23800 CR16 UNIT 407, Oak Creek, CO 80467For SaleMLS ID #S1069799, Jim Walters, RE/MAX Partners. Altitude Realtors
- $359,0003 bd1 ba1.2k sqft329 E 2nd Street, Oak Creek, CO 80467For SaleMLS ID #S1069981, Rebecca Bailey, RE/MAX Partners. Altitude Realtors
- $549,0002 bd1 ba1.2k sqft21109 Yuma Way, Oak Creek, CO 80467For SaleMLS ID #S1069489, Jim Walters, RE/MAX Partners. Altitude Realtors
- $515,0003 bd1 ba1.7k sqft233 Arthur Avenue, Oak Creek, CO 80467For SaleMLS ID #S1069106, Rusty McRight, Exp Realty, LLC. Altitude Realtors
- $499,9993 bd2 ba1.6k sqft21470 5th Avenue, Phippsburg, CO 80469For SaleMLS ID #S1069299, Cheryl Foote, Compass. Altitude Realtors
- $439,0003 bd2 ba1.2k sqft119 Lincoln Street, Yampa, CO 80483For SaleMLS ID #S1069144, Rusty McRight, Exp Realty, LLC. Altitude Realtors
- $629,0004 bd2 ba1.4k sqft25815 Forest Street, Phippsburg, CO 80469For SaleMLS ID #S1071092, Catie Romick, Slifer Smith & Frampton/Steamboat Springs. Altitude Realtors
- $449,0002 bd2 ba977 sqft465 Tamarack Drive UNIT B211, Steamboat Springs, CO 80487For SaleMLS ID #S1067923, Darrin Fryer, Steamboat Sotheby's International Realty. Altitude Realtors
- $600,0002 bd2 ba968 sqft36 Balsam Court UNIT 36, Steamboat Springs, CO 80487For SaleMLS ID #S1071243, Kristi Hoffman, W and Partners LLC. Altitude Realtors
- $540,0002 bd2 ba920 sqft1 Cedar Court UNIT 1, Steamboat Springs, CO 80487For SaleMLS ID #S1068621, Scott Wither, The Group Inc.. Altitude Realtors
- $535,0002 bd2 ba968 sqft5 Cypress Court UNIT 5, Steamboat Springs, CO 80487For SaleMLS ID #S1068488, Kelli Cronin, The Group Inc.. Altitude Realtors
- $550,0002 bd2 ba968 sqft13 Cedar Court UNIT 13, Steamboat Springs, CO 80487For SaleMLS ID #S1068778, Heidi Flint, Steamboat Sotheby's International Realty. Altitude Realtors
