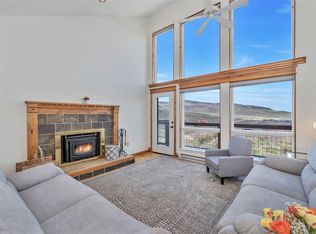
Lake & Mountain Views! Eagles Nest Townhome Near Steamboat Springs. Enjoy the best of Colorado mountain living in this well-maintained 3-bedroom, 2.5-bath townhome overlooking Stagecoach Reservoir and the surrounding mountains. Gently used as a vacation home for many years, this inviting property offers a comfortable floorplan for a growing family, a multigenerational getaway, or a peaceful year-round retreat. Large windows fill the home with natural light and showcase beautiful lake and mountain views. The interior features vaulted ceilings, wood floors, slate tile, carpeting in the bedrooms, and granite countertops. A wood stove insert creates a warm and cozy gathering space. Modern smart-home features provide added convenience and peace of mind, including smart thermostats, a smart front-door lock, and smart outlets that control the heat tape in the gutters. An electric vehicle charger is also included. The home has been thoughtfully maintained, including replacement of all operational north-facing windows in 2025. Easy access to the two-level crawlspace provides additional storage, with a floating floor, vapor barrier, humidistat-controlled power outlets, and two fans. Outdoor recreation is at your doorstep year-round, with Stagecoach Reservoir nearby and easy access to the many activities the Yampa Valley has to offer. Enjoy an easy commute to Steamboat Springs, while the Vail Valley is approximately an hour away. The townhome can be purchased furnished, making it an especially attractive opportunity for buyers looking for a move-in-ready Colorado vacation home. Professional photos coming soon!
For sale
$524,000
30311 County Road 16 UNIT 103, Oak Creek, CO 80467
3beds
1,465sqft
Townhouse
Built in 1980
2,892 Square Feet Lot
$503,200 Zestimate®
$358/sqft
$458/mo HOA
What's special
Lake and mountain viewsModern smart-home featuresCarpeting in the bedroomsSlate tileVaulted ceilingsGranite countertopsFloating floor
- 7 days |
- 123 |
- 4 |
Likely to sell faster than
Zillow last checked:
Listing updated:
Listed by:
Kerry Eaton 970-736-1000,
Town & Country Properties
Source: Altitude Realtors,MLS#: S1071035 Originating MLS: Steamboat Springs Board of Realtors
Originating MLS: Steamboat Springs Board of RealtorsFacts & features
Interior
Bedrooms & bathrooms
- Bedrooms: 3
- Bathrooms: 3
- Full bathrooms: 2
- 1/2 bathrooms: 1
Primary bedroom
- Level: Upper
Bedroom
- Level: Lower
Bedroom
- Level: Lower
Dining room
- Level: Main
Other
- Level: Lower
Half bath
- Level: Main
Kitchen
- Level: Main
Laundry
- Level: Main
Living room
- Level: Upper
Mud room
- Level: Main
Other
- Level: Upper
Utility room
- Level: Basement
Heating
- Baseboard, Electric
Appliances
- Included: Dishwasher, Electric Cooktop, Electric Range, Microwave, Refrigerator, Some Electric Appliances, Dryer, Washer
- Laundry: Laundry Closet, Main Level
Features
- Built-in Features, Breakfast Area, Ceiling Fan(s), Fireplace, Granite Counters, High Ceilings, Kitchen Island, Smoke Free, Smart Thermostat, Vaulted Ceiling(s), Walk-In Closet(s)
- Flooring: Carpet, Tile, Wood
- Has fireplace: Yes
- Fireplace features: Wood Burning
Interior area
- Total interior livable area: 1,465 sqft
Property
Parking
- Parking features: Electric Vehicle Charging Station(s), Off Street, Parking Lot, RV Access/Parking
Features
- Levels: Three Or More,Multi/Split
- Has view: Yes
- View description: Mountain(s), Lake
- Has water view: Yes
- Water view: Lake
Lot
- Size: 2,892 Square Feet
Details
- Parcel number: R4559366
- Zoning description: Planned Unit Development
Construction
Type & style
- Home type: Townhouse
- Property subtype: Townhouse
Materials
- Wood Siding
- Roof: Asphalt
Condition
- Resale
- Year built: 1980
Utilities & green energy
- Sewer: Connected
- Water: Public
- Utilities for property: Municipal Utilities, Sewer Available, Snow Removal, Trash Collection, Water Available, Sewer Connected
Community & HOA
Community
- Subdivision: Eagles Nest Townhomes @ Stagecoach
HOA
- Has HOA: Yes
- HOA fee: $5,501 annually
Location
- Region: Oak Creek
Financial & listing details
- Price per square foot: $358/sqft
- Annual tax amount: $3,189
- Date on market: 8/13/2026
- Exclusions: No
- Road surface type: Paved
Estimated market value
$503,200
$478,000 - $528,000
Not available
Price history
| Date | Event | Price |
|---|---|---|
| 8/13/2026 | Listed for sale | $524,000$358/sqft |
Source:  Altitude Realtors #S1071035 Report a problem Altitude Realtors #S1071035 Report a problem | ||
Public tax history
Tax history is unavailable.
Monthly payment
Est. payment
Payment breakdown
Explore the cost of this home by adjusting the details. Changes won't be saved.Climate risks
Neighborhood: 80467
Getting around
0 / 100
Car-DependentNearby schools
GreatSchools rating
- 4/10South Routt Elementary SchoolGrades: K-5Distance: 7.8 mi
- 9/10Soroco Middle SchoolGrades: 6-8Distance: 5 mi
- 9/10Soroco High SchoolGrades: 9-12Distance: 5 mi
Schools provided by the listing agent
- Elementary: South Routt
- Middle: Soroco
- High: Soroco
Source: Altitude Realtors. This data may not be complete. We recommend contacting the local school district to confirm school assignments for this home.
- $504,9003 bd2 ba1.4k sqft30311 County Road 16 #106, Oak Creek, CO 80467Off Market

- $502,8003 bd2 ba1.3k sqft30311 County Road 16 #104, Oak Creek, CO 80467Off Market
- $565,5002 bd2 ba1.4k sqft30311 County Road 16 #101, Oak Creek, CO 80467Off Market
- $542,1003 bd3 ba1.4k sqft30311 County Road 16, Oak Creek, CO 80467Off Market
- $546,0003 bd3 ba1.5k sqft30311 County Road 16 #105, Oak Creek, CO 80467Sold
- $721,0003 bd2 ba-- sqft30321 Sagebrush Trl BUILDING 2, Oak Creek, CO 80467Off Market
- $530,8003 bd2 ba1.4k sqft30321 County Road 16 #205, Oak Creek, CO 80467Off Market
- $---- bd-- ba-- sqft30321 Sagebrush Trl UNIT 205, Oak Creek, CO 80467Off Market
A local agent can set up tours, give advice and negotiate with sellers.
Similar homes
- $549,0004 bd3 ba1.5k sqft30331 County Road 16 UNIT 302, Oak Creek, CO 80467For Sale
 MLS ID #S1068705, Carol Moore, Steamboat Sotheby's International Realty. Altitude Realtors
 - $495,0004 bd2 ba1.4k sqft23130 Schussmark Trail UNIT D, Oak Creek, CO 80467For Sale
 MLS ID #S1069947, Wayne Ranieri, RE/MAX Partners. Altitude Realtors
 - $515,0003 bd2 ba1.4k sqft23015 Schussmark Trail UNIT C, Oak Creek, CO 80467For Sale
 MLS ID #S1070316, Sue Weber, Steamboat Mountain Real Estate. Altitude Realtors
 - $619,0003 bd2 ba1.3k sqft30341 County Road 16 UNIT 402, Oak Creek, CO 80467For Sale
 MLS ID #S1068253, Lauren Bloom, The Group Inc.. Altitude Realtors
 - $410,0003 bd2 ba1.4k sqft23120 Schussmark Trail UNIT A, Oak Creek, CO 80467For SaleMLS ID #S1068686, Greg Breslau, The Group Inc.. Altitude Realtors
- $420,0003 bd2 ba1.4k sqft23035 Schussmark Trail UNIT B, Oak Creek, CO 80467For SaleMLS ID #S1067608, Bart Kounovsky, Steamboat Realty and Management. Altitude Realtors
- $465,0002 bd1 ba864 sqft23800 County Road 16 UNIT 203, Oak Creek, CO 80467For SaleMLS ID #S1070239, Ben Berend, Steamboat Sotheby's International Realty. Altitude Realtors
- $405,0002 bd1 ba864 sqft23800 County Road 16 UNIT 508, Oak Creek, CO 80467For SaleMLS ID #S1070712, Matt Eidt, The Group Inc.. Altitude Realtors
- $549,0002 bd1 ba1.2k sqft21109 Yuma Way, Oak Creek, CO 80467For SaleMLS ID #S1069489, Jim Walters, RE/MAX Partners. Altitude Realtors
- $515,0003 bd1 ba1.7k sqft233 Arthur Avenue, Oak Creek, CO 80467For SaleMLS ID #S1069106, Rusty McRight, Exp Realty, LLC. Altitude Realtors
- $695,0003 bd2 ba1.6k sqft32596 Ute Trail, Oak Creek, CO 80467For SaleMLS ID #S1070380, Joe Armstrong, The Group Inc.. Altitude Realtors
- $775,0003 bd3 ba1.9k sqft22576 Cheyenne Trail, Oak Creek, CO 80467For SaleMLS ID #S1068924, Barkley Robinson, Steamboat Sotheby's International Realty. Altitude Realtors
- $379,0003 bd1 ba1.2k sqft329 E 2nd Street, Oak Creek, CO 80467For SaleMLS ID #S1069981, Rebecca Bailey, RE/MAX Partners. Altitude Realtors
- $499,9993 bd2 ba1.6k sqft21470 5th Avenue, Phippsburg, CO 80469For SaleMLS ID #S1069299, Cheryl Foote, Compass. Altitude Realtors
- $--2 bd2 ba963 sqft1315 Hilltop Pkwy #C-3, Steamboat Springs, CO 80487AuctionAuction.com 2
- $599,0001 bd1 ba824 sqft1920 Ski Time Square Drive UNIT 109, Steamboat Springs, CO 80487For SaleMLS ID #S1070052, Cheryl Foote, Compass. Altitude Realtors
- $535,0002 bd2 ba968 sqft5 Cypress Court UNIT 5, Steamboat Springs, CO 80487For SaleMLS ID #S1068488, Kelli Cronin, The Group Inc.. Altitude Realtors
- $555,0002 bd1 ba968 sqft34 Sequoia Court UNIT 34, Steamboat Springs, CO 80487For SaleMLS ID #S1069896, Susan Stempel, The Group Inc.. Altitude Realtors
- $550,0002 bd2 ba920 sqftSequoia, Steamboat Springs, CO 80487For SaleMLS ID #S1064329, Glenna Clark-Olmsted, Glenna Clark Real Estate Inc. Altitude Realtors
- $540,0002 bd2 ba920 sqft1 Cedar Court UNIT 1, Steamboat Springs, CO 80487For SaleMLS ID #S1068621, Scott Wither, The Group Inc.. Altitude Realtors
