Rarely available 4-bedroom Eagles Nest townhome overlooks Stagecoach Reservoir with unobstructed lake and mountain views, dark skies for stargazing, and a layout designed to make the most of its stunning setting. One of the best values in Stagecoach with its 4 bedrooms, exceptional storage, RV/boat parking, high-speed Luminate fiber internet, municipal water and sewer, and easy access to Stagecoach Reservoir recreation. Offering an exceptional combination of space, storage, convenience, and value, this property is ideal as a full-time residence, mountain getaway, or rental investment opportunity. Perched above the shimmering waters of Stagecoach Reservoir, this 4-bedroom, 2.5-bath townhome is a gem. Parking is adjacent to the back deck, making gear unloading effortless after a day on the mountain or the water. This custom oversized deck, reinforced for a hot tub, doubles as your welcoming entry and perfect outdoor living space.
The main level features an open kitchen and dining area with granite and hickory countertops, hickory cabinetry, stainless steel appliances, large windows, and abundant natural light. Upstairs, vaulted ceilings and floor-to-ceiling windows highlight panoramic reservoir and mountain views, while the primary suite features its own wood-burning fireplace. A second fireplace creates a warm mountain atmosphere in the living area.
The lower level includes three bedrooms and a full bath, providing flexibility for family, guests, remote work, or hobbies. Storage is exceptional, with a large bonus room offering potential for an office, den, or media room, plus a massive exterior-access storage area for bikes, tools, watersports equipment, and mountain gear.
It's hard to find another property in Stagecoach that offers this combination of reservoir views, 4-bedroom capacity, storage, amenities, and value at this price point.
For sale
$549,000
30331 County Road 16 UNIT 302, Oak Creek, CO 80467
4beds
1,510sqft
:
Get pre-qualified$3,469/mo
Townhouse
Built in 1980
2,718 Square Feet Lot
$532,800 Zestimate®
$364/sqft
$472/mo HOA
What's special
Vaulted ceilingsGranite and hickory countertopsDark skies for stargazingLarge bonus roomStainless steel appliancesHickory cabinetry
- 83 days |
- 282 |
- 18 |
Zillow last checked:
Listing updated:
Listed by:
Carol Moore (303)618-4966,
Steamboat Sotheby's International Realty
Source: Altitude Realtors,MLS#: S1068705 Originating MLS: Steamboat Springs Board of Realtors
Originating MLS: Steamboat Springs Board of RealtorsFacts & features
Interior
Bedrooms & bathrooms
- Bedrooms: 4
- Bathrooms: 3
- Full bathrooms: 2
- 1/2 bathrooms: 1
Primary bedroom
- Level: Upper
Bedroom
- Level: Lower
Bedroom
- Level: Lower
Bedroom
- Level: Lower
Bonus room
- Level: Lower
Other
- Level: Lower
Half bath
- Level: Main
Kitchen
- Level: Main
Laundry
- Level: Main
Living room
- Level: Upper
Other
- Level: Upper
Heating
- Baseboard, Electric
Appliances
- Included: Dryer, Dishwasher, Electric Range, Electric Water Heater, Microwave, Refrigerator, Self Cleaning Oven, Washer, Washer/Dryer
- Laundry: In Unit
Features
- Fireplace, Cable TV, Vaulted Ceiling(s)
- Flooring: Carpet, Tile, Wood
- Basement: Exterior Entry,Unfinished
- Number of fireplaces: 2
- Fireplace features: Wood Burning
Interior area
- Total interior livable area: 1,510 sqft
Video & virtual tour
Property
Parking
- Parking features: Parking Lot, Parking Pad, RV Access/Parking
Features
- Levels: Three Or More,Multi/Split
- Has view: Yes
- View description: Meadow, Mountain(s), Valley, Water, Lake
- Has water view: Yes
- Water view: Water,Lake
Lot
- Size: 2,718 Square Feet
- Features: Cul-De-Sac, Open Space
Details
- Parcel number: R4558680
- Zoning description: Multi-Family
Construction
Type & style
- Home type: Townhouse
- Architectural style: Contemporary,Mountain
- Property subtype: Townhouse
Materials
- Frame, Wood Siding
- Roof: Architectural,Shingle
Condition
- Resale
- Year built: 1980
Utilities & green energy
- Sewer: Connected
- Water: Public
- Utilities for property: Electricity Available, High Speed Internet Available, Propane, Municipal Utilities, Sewer Available, Snow Removal, Trash Collection, Water Available, Cable Available, Sewer Connected
Community & HOA
Community
- Features: See Remarks, Trails/Paths
- Subdivision: Eagles Nest Townhomes @ Stagecoach
HOA
- Has HOA: Yes
- HOA fee: $5,664 annually
Location
- Region: Oak Creek
Financial & listing details
- Price per square foot: $364/sqft
- Tax assessed value: $467,730
- Annual tax amount: $1,644
- Date on market: 5/17/2026
- Exclusions: No, Seller's personal property
- Road surface type: Paved
Estimated market value
$532,800
$506,000 - $559,000
$3,551/mo
Price history
| Date | Event | Price |
|---|---|---|
| 5/17/2026 | Listed for sale | $549,000+216.4%$364/sqft |
Source:  Altitude Realtors #S1068705 Report a problem Altitude Realtors #S1068705 Report a problem | ||
| 6/8/2016 | Sold | $173,500+12.7%$115/sqft |
Source: Public Record Report a problem | ||
| 7/2/2010 | Sold | $154,000+4.1%$102/sqft |
Source: Public Record Report a problem | ||
| 4/19/2005 | Sold | $148,000$98/sqft |
Source: Public Record Report a problem | ||
Public tax history
| Year | Property taxes | Tax assessment |
|---|---|---|
| 2024 | $2,739 -7.5% | $31,340 |
| 2023 | $2,962 +92.7% | $31,340 +99.1% |
| 2022 | $1,537 -1.7% | $15,740 -2.8% |
| 2021 | $1,563 +12.5% | $16,190 +15.3% |
| 2020 | $1,389 +6.1% | $14,040 |
| 2019 | $1,310 +35.2% | $14,040 +12.3% |
| 2017 | $969 -16.9% | $12,500 +22.3% |
| 2016 | $1,166 +25.3% | $10,220 |
| 2015 | $930 +40.3% | $10,220 +41.7% |
| 2014 | $663 +1.1% | $7,210 -40% |
| 2012 | $656 | $12,020 -45.7% |
| 2010 | -- | $22,120 |
| 2009 | -- | $22,120 +53.4% |
| 2008 | -- | $14,420 |
| 2007 | -- | $14,420 +33.3% |
| 2005 | -- | $10,820 |
Find assessor info on the county website
Monthly payment
Est. payment
Payment breakdown
Explore the cost of this home by adjusting the details. Changes won't be saved.Climate risks
Neighborhood: 80467
Nearby schools
GreatSchools rating
- 5/10South Routt Elementary SchoolGrades: K-5Distance: 7.8 mi
- 10/10Soroco Middle SchoolGrades: 6-8Distance: 5 mi
- 10/10Soroco High SchoolGrades: 9-12Distance: 5 mi
Schools provided by the listing agent
- Elementary: South Routt
- Middle: Soroco
- High: Soroco
Source: Altitude Realtors. This data may not be complete. We recommend contacting the local school district to confirm school assignments for this home.
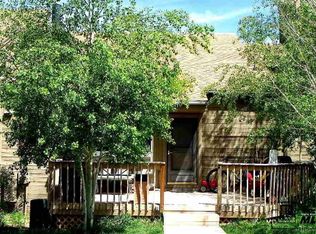
- $656,0003 bd3 ba-- sqft30331 Sagebrush Trl UNIT 305, Oak Creek, CO 80467Off Market
- $585,0003 bd3 ba1.4k sqft30331 County Road 16 #305, Oak Creek, CO 80467Sold

- $490,0003 bd2 ba1.3k sqft30331 Sagebrush Trl UNIT 304, Oak Creek, CO 80467Off Market

- $571,1003 bd3 ba1.4k sqft30331 Sagebrush Trl UNIT 303, Oak Creek, CO 80467Off Market

- $---- bd-- ba-- sqft30331 Sagebrush Trl UNIT 306, Oak Creek, CO 80467Off Market
- $586,1004 bd3 ba1.5k sqft30311 Sagebrush Trl UNIT 102, Oak Creek, CO 80467Off Market
- $452,1003 bd2 ba1.4k sqft30311 Sagebrush Trl UNIT 106, Oak Creek, CO 80467Off Market
- $---- bd-- ba-- sqft30311 Sagebrush Trl UNIT 105, Oak Creek, CO 80467Off Market
A local agent can set up tours, give advice and negotiate with sellers.
Similar homes
- $770,0004 bd3 ba2.1k sqft30351 County Road 16 UNIT 505, Oak Creek, CO 80467For Sale

 MLS ID #S1070545, Ashley Walcher, The Group Inc.. Altitude Realtors
 - $515,0003 bd2 ba1.4k sqft23015 Schussmark Trail UNIT C, Oak Creek, CO 80467For Sale
 MLS ID #S1070316, Sue Weber, Steamboat Mountain Real Estate. Altitude Realtors
 - $619,0003 bd2 ba1.3k sqft30341 County Road 16 UNIT 402, Oak Creek, CO 80467For Sale
 MLS ID #S1068253, Lauren Bloom, The Group Inc.. Altitude Realtors
 - $495,0004 bd2 ba1.4k sqft23130 Schussmark Trail UNIT D, Oak Creek, CO 80467For Sale
 MLS ID #S1069947, Wayne Ranieri, RE/MAX Partners. Altitude Realtors
 - $425,0003 bd2 ba1.4k sqft23120 Schussmark Trail UNIT A, Oak Creek, CO 80467For SaleMLS ID #S1068686, Greg Breslau, The Group Inc.. Altitude Realtors
- $420,0003 bd2 ba1.4k sqft23035 Schussmark Trail UNIT B, Oak Creek, CO 80467For SaleMLS ID #S1067608, Bart Kounovsky, Steamboat Realty and Management. Altitude Realtors
- $569,0002 bd1 ba1.2k sqft21109 Yuma Way, Oak Creek, CO 80467For SaleMLS ID #S1069489, Jim Walters, RE/MAX Partners. Altitude Realtors
- $695,0003 bd2 ba1.6k sqft32596 Ute Trail, Oak Creek, CO 80467For SaleMLS ID #S1070380, Joe Armstrong, The Group Inc.. Altitude Realtors
- $405,0002 bd1 ba864 sqft23800 County Road 16 UNIT 508, Oak Creek, CO 80467For SaleMLS ID #S1070712, Matt Eidt, The Group Inc.. Altitude Realtors
- $465,0002 bd1 ba864 sqft23800 County Road 16 UNIT 203, Oak Creek, CO 80467For SaleMLS ID #S1070239, Ben Berend, Steamboat Sotheby's International Realty. Altitude Realtors
- $798,0003 bd3 ba1.5k sqft23680 Sagebrush Circle, Oak Creek, CO 80467For SaleMLS ID #S1068647, Nick Metzler, The Group Inc.. Altitude Realtors
- $515,0003 bd1 ba1.7k sqft233 Arthur Avenue, Oak Creek, CO 80467For SaleMLS ID #S1069106, Rusty McRight, Exp Realty, LLC. Altitude Realtors
- $349,5002 bd1 ba864 sqft23800 CR16 UNIT 407, Oak Creek, CO 80467For SaleMLS ID #S1069799, Jim Walters, RE/MAX Partners. Altitude Realtors
- $775,0003 bd3 ba1.9k sqft22576 Cheyenne Trail, Oak Creek, CO 80467For SaleMLS ID #S1068924, Barkley Robinson, Steamboat Sotheby's International Realty. Altitude Realtors
- $515,0003 bd2 ba1.6k sqft21470 5th Avenue, Phippsburg, CO 80469For SaleMLS ID #S1069299, Cheryl Foote, Compass. Altitude Realtors
- $799,0003 bd3 ba2k sqft33632 Seneca Trail, Oak Creek, CO 80467For SaleMLS ID #S1068860, Josie Tolan, Steamboat Sotheby's International Realty. Altitude Realtors
- $550,0002 bd2 ba968 sqft13 Cedar Court UNIT 13, Steamboat Springs, CO 80487For SaleMLS ID #S1068778, Heidi Flint, Steamboat Sotheby's International Realty. Altitude Realtors
- $550,0002 bd2 ba968 sqft5 Cypress Court UNIT 5, Steamboat Springs, CO 80487For SaleMLS ID #S1068488, Kelli Cronin, The Group Inc.. Altitude Realtors
- $675,0003 bd2 ba1.1k sqft404 Bell Avenue, Oak Creek, CO 80467For SaleMLS ID #S1069933, Favia Giordano, The Group Inc.. Altitude Realtors
- $540,0002 bd2 ba920 sqft1 Cedar Court UNIT 1, Steamboat Springs, CO 80487For SaleMLS ID #S1068621, Scott Wither, The Group Inc.. Altitude Realtors
