The largest floor plan in the Eaglesnest Townhomes, this fully renovated townhome offers a rare combination of size and quality craftsmanship. During the renovation, the owners excavated the crawlspace to add over 900 square feet of living space, transforming the home into a 4-bedroom, 3-bath residence with 2,198 square feet. The expanded lower level now includes a primary suite, ¾ bath, bonus/media room, abundant storage, and walk-out access to a custom stone patio overlooking the lake and surrounding meadows. (With its own exterior entrance and room to add a small kitchenette, this space could easily double as a lock-off unit for income potential.)
The main level features a remodeled kitchen with quartz countertops, navy cabinetry, and an open layout that flows into the dining area and sunken living room with a gas fireplace. A full bath and flexible fourth bedroom—ideal as an office, den, or guest room—complete the main level. Just outside the front entrance, a dedicated outdoor grilling area with a built-in kitchen makes entertaining easy.
Upstairs, two spacious bedrooms feature vaulted ceilings, walk-in closets, and a shared full bath. Throughout the home, you'll find floor to ceiling windows, custom wood detailing, tongue-and-groove ceilings, cedar-lined closets, and new Andersen windows and doors—a $60,000 upgrade that adds lasting value and efficiency.
With the largest and only footprint of its kind in the Eaglesnest Townhomes, this thoughtfully expanded floor plan has never been available in the complex. With low HOA dues, a location close to the lake, and an assocaiton offering room for RV & Trailer parking, this Eaglesnest Townhouse is a rare opportuity!
For sale
$770,000
30351 County Road 16 UNIT 505, Oak Creek, CO 80467
4beds
2,198sqft
Townhouse
Built in 1980
3,284 Square Feet Lot
$737,300 Zestimate®
$350/sqft
$434/mo HOA
What's special
Gas fireplaceCustom wood detailingAbundant storagePrimary suiteTongue-and-groove ceilingsFloor to ceiling windowsCedar-lined closets
- 14 days |
- 158 |
- 8 |
Likely to sell faster than
Zillow last checked:
Listing updated:
Listed by:
Ashley Walcher (970)870-8800,
The Group Inc.
Source: Altitude Realtors,MLS#: S1070545 Originating MLS: Steamboat Springs Board of Realtors
Originating MLS: Steamboat Springs Board of RealtorsFacts & features
Interior
Bedrooms & bathrooms
- Bedrooms: 4
- Bathrooms: 3
- Full bathrooms: 1
- 3/4 bathrooms: 2
Heating
- Baseboard, Electric, Propane, Other
Appliances
- Included: Dryer, Dishwasher, Electric Range, Electric Water Heater, Disposal, Microwave, Refrigerator, Washer, Washer/Dryer
- Laundry: Laundry Closet, In Unit
Features
- Breakfast Area, Ceiling Fan(s), Fireplace, Tongue and Groove Ceiling(s), High Ceilings, Quartz Counters, Skylights, Vaulted Ceiling(s), Walk-In Closet(s)
- Flooring: Carpet, Luxury Vinyl, Luxury VinylTile, Tile
- Basement: Exterior Entry,Full,Walk-Out Access,Finished,Heated
- Number of fireplaces: 1
- Fireplace features: Gas
Interior area
- Total interior livable area: 2,198 sqft
Video & virtual tour
Property
Parking
- Parking features: Assigned, Two Spaces
Features
- Levels: Three Or More,Multi/Split
- Has view: Yes
- View description: Meadow, Lake
- Has water view: Yes
- Water view: Lake
Lot
- Size: 3,284 Square Feet
- Features: Many Trees
Details
- Parcel number: R4556820
- Zoning description: Planned Unit Development
Construction
Type & style
- Home type: Townhouse
- Property subtype: Townhouse
Materials
- Frame
- Roof: Architectural,Shingle
Condition
- Resale
- Year built: 1980
Utilities & green energy
- Sewer: Connected
- Water: Public
- Utilities for property: Electricity Available, High Speed Internet Available, Propane, Municipal Utilities, Sewer Available, Snow Removal, Trash Collection, Water Available, Sewer Connected
Community & HOA
Community
- Features: None
- Subdivision: Eagles Nest Townhomes @ Stagecoach
HOA
- Has HOA: Yes
- HOA fee: $5,213 annually
- HOA name: Diamond J
Location
- Region: Oak Creek
Financial & listing details
- Price per square foot: $350/sqft
- Tax assessed value: $447,670
- Annual tax amount: $3,178
- Date on market: 8/4/2026
- Exclusions: No, none
- Road surface type: Paved
Estimated market value
$737,300
$700,000 - $774,000
$2,743/mo
Price history
| Date | Event | Price |
|---|---|---|
| 8/4/2026 | Listed for sale | $770,000+149.2%$350/sqft |
Source:  Altitude Realtors #S1070545 Report a problem Altitude Realtors #S1070545 Report a problem | ||
| 2/26/2020 | Sold | $309,000$141/sqft |
Source: Public Record Report a problem | ||
| 1/28/2020 | Pending sale | $309,000$141/sqft |
Source: TOWN & COUNTRY PROPERTIES #6081441 Report a problem | ||
| 11/6/2019 | Listed for sale | $309,000+39.5%$141/sqft |
Source: TOWN & COUNTRY PROPERTIES #6081441 Report a problem | ||
| 10/18/2006 | Sold | $221,500$101/sqft |
Source: Public Record Report a problem | ||
Public tax history
| Year | Property taxes | Tax assessment |
|---|---|---|
| 2024 | $2,621 -7.5% | $29,990 |
| 2023 | $2,834 +44% | $29,990 +48.8% |
| 2022 | $1,969 -1.7% | $20,160 -2.8% |
| 2021 | $2,003 +45.7% | $20,740 +49.3% |
| 2020 | $1,375 +6.1% | $13,890 |
| 2019 | $1,296 +45.5% | $13,890 +3% |
| 2017 | $890 -29.3% | $13,490 +43.7% |
| 2016 | $1,258 +47.2% | $9,390 |
| 2015 | $855 +40.2% | $9,390 +41.6% |
| 2014 | $610 +1.1% | $6,630 -40% |
| 2012 | $603 | $11,050 -45.6% |
| 2010 | -- | $20,330 |
| 2009 | -- | $20,330 +53.3% |
| 2008 | -- | $13,260 |
| 2007 | -- | $13,260 +21.2% |
| 2005 | -- | $10,940 |
Find assessor info on the county website
Monthly payment
Est. payment
Payment breakdown
Explore the cost of this home by adjusting the details. Changes won't be saved.Climate risks
Neighborhood: 80467
Getting around
0 / 100
Car-DependentNearby schools
GreatSchools rating
- 5/10South Routt Elementary SchoolGrades: K-5Distance: 7.7 mi
- 10/10Soroco Middle SchoolGrades: 6-8Distance: 4.9 mi
- 10/10Soroco High SchoolGrades: 9-12Distance: 4.9 mi
Schools provided by the listing agent
- Elementary: South Routt
- Middle: Soroco
- High: Soroco
Source: Altitude Realtors. This data may not be complete. We recommend contacting the local school district to confirm school assignments for this home.
- $459,0003 bd2 ba1.4k sqft30351 County Road 16 #503, Oak Creek, CO 80467Sold

- $492,6003 bd2 ba1.7k sqft30351 County Road 16 UNIT 504, Oak Creek, CO 80467Off Market
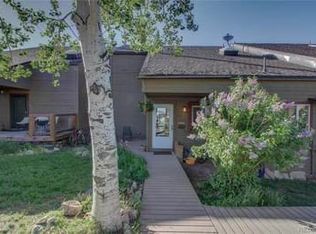
- $--3 bd2 ba1.4k sqft30351 Sagebrush Trl UNIT 506, Oak Creek, CO 80467Off Market
- $---- bd-- ba-- sqft30351 Sagebrush Trl UNIT 505, Oak Creek, CO 80467Off Market
- $---- bd-- ba-- sqft30351 Sagebrush Trl UNIT 503, Oak Creek, CO 80467Off Market
- $530,0003 bd2 ba1.7k sqft30351 Sagebrush Trl UNIT 502, Oak Creek, CO 80467Off Market
- $---- bd-- ba-- sqft30351 Sagebrush Trl UNIT 501, Oak Creek, CO 80467Off Market
- $533,3003 bd2 ba1.4k sqft30351 County Road 16 #506, Oak Creek, CO 80467Off Market
A local agent can set up tours, give advice and negotiate with sellers.
Similar homes
- $524,0003 bd3 ba1.4k sqft30311 County Road 16 UNIT 103, Oak Creek, CO 80467For Sale

 MLS ID #S1071035, Kerry Eaton, Town & Country Properties. Altitude Realtors
 - $549,0004 bd3 ba1.5k sqft30331 County Road 16 UNIT 302, Oak Creek, CO 80467For Sale
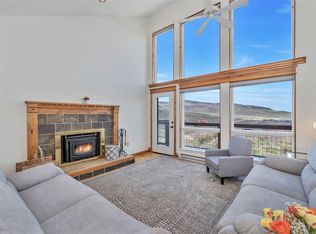 MLS ID #S1068705, Carol Moore, Steamboat Sotheby's International Realty. Altitude Realtors
 - $619,0003 bd2 ba1.3k sqft30341 County Road 16 UNIT 402, Oak Creek, CO 80467For Sale
 MLS ID #S1068253, Lauren Bloom, The Group Inc.. Altitude Realtors
 - $760,0004 bd2 ba2.5k sqft32404 Ute Trail, Oak Creek, CO 80467For Sale
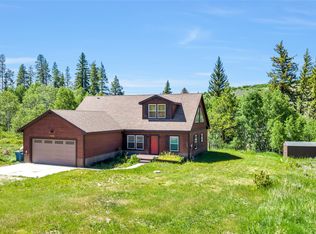 MLS ID #S1066225, Cheryl Foote, Compass. Altitude Realtors
 - $798,0003 bd3 ba1.5k sqft23680 Sagebrush Circle, Oak Creek, CO 80467For SaleMLS ID #S1068647, Nick Metzler, The Group Inc.. Altitude Realtors
- $935,0005 bd3 ba2.7k sqft30345 Coyote Run Court, Oak Creek, CO 80467For SaleMLS ID #S1065904, Josie Tolan, Steamboat Sotheby's International Realty. Altitude Realtors
- $775,0003 bd3 ba1.9k sqft22576 Cheyenne Trail, Oak Creek, CO 80467For SaleMLS ID #S1068924, Barkley Robinson, Steamboat Sotheby's International Realty. Altitude Realtors
- $695,0003 bd2 ba1.6k sqft32596 Ute Trail, Oak Creek, CO 80467For SaleMLS ID #S1070380, Joe Armstrong, The Group Inc.. Altitude Realtors
- $895,0003 bd4 ba1.9k sqft23550 Sagebrush Circle, Oak Creek, CO 80467For SaleMLS ID #S1067982, Barkley Robinson, Steamboat Sotheby's International Realty. Altitude Realtors
- $515,0003 bd2 ba1.4k sqft23015 Schussmark Trail UNIT C, Oak Creek, CO 80467For SaleMLS ID #S1070316, Sue Weber, Steamboat Mountain Real Estate. Altitude Realtors
- $495,0004 bd2 ba1.4k sqft23130 Schussmark Trail UNIT D, Oak Creek, CO 80467For SaleMLS ID #S1069947, Wayne Ranieri, RE/MAX Partners. Altitude Realtors
- $799,0003 bd3 ba2k sqft33632 Seneca Trail, Oak Creek, CO 80467For SaleMLS ID #S1068860, Josie Tolan, Steamboat Sotheby's International Realty. Altitude Realtors
- $420,0003 bd2 ba1.4k sqft23035 Schussmark Trail UNIT B, Oak Creek, CO 80467For SaleMLS ID #S1067608, Bart Kounovsky, Steamboat Realty and Management. Altitude Realtors
- $425,0003 bd2 ba1.4k sqft23120 Schussmark Trail UNIT A, Oak Creek, CO 80467For SaleMLS ID #S1068686, Greg Breslau, The Group Inc.. Altitude Realtors
- $569,0002 bd1 ba1.2k sqft21109 Yuma Way, Oak Creek, CO 80467For SaleMLS ID #S1069489, Jim Walters, RE/MAX Partners. Altitude Realtors
- $675,0003 bd2 ba1.1k sqft404 Bell Avenue, Oak Creek, CO 80467For SaleMLS ID #S1069933, Favia Giordano, The Group Inc.. Altitude Realtors
- $515,0003 bd1 ba1.7k sqft233 Arthur Avenue, Oak Creek, CO 80467For SaleMLS ID #S1069106, Rusty McRight, Exp Realty, LLC. Altitude Realtors
- $872,5003 bd3 ba1.5k sqft2367 Abbey Court UNIT 5, Steamboat Springs, CO 80487For SaleMLS ID #S1070497, Susan Stempel, The Group Inc.. Altitude Realtors
- $765,0003 bd2 ba1.1k sqft1565 Shadow Run Frontage UNIT 302, Steamboat Springs, CO 80487For SaleMLS ID #S1067574, Travis Crooke, The Group Inc.. Altitude Realtors
- $885,0003 bd3 ba1.7k sqft189 Willett Heights Trail UNIT 4, Steamboat Springs, CO 80487For SaleMLS ID #S1070102, Cheryl Foote, Compass. Altitude Realtors
