Located in the quiet community of Red Hawk Village, this thoughtfully updated 3BD/3.5BA single-family home offers a functional layout, quality upgrades, and open space behind the home. The lower level features two spacious bedrooms, each with its own full bath, a generous walk-in laundry closet, 9’ ceilings, and a convenient mudroom off the heated oversized two-car garage. Upstairs, vaulted ceilings and engineered wood flooring create a bright, open living space designed for both everyday living and entertaining. One of the standout features of this home—thanks to its larger floor plan—is the spacious kitchen with an oversized island, offering more prep space, seating, and flow. Stainless steel appliances, including a dual fuel range, complement the space, which opens seamlessly to the dining and living areas and out to the expansive deck. Enjoy surround sound speakers, a convenient half bath, and a flexible layout that adapts to your lifestyle. The upper level also includes a well-appointed primary suite with a walk-in closet and ample storage, while all bedrooms feature recently installed new carpet. Take in sunset views from the deck with an adaptable pergola. More recent improvements include all new Renewal by Andersen windows and sliding glass doors, freshly painted decks, along with numerous updates over the past four years such as a new kitchen sink and disposal, dishwasher, water heater, thermostats, window treatments, and all new toilets. The community is also planning a brand-new playground in the common area this summer, enhancing the neighborhood’s appeal. Ideally located near Stagecoach Reservoir and the surrounding trail system, this home offers easy access to year-round recreation while maintaining a peaceful, residential setting.
For sale
$895,000
23550 Sagebrush Circle, Oak Creek, CO 80467
3beds
1,951sqft
Single Family Residence
Built in 2006
6,969 Square Feet Lot
$864,800 Zestimate®
$459/sqft
$105/mo HOA
What's special
- 123 days |
- 221 |
- 4 |
Zillow last checked:
Listing updated:
Listed by:
Barkley Robinson (970)819-6950,
Steamboat Sotheby's International Realty
Source: Altitude Realtors,MLS#: S1067982 Originating MLS: Steamboat Springs Board of Realtors
Originating MLS: Steamboat Springs Board of RealtorsFacts & features
Interior
Bedrooms & bathrooms
- Bedrooms: 3
- Bathrooms: 4
- Full bathrooms: 3
- 1/2 bathrooms: 1
Primary bedroom
- Level: Upper
Bedroom
- Level: Lower
Bedroom
- Level: Lower
Primary bathroom
- Level: Upper
Bathroom
- Level: Lower
Bathroom
- Level: Lower
Half bath
- Level: Upper
Kitchen
- Level: Upper
Laundry
- Level: Lower
Living room
- Level: Upper
Heating
- Forced Air, Propane, Pellet Stove
Appliances
- Included: Dryer, Dishwasher, Freezer, Disposal, Gas Range, Microwave, Oven, Refrigerator, Washer, Washer/Dryer
- Laundry: In Unit
Features
- Ceiling Fan(s), Granite Counters, High Ceilings, Kitchen Island, Pantry, Vaulted Ceiling(s), Walk-In Closet(s)
- Flooring: Carpet, Laminate, Tile
Interior area
- Total interior livable area: 1,951 sqft
Property
Parking
- Total spaces: 2
- Parking features: Garage
- Garage spaces: 2
Features
- Levels: Two,Multi/Split
- Has view: Yes
- View description: Mountain(s)
Lot
- Size: 6,969 Square Feet
- Features: See Remarks
Details
- Parcel number: R8170127
- Zoning description: Multi-Family
Construction
Type & style
- Home type: SingleFamily
- Property subtype: Single Family Residence
Materials
- Wood Frame
- Roof: Asphalt
Condition
- Resale
- Year built: 2006
Utilities & green energy
- Sewer: Connected, Public Sewer
- Water: Public
- Utilities for property: Electricity Available, Propane, Sewer Available, Water Available, Sewer Connected
Community & HOA
Community
- Features: None
- Subdivision: Red Hawk Village At Stagecoach
HOA
- Has HOA: Yes
- HOA fee: $1,261 annually
Location
- Region: Oak Creek
Financial & listing details
- Price per square foot: $459/sqft
- Tax assessed value: $697,420
- Annual tax amount: $4,523
- Date on market: 4/17/2026
- Exclusions: No
- Road surface type: Paved
Estimated market value
$864,800
$822,000 - $908,000
$3,774/mo
Price history
| Date | Event | Price |
|---|---|---|
| 4/17/2026 | Listed for sale | $895,000+64.8%$459/sqft |
Source:  Altitude Realtors #S1067982 Report a problem Altitude Realtors #S1067982 Report a problem | ||
| 3/24/2021 | Sold | $543,000-1.3%$278/sqft |
Source: Altitude Realtors #SS3047398 Report a problem | ||
| 12/23/2020 | Listed for sale | $550,000$282/sqft |
Source: eXp Realty #3047398 Report a problem | ||
| 11/10/2020 | Pending sale | $550,000$282/sqft |
Source: eXp Realty #3047398 Report a problem | ||
| 9/12/2020 | Listed for sale | $550,000+73%$282/sqft |
Source: eXp Realty #3047398 Report a problem | ||
| 5/17/2020 | Listing removed | $2,400$1/sqft |
Source: Owner Report a problem | ||
| 4/28/2020 | Listed for rent | $2,400+4.3%$1/sqft |
Source: Owner Report a problem | ||
| 7/31/2019 | Listing removed | $2,300$1/sqft |
Source: Owner Report a problem | ||
| 7/28/2019 | Price change | $2,300+4.5%$1/sqft |
Source: Owner Report a problem | ||
| 6/30/2019 | Listed for rent | $2,200-31.3%$1/sqft |
Source: Owner Report a problem | ||
| 8/4/2018 | Listing removed | $3,200$2/sqft |
Source: Owner Report a problem | ||
| 7/3/2018 | Listed for rent | $3,200$2/sqft |
Source: Owner Report a problem | ||
| 10/16/2015 | Listing removed | $318,000$163/sqft |
Source: Coldwell Banker Distinctive Properties #140749 Report a problem | ||
| 10/16/2015 | Listed for sale | $318,000+6%$163/sqft |
Source: Coldwell Banker Distinctive Properties #140749 Report a problem | ||
| 10/12/2015 | Sold | $300,000-5.7%$154/sqft |
Source: Altitude Realtors #SSS140749 Report a problem | ||
| 7/13/2015 | Pending sale | $318,000$163/sqft |
Source: Coldwell Banker Distinctive Properties #140749 Report a problem | ||
| 5/9/2015 | Listed for sale | $318,000+6%$163/sqft |
Source: Coldwell Banker Distinctive Properties #140749 Report a problem | ||
| 4/30/2009 | Sold | $300,000-46%$154/sqft |
Source: Public Record Report a problem | ||
| 4/18/2007 | Sold | $555,500$285/sqft |
Source: Public Record Report a problem | ||
Public tax history
| Year | Property taxes | Tax assessment |
|---|---|---|
| 2024 | $4,085 -7.5% | $46,730 |
| 2023 | $4,416 +54.3% | $46,730 +59.4% |
| 2022 | $2,862 -1.7% | $29,310 -2.8% |
| 2021 | $2,912 +7.7% | $30,160 +10.4% |
| 2020 | $2,705 +6.1% | $27,330 |
| 2019 | $2,549 +33.9% | $27,330 +10.2% |
| 2017 | $1,904 -17.7% | $24,810 +23.6% |
| 2016 | $2,314 +26.6% | $20,080 |
| 2015 | $1,828 +19.6% | $20,080 +20.8% |
| 2014 | $1,529 +1.1% | $16,620 -11.1% |
| 2012 | $1,511 | $18,700 -49.5% |
| 2010 | -- | $37,010 |
| 2009 | -- | $37,010 +12.2% |
| 2008 | -- | $32,980 |
Find assessor info on the county website
Monthly payment
Est. payment
Payment breakdown
Explore the cost of this home by adjusting the details. Changes won't be saved.Climate risks
Neighborhood: 80467
Nearby schools
GreatSchools rating
- 5/10South Routt Elementary SchoolGrades: K-5Distance: 7.9 mi
- 10/10Soroco Middle SchoolGrades: 6-8Distance: 5 mi
- 10/10Soroco High SchoolGrades: 9-12Distance: 5 mi
- $882,2004 bd3 ba2.1k sqft23570 Sagebrush Cir, Oak Creek, CO 80467Off Market

- $902,3003 bd4 ba-- sqft23540 Sagebrush Cir #RED, Oak Creek, CO 80467Off Market

- $891,7003 bd2 ba1.9k sqft23580 Sagebrush Cir, Oak Creek, CO 80467Off Market
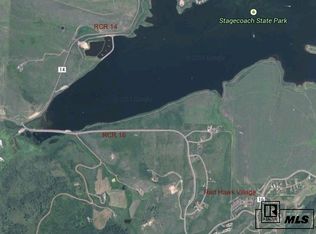
- $771,9003 bd2 ba1.7k sqft23520 Sagebrush Cir, Oak Creek, CO 80467Off Market
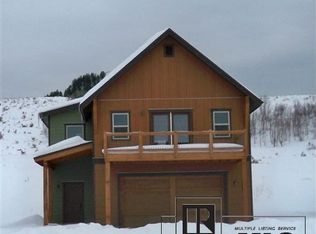
- $807,5003 bd3 ba1.7k sqft23750 Sagebrush Cir, Oak Creek, CO 80467Sold
- $4,5003 bd4 ba2.1k sqft23740 Sagebrush Cir, Oak Creek, CO 80467For Rent
- $798,0003 bd3 ba1.5k sqft23680 Sagebrush Cir, Oak Creek, CO 80467For Sale
- $697,7003 bd3 ba1.5k sqft23710 Sagebrush Cir, Oak Creek, CO 80467Off Market
A local agent can set up tours, give advice and negotiate with sellers.
Similar homes
- $935,0005 bd3 ba2.7k sqft30345 Coyote Run Court, Oak Creek, CO 80467For Sale

 MLS ID #S1065904, Josie Tolan, Steamboat Sotheby's International Realty. Altitude Realtors
 - $798,0003 bd3 ba1.5k sqft23680 Sagebrush Circle, Oak Creek, CO 80467For Sale
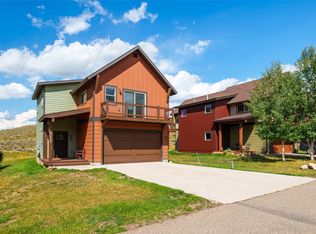 MLS ID #S1068647, Nick Metzler, The Group Inc.. Altitude Realtors
 - $775,0003 bd3 ba1.9k sqft22576 Cheyenne Trail, Oak Creek, CO 80467For Sale
 MLS ID #S1068924, Barkley Robinson, Steamboat Sotheby's International Realty. Altitude Realtors
 - $799,0003 bd3 ba2k sqft33632 Seneca Trail, Oak Creek, CO 80467For Sale
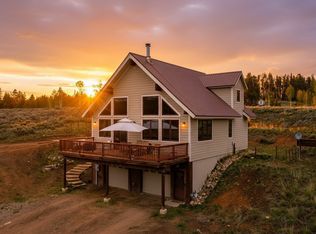 MLS ID #S1068860, Josie Tolan, Steamboat Sotheby's International Realty. Altitude Realtors
 - $770,0004 bd3 ba2.1k sqft30351 County Road 16 UNIT 505, Oak Creek, CO 80467For SaleMLS ID #S1070545, Ashley Walcher, The Group Inc.. Altitude Realtors
- $695,0003 bd2 ba1.6k sqft32596 Ute Trail, Oak Creek, CO 80467For SaleMLS ID #S1070380, Joe Armstrong, The Group Inc.. Altitude Realtors
- $760,0004 bd2 ba2.5k sqft32404 Ute Trail, Oak Creek, CO 80467For SaleMLS ID #S1066225, Cheryl Foote, Compass. Altitude Realtors
- $524,0003 bd3 ba1.4k sqft30311 County Road 16 UNIT 103, Oak Creek, CO 80467For SaleMLS ID #S1071035, Kerry Eaton, Town & Country Properties. Altitude Realtors
- $549,0004 bd3 ba1.5k sqft30331 County Road 16 UNIT 302, Oak Creek, CO 80467For SaleMLS ID #S1068705, Carol Moore, Steamboat Sotheby's International Realty. Altitude Realtors
- $619,0003 bd2 ba1.3k sqft30341 County Road 16 UNIT 402, Oak Creek, CO 80467For SaleMLS ID #S1068253, Lauren Bloom, The Group Inc.. Altitude Realtors
- $569,0002 bd1 ba1.2k sqft21109 Yuma Way, Oak Creek, CO 80467For SaleMLS ID #S1069489, Jim Walters, RE/MAX Partners. Altitude Realtors
- $515,0003 bd2 ba1.4k sqft23015 Schussmark Trail UNIT C, Oak Creek, CO 80467For SaleMLS ID #S1070316, Sue Weber, Steamboat Mountain Real Estate. Altitude Realtors
- $515,0003 bd1 ba1.7k sqft233 Arthur Avenue, Oak Creek, CO 80467For SaleMLS ID #S1069106, Rusty McRight, Exp Realty, LLC. Altitude Realtors
- $495,0004 bd2 ba1.4k sqft23130 Schussmark Trail UNIT D, Oak Creek, CO 80467For SaleMLS ID #S1069947, Wayne Ranieri, RE/MAX Partners. Altitude Realtors
- $675,0003 bd2 ba1.1k sqft404 Bell Avenue, Oak Creek, CO 80467For SaleMLS ID #S1069933, Favia Giordano, The Group Inc.. Altitude Realtors
- $872,5003 bd3 ba1.5k sqft2367 Abbey Court UNIT 5, Steamboat Springs, CO 80487For SaleMLS ID #S1070497, Susan Stempel, The Group Inc.. Altitude Realtors
- $499,9993 bd2 ba1.6k sqft21470 5th Avenue, Phippsburg, CO 80469For SaleMLS ID #S1069299, Cheryl Foote, Compass. Altitude Realtors
- $975,0002 bd2 ba1.5k sqft502 County Road 286, Kremmling, CO 80459For SaleMLS ID #S1069005, Kelly Conway, Ski Town Commercial. Altitude Realtors
- $975,0003 bd2 ba1.3k sqft40570 Steamboat Drive, Steamboat Springs, CO 80487For SaleMLS ID #S1068687, Michelle Parilla, The Agency Steamboat Springs. Altitude Realtors
- $885,0003 bd3 ba1.7k sqft189 Willett Heights Trail UNIT 4, Steamboat Springs, CO 80487For SaleMLS ID #S1070102, Cheryl Foote, Compass. Altitude Realtors
