Skip main navigation
Off market
  • $1,031,800

    23540 Sagebrush Circle UNIT Red Hawk Village Subd., Oak Creek, CO 80467

    3beds
    --sqft
    Single Family Residence
    Built in 2006
    6,969 Square Feet Lot
    $1,031,800 Zestimate®
    $--/sqft
    $3,827 Estimated rent

    Home value

    $1,031,800

    $908,000 - $1.19M

    $3,827/mo

    Zestimate® history
    Loading
    Loading...

    Owner options

    List your home for rent

    $3,827/mo

    Rent Zestimate®

    Find your next renter with Zillow Rental Manager. Plus, with online applications, you can quickly screen prospective tenants – for free.

    Learn more

    $3,827/mo

    Rent Zestimate®

    Refinance and save

    $6,506/mo

    Est. payment

    Refinancing to a lower rate could help reduce your monthly payments and save thousands over the life of the loan.

    See today's rates

    $6,506/mo

    Est. payment

    Explore your selling options

    Work with a Zillow partner agent

    Leverage their expertise and Zillow's premium Showcase listings to get your home seen by more buyers.

    Get started

    List with your own agent

    Get your home in front of millions of buyers by listing it on Zillow.

    Learn how to do it

    Sell it yourself

    Take full control of how buyers see your home on Zillow by listing For Sale by Owner (FSBO).

    List your home

    What's special

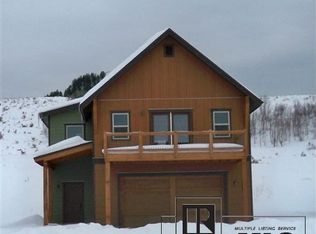
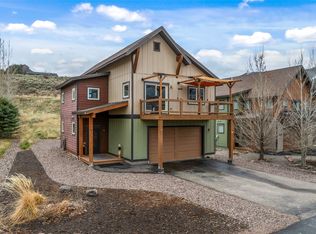
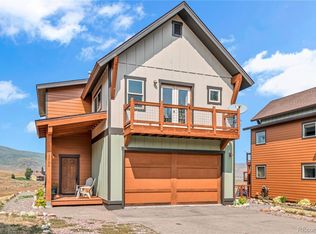
    This Single Family home in Red Hawk Village offers 3 bedrooms / 3.5 baths, .16 acre lot with Xeriscape encircling the home and built in horse shoe pit! The many interior upgrades include granite counter tops, walk in pantry, Stainless kitchen appliances, large plank distressed wood flooring, upgraded doors and trim throughout, vaulted ceilings on the main level and high ceilings on the lower level, 2 of the 3 bedrooms are suites, an over sized attached 2 car garage, 2 decks: one off the master bedroom and one off the living area with views of the Stagecoach Reservoir. This very affordable home offers low taxes, low HOA fees and a Pellet Stove in the living area causes the heating costs to be very low! Purchase includes the Sony TV wall mounted in the master bedroom, a small removable shed in the yard, some existing garage shelving, the existing clothes dryer and new ceiling fan & drop lighting in kitchen & living area. This home is located near the back dock access to the reservoir. Basement: NONE

    This property is not currently displayed as for sale or rent on Zillow. This may be different from what's on other websites or public sources.

    Zillow last checked:

    Listing updated:

    Listed by:

    Michelle Garner 970-879-7653,

    RE/MAX Partners

    Bought with:

    Lori Thompson, FA40020057

    The Group Real Estate, LLC

    Source: Altitude Realtors,MLS#: SSS137872MLS LogoOriginating MLS: Steamboat Springs Board of Realtors

    Facts & features

    Interior

    Bedrooms & bathrooms
    • Bedrooms: 3
    • Bathrooms: 4
    • Full bathrooms: 3
    • 1/2 bathrooms: 1
    Primary bedroom
    • Description: Deck off bedroom / suite
    • Level: Main
    Bedroom
    • Description: Suite / dual master
    Bedroom
    • Description: Shelves built in
    Other
    • Description: Open floor plan
    Other
    • Description: Large center island
    Other
    • Description: Vaulted ceilings
    Other
    • Description: 3
    Other
    • Description: 3
    Other
    • Description: 3
    Half bath
    • Description: 1
    Laundry
    • Description: Lower Level,Closet
    • Level: Lower
    Laundry
    • Description: Walk in closet
    Living room
    • Description: Pellet stove / deck
    Heating
    • Electric, Forced Air, Propane, Pellet Stove, Wood Stove
    Appliances
    • Included: Dishwasher, Disposal, Microwave, Oven, Refrigerator
    • Laundry: Laundry Closet
    Features
    • Flooring: Carpet, Tile, Wood
    • Number of fireplaces: 1

    Property

    Parking
    • Total spaces: 2
    • Parking features: Assigned, Asphalt, Attached, Garage, Two Spaces
    • Garage spaces: 2
    Features
    • Has view: Yes
    • View description: Lake
    • Has water view: Yes
    • Water view: Lake
    Lot
    • Size: 6,969 Square Feet
    Details
    • Additional structures: Shed(s)
    • Parcel number: 262800005
    • Zoning description: See Remarks

    Construction

    Type & style
    • Home type: SingleFamily
    • Property subtype: Single Family Residence
    Materials
    • Frame, Wood Siding
    Condition
    • Year built: 2006

    Utilities & green energy

    • Sewer: Public Sewer
    • Water: Public
    • Utilities for property: Propane

    Community & HOA

    Community
    • Subdivision: Red Hawk Village At Stagecoach
    HOA
    • Has HOA: Yes
    • Services included: Maintenance Structure, Road Maintenance, Snow Removal
    • HOA fee: $650 annually
    • HOA name: Stagecoach
    Location
    • Region: Oak Creek

    Financial & listing details

    • Annual tax amount: $1,623
    • Date on market: 2/12/2024
    • Exclusions: Do Not Know
    • Road surface type: Paved

    Price history

    DateEventPrice
    10/14/2014Sold$279,900
    Source: Altitude Realtors #SSS137872 Report a problem

    Public tax history

    Tax history is unavailable.

    Neighborhood: 80467

    Nearby schools

    GreatSchools rating
    Schools provided by the listing agent
    • Elementary: South Routt
    • Middle: Soroco
    • High: Soroco

    Source: Altitude Realtors. This data may not be complete. We recommend contacting the local school district to confirm school assignments for this home.

    Get pre-qualified for a loan
    At Zillow Home Loans, we can pre-qualify you in as little as 5 minutes with no impact to your credit score.

    An equal housing lender. NMLS #10287.