Skip main navigation
Off market
  • $889,300

    23570 Sagebrush Cir, Oak Creek, CO 80467

    4beds
    2,147sqft
    Detached Single Family
    Built in 2017
    5,662 Square Feet Lot
    $889,300 Zestimate®
    $414/sqft
    $4,046 Estimated rent

    Home value

    $889,300

    $845,000 - $934,000

    $4,046/mo

    Zestimate® history
    Loading
    Loading...

    Owner options

    List your home for rent

    $4,046/mo

    Rent Zestimate®

    Find your next renter with Zillow Rental Manager. Plus, with online applications, you can quickly screen prospective tenants – for free.

    Learn more

    $4,046/mo

    Rent Zestimate®

    Refinance and save

    $5,070/mo

    Est. payment

    Refinancing to a lower rate could help reduce your monthly payments and save thousands over the life of the loan.

    See today's rates

    $5,070/mo

    Est. payment

    Explore your selling options

    Work with a Zillow partner agent

    Leverage their expertise and Zillow's premium Showcase listings to get your home seen by more buyers.

    Get started

    List with your own agent

    Get your home in front of millions of buyers by listing it on Zillow.

    Learn how to do it

    Sell it yourself

    Take full control of how buyers see your home on Zillow by listing For Sale by Owner (FSBO).

    List your home

    What's special

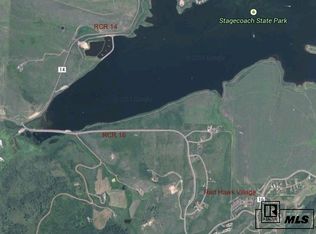
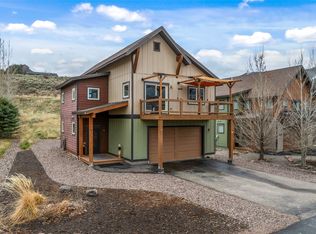
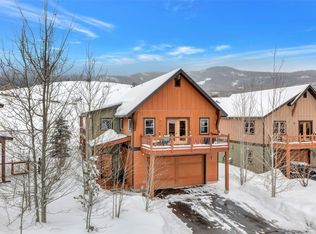
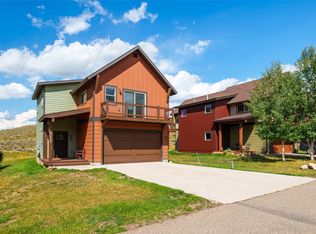
    Single Family Home in Red Hawk Village at Stagecoach offering 4 bedrooms, 2.5 baths, 2-car garage, and a great deck with views! The home feels like brand new as there's been very light usage. Just off the front door entry is a powder bath and spacious coat closet. Enjoy the main floor Great Room with an open concept floor-plan, beautiful wood trim/doors, beam accents, wood blinds, bar seating, and a cozy gas fireplace. A large pantry with a beautiful sliding barn door can be found off the kitchen/dining room. From the main floor you can walk right out to your covered backyard patio. The upper floor boasts 4 bedrooms including a massive primary suite with five-piece bathroom, a walk-in closet, and a lovely enclosed sitting room or home office. Finishes include LVT floors throughout, T&G ceilings on the upper level, corian countertops, ceramic/natural stone tile in the baths, stainless appliances, low maintenance LP Smart Siding, Jeld Wen Windows, and more. High speed internet access has also made it to Red Hawk Village! The 2-car garage has two man doors leading into the home and provides plenty of storage for all the outdoor activities you can partake in! Live close to Stagecoach State Park for boating, hiking, fishing, and biking fun. Soak in the views of the surrounding mountains and lake. Fantastic floor-plan you won't want to miss!

    This property is not currently displayed as for sale or rent on Zillow. This may be different from what's on other websites or public sources.

    Facts & features

    Interior

    Bedrooms & bathrooms
    • Bedrooms: 4
    • Bathrooms: 3
    • Full bathrooms: 2
    • 1/2 bathrooms: 1
    Heating
    • Forced air, Electric, Propane / Butane
    Cooling
    • None
    Features
    • Walk-in Closets, Double Pane Windows, Open Floor Plan, Foyer/Entry, Five Piece Bath
    • Flooring: Tile, Carpet, Hardwood
    • Basement: None
    • Has fireplace: Yes
    • Fireplace features: Gas/Gas Logs
    Interior area
    • Total interior livable area: 2,147 sqft

    Property

    Parking
    • Total spaces: 2
    • Parking features: Garage - Attached
    Lot
    • Size: 5,662 Square Feet
    Details
    • Parcel number: 262800008

    Construction

    Type & style
    • Home type: SingleFamily
    • Architectural style: Contemporary
    • Property subtype: Detached Single Family
    Materials
    • Foundation: Concrete
    Condition
    • Year built: 2017

    Utilities & green energy

    • Sewer: Public
    • Water: Public

    Community & HOA

    HOA
    • Has HOA: Yes
    • Services included: Common Area Grounds Maintenance, Road Maintenance, Snow Removal
    • HOA fee: $50 monthly
    Location
    • Region: Oak Creek

    Financial & listing details

    • Price per square foot: $414/sqft
    • Tax assessed value: $776,950
    • Annual tax amount: $4,550

    Price history

    DateEventPrice
    3/17/2023Sold$770,000+2.7%$359/sqft
    Source: Altitude Realtors #SS8652306 Report a problem
    2/6/2023Pending sale$750,000$349/sqft
    Source: RE/MAX International #8652306 Report a problem
    2/3/2023Listed for sale$750,000+76.5%$349/sqft
    Source: RE/MAX International #8652306 Report a problem
    9/14/2018Sold$425,000$198/sqft
    Source: Altitude Realtors #SS4412857 Report a problem
    5/24/2018Pending sale$425,000$198/sqft
    Source: Steamboat Sotheby's International Realty #4412857 Report a problem
    5/4/2018Listed for sale$425,000+1831.8%$198/sqft
    Source: Steamboat Sotheby's International Realty #4412857 Report a problem
    8/11/2016Sold$22,000+26.4%$10/sqft
    Source: Altitude Realtors #SSS160881 Report a problem
    11/25/2015Sold$17,400$8/sqft
    Source: Altitude Realtors #SSS142055 Report a problem

    Public tax history

    YearProperty taxesTax assessment
    2024$4,550 -7.5%$52,050
    2023$4,919 +58.1%$52,050 +63.3%
    2022$3,112 -1.7%$31,870 -2.8%
    2021$3,165 -0.6%$32,780 +1.9%
    2020$3,185 +6.1%$32,180
    2019$3,002 +772.2%$32,180 +2474.4%
    2017$344 -26.9%$1,250 -65.6%
    2016$471 +42.6%$3,630
    2015$330 -65.1%$3,630 -64.8%
    2014$947 $10,300
    Find assessor info on the county website

    Neighborhood: 80467

    Nearby schools

    GreatSchools rating
    Schools provided by the listing agent
    • Elementary: South Routt
    • Middle: Soroco
    • High: Soroco
    • District: South Routt RE-3

    Source: The MLS. This data may not be complete. We recommend contacting the local school district to confirm school assignments for this home.

    Get pre-qualified for a loan
    At Zillow Home Loans, we can pre-qualify you in as little as 5 minutes with no impact to your credit score.

    An equal housing lender. NMLS #10287.