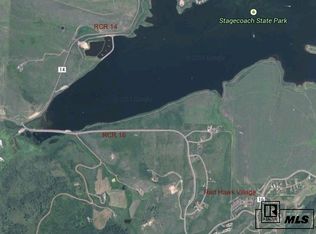
Immerse yourself in the quintessential Stagecoach lifestyle with this magnificent single-family residence in Red Hawk Village. With a seamless fusion of contemporary comforts and awe-inspiring vistas, this home offers an unparalleled living experience. Ideally positioned between the serene Stagecoach Reservoir and the historic Stagecoach Ski Area, its 3 bedrooms and 2.5 bathrooms span across over 1,700 square feet of well thought out space. The main-floor includes a spacious layout characterized by vaulted ceiling in the living area, seamlessly connecting the kitchen, dining space, living room and private deck. Main-level primary bedroom retreat is complete with a walk-in closet and a newly expanded private deck boasting trex decking, this sanctuary offers secluded relaxation with breathtaking views of the Stagecoach Ski Area and magical starry skies at night. The kitchen is a culinary haven, featuring granite tile countertops, pantry space, generous cabinet storage with lighting both above and below, and a sizable central island, perfect for hosting gatherings. Convenience abounds with a mudroom area, a dedicated laundry closet, and two additional bedrooms on the lower level that have newer carpet with extra padding for ultimate comfort. Nestled on all paved roads with Morrison Creek water/sewer services, and enhanced with high-speed fiber internet connectivity, this home ensures convenience and connectivity year-round. Camera system and smart nest thermostat for efficient and comfortable living. Two car garage has overhead hooks and built-in shelves to maximize storage potential. With proximity to Stagecoach State Park and Reservoir, the opportunities for outdoor recreation are endless.
Sold for $830,000
$830,000
23600 Sagebrush Circle, Oak Creek, CO 80467
3beds
1,755sqft
Single Family Residence
Built in 2006
5,662 Square Feet Lot
$854,000 Zestimate®
$473/sqft
$3,428 Estimated rent
Home value
$854,000
$811,000 - $897,000
$3,428/mo
Zestimate® history
Owner options
List your home for rent
$3,428/mo
Rent Zestimate®
Find your next renter with Zillow Rental Manager. Plus, with online applications, you can quickly screen prospective tenants – for free.
$3,428/mo
Rent Zestimate®
Refinance and save
$5,481/mo
Est. payment
Refinancing to a lower rate could help reduce your monthly payments and save thousands over the life of the loan.
$5,481/mo
Est. payment
Explore your selling options
Work with a Zillow partner agent
Leverage their expertise and Zillow's premium Showcase listings to get your home seen by more buyers.
Get startedList with your own agent
Get your home in front of millions of buyers by listing it on Zillow.
Learn how to do itSell it yourself
Take full control of how buyers see your home on Zillow by listing For Sale by Owner (FSBO).
List your homeWhat's special
Serene stagecoach reservoirPrivate deckNewly expanded private deckRed hawk villageVaulted ceilingOverhead hooksHistoric stagecoach ski area
Zillow last checked:
Listing updated:
Listed by:
Rachel Elston (970)870-8800,
The Group Real Estate, LLC,
The Parilla Group 303-591-0929,
The Group Real Estate, LLC
Bought with:
Donna Mae Hoots, EA326961
NextHome Mountain Properties
Source: Altitude Realtors,MLS#: SS1047978 Originating MLS: Steamboat Springs Board of Realtors
Originating MLS: Steamboat Springs Board of RealtorsFacts & features
Interior
Bedrooms & bathrooms
- Bedrooms: 3
- Bathrooms: 3
- Full bathrooms: 2
- 1/2 bathrooms: 1
Primary bedroom
- Level: Main
Bedroom
- Level: Lower
Bedroom
- Level: Lower
Primary bathroom
- Level: Main
Dining room
- Level: Main
Other
- Level: Lower
Half bath
- Level: Main
Kitchen
- Level: Main
Laundry
- Level: Lower
Heating
- Forced Air
Appliances
- Included: Dryer, Dishwasher, Disposal, Microwave, Oven, Refrigerator, Washer, Washer/Dryer
Features
- Built-in Features, Kitchen Island, Primary Suite, Open Floorplan, Vaulted Ceiling(s), Walk-In Closet(s)
- Flooring: Carpet, Laminate, Tile
- Basement: None
Interior area
- Total interior livable area: 1,755 sqft
Property
Parking
- Total spaces: 2
- Parking features: Garage
- Garage spaces: 2
Features
- Levels: Two
- Patio & porch: Deck
- Has view: Yes
- View description: Lake, Mountain(s)
- Has water view: Yes
- Water view: Lake
Lot
- Size: 5,662 Square Feet
- Features: See Remarks
Details
- Parcel number: R8170132
- Zoning description: Single Family
Construction
Type & style
- Home type: SingleFamily
- Property subtype: Single Family Residence
Materials
- Concrete, Wood Siding
- Roof: Asphalt
Condition
- Resale
- Year built: 2006
Utilities & green energy
- Sewer: Connected
- Water: Public
- Utilities for property: Cable Available, Electricity Available, Propane, Trash Collection, Sewer Connected
Community & HOA
Community
- Features: None
- Subdivision: Red Hawk Village At Stagecoach
HOA
- Has HOA: Yes
- HOA fee: $775 annually
Location
- Region: Oak Creek
Financial & listing details
- Price per square foot: $473/sqft
- Tax assessed value: $648,150
- Annual tax amount: $2,710
- Date on market: 3/28/2024
- Cumulative days on market: 3 days
- Listing agreement: Exclusive Agency
- Exclusions: No
- Ownership type: Sole Proprietor
- Road surface type: Paved
Price history
| Date | Event | Price |
|---|---|---|
| 5/1/2024 | Sold | $830,000+1.8%$473/sqft |
Source:  Altitude Realtors #SS1047978 Report a problem Altitude Realtors #SS1047978 Report a problem | ||
| 4/2/2024 | Pending sale | $815,000$464/sqft |
Source: Altitude Realtors #SS1047978 Report a problem | ||
| 3/28/2024 | Listed for sale | $815,000+283.5%$464/sqft |
Source: Altitude Realtors #SS1047978 Report a problem | ||
| 3/23/2011 | Sold | $212,500-1.1%$121/sqft |
Source: Public Record Report a problem | ||
| 1/16/2011 | Price change | $214,900-6.5%$122/sqft |
Source: Keller Williams Realty of Northern Colorado #644339 Report a problem | ||
| 12/17/2010 | Price change | $229,900+0.4%$131/sqft |
Source: Keller Williams Realty of Northern Colorado #644339 Report a problem | ||
| 10/21/2010 | Price change | $229,000-2.6%$130/sqft |
Source: Prudential Steamboat Realty #128726 Report a problem | ||
| 9/17/2010 | Price change | $235,000-6%$134/sqft |
Source: Prudential Steamboat Realty #128726 Report a problem | ||
| 9/2/2010 | Price change | $250,000-9.1%$142/sqft |
Source: Prudential Steamboat Realty #128726 Report a problem | ||
| 8/16/2010 | Price change | $275,000-5.2%$157/sqft |
Source: Prudential Steamboat Realty #128726 Report a problem | ||
| 7/29/2010 | Price change | $290,000-1.7%$165/sqft |
Source: Prudential Steamboat Realty #128726 Report a problem | ||
| 7/16/2010 | Price change | $295,000-1.7%$168/sqft |
Source: Prudential Steamboat Realty #128726 Report a problem | ||
| 6/19/2010 | Price change | $300,000-3.2%$171/sqft |
Source: Prudential Steamboat Realty #128726 Report a problem | ||
| 6/5/2010 | Listed for sale | $310,000-27.9%$177/sqft |
Source: Prudential Steamboat Realty #128726 Report a problem | ||
| 7/13/2007 | Sold | $430,000$245/sqft |
Source: Public Record Report a problem | ||
Public tax history
| Year | Property taxes | Tax assessment |
|---|---|---|
| 2024 | $3,796 -7.5% | $43,430 |
| 2023 | $4,105 +51.4% | $43,430 +56.4% |
| 2022 | $2,711 -1.7% | $27,760 -2.8% |
| 2021 | $2,758 +7.5% | $28,560 +10.1% |
| 2020 | $2,566 +6.1% | $25,930 |
| 2019 | $2,419 +33.5% | $25,930 +10.2% |
| 2017 | $1,812 -17.4% | $23,520 +23.1% |
| 2016 | $2,194 +26.1% | $19,110 |
| 2015 | $1,740 +19.1% | $19,110 +20.3% |
| 2014 | $1,461 +1.1% | $15,880 -11.3% |
| 2012 | $1,444 | $17,900 -50.8% |
| 2010 | -- | $36,380 |
| 2009 | -- | $36,380 +12.1% |
| 2008 | -- | $32,460 |
Find assessor info on the county website
Neighborhood: 80467
Nearby homes
- $891,7003 bd2 ba1.9k sqft23580 Sagebrush Cir, Oak Creek, CO 80467Off Market
- $882,2004 bd3 ba2.1k sqft23570 Sagebrush Cir, Oak Creek, CO 80467Off Market

- $800,8003 bd3 ba1.7k sqft23650 Sagebrush Cir, Oak Creek, CO 80467Off Market

- $769,4003 bd2 ba1.5k sqft23660 Sagebrush Cir, Oak Creek, CO 80467Off Market
- $729,4003 bd2 ba1.7k sqft23690 Sagebrush Cir, Oak Creek, CO 80467Off Market
- $895,0003 bd4 ba1.9k sqft23550 Sagebrush Cir, Oak Creek, CO 80467For Sale
- $798,0003 bd3 ba1.5k sqft23680 Sagebrush Cir, Oak Creek, CO 80467For Sale
- $807,5003 bd4 ba1.9k sqft23700 Sagebrush Cir, Oak Creek, CO 80467Sold
Nearby schools
GreatSchools rating
- 5/10South Routt Elementary SchoolGrades: K-5Distance: 8 mi
- 10/10Soroco Middle SchoolGrades: 6-8Distance: 5.1 mi
- 10/10Soroco High SchoolGrades: 9-12Distance: 5.1 mi
Schools provided by the listing agent
- Elementary: South Routt
- Middle: Soroco
- High: Soroco
Source: Altitude Realtors. This data may not be complete. We recommend contacting the local school district to confirm school assignments for this home.


Get pre-qualified for a loan
At Zillow Home Loans, we can pre-qualify you in as little as 5 minutes with no impact to your credit score.An equal housing lender. NMLS #10287.
- Colorado
- Routt County
- Oak Creek
- 80467
- 23600 Sagebrush Circle
Nearby cities
Nearby zip codes
Other Oak Creek Topics
