Welcome to Red Hawk in Stagecoach—a picturesque neighborhood tucked between Stagecoach Reservoir and the historic ski area. From this elevated perch, you’ll enjoy vistas of the surrounding mountains and Stagecoach Reservoir, providing an ideal backdrop day and night. This established community offers a friendly neighborhood feel with easy access to trails and endless outdoor adventure. Inside, those captivating views continue into the heart of the home, where the kitchen and spacious living room open seamlessly to the back deck. Vaulted ceilings, abundant natural light, and a fresh, airy aesthetic create an inviting atmosphere. Recent improvements add comfort and efficiency, including a new air conditioning and heating system, and solar panels. Outdoor living is a highlight with the covered front porch, two decks, and a relaxing backyard all perfect for soaking in the scenery. The two-car garage provides ample storage for all your mountain gear. Whether you’re seeking a full-time home or a weekend retreat, this Red Hawk residence is the ideal base to enjoy everything Stagecoach has to offer.
Sold for $807,500
$807,500
23700 Sagebrush Circle, Oak Creek, CO 80467
3beds
1,951sqft
Single Family Residence
Built in 2006
5,662 Square Feet Lot
$779,700 Zestimate®
$414/sqft
$3,681 Estimated rent
Home value
$779,700
$678,000 - $897,000
$3,681/mo
Zestimate® history
Owner options
List your home for rent
$3,681/mo
Rent Zestimate®
Find your next renter with Zillow Rental Manager. Plus, with online applications, you can quickly screen prospective tenants – for free.
$3,681/mo
Rent Zestimate®
Refinance and save
$5,842/mo
Est. payment
Refinancing to a lower rate could help reduce your monthly payments and save thousands over the life of the loan.
$5,842/mo
Est. payment
Explore your selling options
Work with a Zillow partner agent
Leverage their expertise and Zillow's premium Showcase listings to get your home seen by more buyers.
Get startedList with your own agent
Get your home in front of millions of buyers by listing it on Zillow.
Learn how to do itSell it yourself
Take full control of how buyers see your home on Zillow by listing For Sale by Owner (FSBO).
List your homeWhat's special
Captivating viewsRelaxing backyardCovered front porchVaulted ceilingsTwo decksAbundant natural lightElevated perch
Zillow last checked:
Listing updated:
Listed by:
Hodson Fisher Team 970-879-0879,
The Steamboat Group
Bought with:
The Vanatta Group
Steamboat Sotheby's International Realty
Source: Altitude Realtors,MLS#: S1062198 Originating MLS: Steamboat Springs Board of Realtors
Originating MLS: Steamboat Springs Board of RealtorsFacts & features
Interior
Bedrooms & bathrooms
- Bedrooms: 3
- Bathrooms: 4
- Full bathrooms: 3
- 1/2 bathrooms: 1
Primary bedroom
- Level: Upper
Bedroom
- Level: Lower
Bedroom
- Level: Lower
Dining room
- Level: Upper
Other
- Level: Lower
Half bath
- Level: Upper
Kitchen
- Level: Upper
Laundry
- Level: Lower
Living room
- Level: Upper
Other
- Level: Upper
Heating
- Electric, Forced Air
Appliances
- Included: Dryer, Electric Range, Electric Water Heater, Disposal, Microwave, Refrigerator, Washer, Washer/Dryer
- Laundry: Laundry Closet
Features
- Ceiling Fan(s)
- Flooring: Carpet, Wood
Interior area
- Total interior livable area: 1,951 sqft
Property
Parking
- Total spaces: 2
- Parking features: Attached, Garage
- Garage spaces: 2
Features
- Levels: Two
- Has view: Yes
- View description: Mountain(s), Lake
- Has water view: Yes
- Water view: Lake
Lot
- Size: 5,662 Square Feet
Details
- Parcel number: R8170142
- Zoning description: Single Family
Construction
Type & style
- Home type: SingleFamily
- Property subtype: Single Family Residence
Materials
- Frame
- Roof: Composition
Condition
- Resale
- Year built: 2006
Utilities & green energy
- Sewer: Connected
- Water: Public
- Utilities for property: Electricity Available, Natural Gas Available, Municipal Utilities, Sewer Available, Trash Collection, Water Available, Sewer Connected
Community & HOA
Community
- Features: None
- Subdivision: Red Hawk Village At Stagecoach
HOA
- Has HOA: Yes
- HOA fee: $1,275 annually
Location
- Region: Oak Creek
Financial & listing details
- Price per square foot: $414/sqft
- Tax assessed value: $620,000
- Annual tax amount: $3,631
- Date on market: 8/20/2025
- Exclusions: No
- Road surface type: Alley Paved
Price history
| Date | Event | Price |
|---|---|---|
| 10/7/2025 | Sold | $807,500-3.9%$414/sqft |
Source:  Altitude Realtors #S1062198 Report a problem Altitude Realtors #S1062198 Report a problem | ||
| 8/25/2025 | Pending sale | $840,000$431/sqft |
Source: Altitude Realtors #S1062198 Report a problem | ||
| 8/20/2025 | Listed for sale | $840,000+111.1%$431/sqft |
Source: Altitude Realtors #S1062198 Report a problem | ||
| 7/9/2018 | Sold | $398,000-0.3%$204/sqft |
Source: Altitude Realtors #SS8965005 Report a problem | ||
| 5/25/2018 | Pending sale | $399,000$205/sqft |
Source: ELK RIVER REALTY #8965005 Report a problem | ||
| 5/23/2018 | Listed for sale | $399,000+24.7%$205/sqft |
Source: ELK RIVER REALTY #8965005 Report a problem | ||
| 12/13/2017 | Listing removed | $2,050$1/sqft |
Source: Steamboat Sotheby's International Realty #23700 Report a problem | ||
| 11/15/2017 | Listed for rent | $2,050$1/sqft |
Source: Steamboat Sotheby's International Realty #23700 Report a problem | ||
| 8/7/2015 | Sold | $320,000-1.5%$164/sqft |
Source: Altitude Realtors #SSS141231 Report a problem | ||
| 6/24/2015 | Listed for sale | $324,900+38.8%$167/sqft |
Source: RE/MAX PARTNERS #141231 Report a problem | ||
| 10/15/2012 | Sold | $234,000-6.4%$120/sqft |
Source: Altitude Realtors #SSS134823 Report a problem | ||
| 6/23/2011 | Sold | $250,000$128/sqft |
Source: Public Record Report a problem | ||
Public tax history
| Year | Property taxes | Tax assessment |
|---|---|---|
| 2024 | $3,631 -7.5% | $41,540 |
| 2023 | $3,926 +25.5% | $41,540 +29.7% |
| 2022 | $3,128 -1.7% | $32,030 -2.8% |
| 2021 | $3,182 +7.6% | $32,960 +10.3% |
| 2020 | $2,957 +6.1% | $29,880 |
| 2019 | $2,787 +43.1% | $29,880 +12% |
| 2017 | $1,947 -21.8% | $26,690 +29.9% |
| 2016 | $2,490 +33.2% | $20,540 |
| 2015 | $1,870 +19.8% | $20,540 +21% |
| 2014 | $1,561 +1.1% | $16,970 -7% |
| 2012 | $1,543 | $18,250 -50.7% |
| 2010 | -- | $37,010 |
| 2009 | -- | $37,010 +12.2% |
| 2008 | -- | $32,980 |
Find assessor info on the county website
Neighborhood: 80467
Nearby homes
- $798,0003 bd3 ba1.5k sqft23680 Sagebrush Cir, Oak Creek, CO 80467For Sale
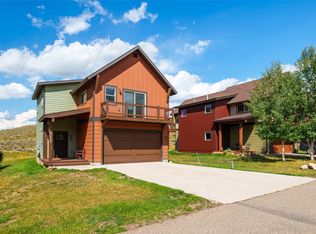
- $729,4003 bd2 ba1.7k sqft23690 Sagebrush Cir, Oak Creek, CO 80467Off Market
- $697,7003 bd3 ba1.5k sqft23710 Sagebrush Cir, Oak Creek, CO 80467Off Market

- $739,5003 bd3 ba1.5k sqft23720 Sagebrush Cir, Oak Creek, CO 80467Off Market
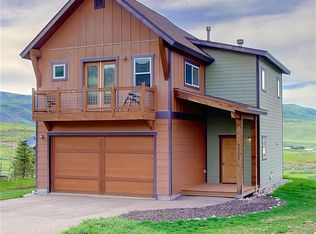
- $769,4003 bd2 ba1.5k sqft23660 Sagebrush Cir, Oak Creek, CO 80467Off Market
- $4,5003 bd4 ba2.1k sqft23740 Sagebrush Cir, Oak Creek, CO 80467For Rent
- $807,5003 bd3 ba1.7k sqft23750 Sagebrush Cir, Oak Creek, CO 80467Sold
- $882,2004 bd3 ba2.1k sqft23570 Sagebrush Cir, Oak Creek, CO 80467Off Market
Nearby schools
GreatSchools rating
- 5/10South Routt Elementary SchoolGrades: K-5Distance: 8 mi
- 10/10Soroco Middle SchoolGrades: 6-8Distance: 5.1 mi
- 10/10Soroco High SchoolGrades: 9-12Distance: 5.1 mi
Schools provided by the listing agent
- Elementary: South Routt
- Middle: Soroco
- High: Soroco
Source: Altitude Realtors. This data may not be complete. We recommend contacting the local school district to confirm school assignments for this home.


Get pre-qualified for a loan
At Zillow Home Loans, we can pre-qualify you in as little as 5 minutes with no impact to your credit score.An equal housing lender. NMLS #10287.
- Colorado
- Routt County
- Oak Creek
- 80467
- 23700 Sagebrush Circle
Nearby cities
Nearby zip codes
Other Oak Creek Topics
