Highly Motivated Seller! Seller offering rate buy down concession. | Beautiful, modern single-family home in Red Hawk Village at Stagecoach offering 3 bedrooms & 3 baths across nearly 1,600 sf, a 2-car garage, panoramic lake and mountain views, plus exceptional bonus storage space. Built in 2016 by Kruse Builders, this is one of the newer homes in the area. All just a scenic, 30 minute paved drive from Steamboat. Key features include:
1. Inviting open-concept great room with vaulted ceilings, abundant natural light, cozy gas fireplace, bar seating, and expansive windows showcasing views of Stagecoach Reservoir and surrounding mountains. 2. Stylish kitchen featuring quartz countertops, center island, pantry, attractive LVT/LVP flooring, and seamless flow for entertaining and everyday living. 3. Spacious main-level primary suite with vaulted ceilings, private balcony with ski slope views, walk-in closet with customizable storage, and an en-suite bath. 4. Functional lower level with mudroom for mountain gear, separate laundry room, two additional bedrooms, and full bath—ideal for guests or family living. 5. Massive unfinished basement with concrete flooring offers incredible flexibility for storage, workshop space, etc. 5. Oversized two-car garage with epoxy flooring, extensive shelving, south-facing driveway for easier winter maintenance, on-demand water heater, dimming switches throughout, newer washer/dryer, and owned propane tank for efficient ownership. 6. Easy, low-maintenance living with Morrison Creek water and sewer service, all paved roads from Steamboat Springs, and excellent energy efficiency. 7. Enjoy year-round outdoor recreation just minutes away including boating, fishing, hiking, biking, trails, open space, playgrounds, and easy access to Stagecoach State Park. Perfect as a full-time residence or mountain retreat.
For sale
Price cut: $30K (7/20)
$798,000
23680 Sagebrush Circle, Oak Creek, CO 80467
3beds
1,580sqft
:
Get pre-qualified$4,462/mo
Single Family Residence
Built in 2016
5,662 Square Feet Lot
$788,100 Zestimate®
$505/sqft
$105/mo HOA
What's special
Stylish kitchenSpacious main-level primary suiteVaulted ceilingsExtensive shelvingQuartz countertopsSeparate laundry roomAbundant natural light
- 93 days |
- 480 |
- 18 |
Zillow last checked:
Listing updated:
Listed by:
Nick Metzler (970)870-8800,
The Group Inc.,
Reall Regan 970-846-7367,
The Group Inc.
Source: Altitude Realtors,MLS#: S1068647 Originating MLS: Steamboat Springs Board of Realtors
Originating MLS: Steamboat Springs Board of RealtorsFacts & features
Interior
Bedrooms & bathrooms
- Bedrooms: 3
- Bathrooms: 3
- Full bathrooms: 2
- 1/2 bathrooms: 1
Primary bedroom
- Level: Main
Bedroom
- Level: Lower
Bedroom
- Level: Lower
Dining room
- Level: Main
Other
- Level: Lower
Half bath
- Level: Main
Kitchen
- Level: Main
Laundry
- Level: Lower
Living room
- Level: Main
Other
- Level: Main
Heating
- Propane, Radiant
Appliances
- Included: Dishwasher, Gas Range, Microwave, Oven, Refrigerator, Dryer, Washer
- Laundry: In Unit
Features
- Ceiling Fan(s), Eat-in Kitchen, Fireplace, High Ceilings, Kitchen Island, Primary Suite, Open Floorplan, Pantry, Quartz Counters, Vaulted Ceiling(s), Walk-In Closet(s)
- Flooring: Carpet, Luxury Vinyl, Luxury VinylTile, Vinyl
- Basement: Interior Entry,Unfinished
- Number of fireplaces: 1
- Fireplace features: Gas
Interior area
- Total interior livable area: 1,580 sqft
Video & virtual tour
Property
Parking
- Total spaces: 2
- Parking features: Attached, Garage, Heated Garage, Oversized
- Garage spaces: 2
Features
- Levels: Two
- Has view: Yes
- View description: Mountain(s), Lake
- Has water view: Yes
- Water view: Lake
Lot
- Size: 5,662 Square Feet
Details
- Parcel number: R8170140
- Zoning description: See Remarks
Construction
Type & style
- Home type: SingleFamily
- Architectural style: Contemporary,Mountain
- Property subtype: Single Family Residence
Materials
- Frame, Wood Siding
- Roof: Composition
Condition
- Resale
- Year built: 2016
Utilities & green energy
- Sewer: Connected
- Water: Public
- Utilities for property: Electricity Available, Propane, Municipal Utilities, See Remarks, Water Available, Sewer Connected
Community & HOA
Community
- Features: None
- Subdivision: Red Hawk Village At Stagecoach
HOA
- Has HOA: Yes
- HOA fee: $1,265 annually
Location
- Region: Oak Creek
Financial & listing details
- Price per square foot: $505/sqft
- Tax assessed value: $674,390
- Annual tax amount: $3,950
- Date on market: 5/8/2026
- Exclusions: No
- Road surface type: Paved
Estimated market value
$788,100
$749,000 - $828,000
$3,714/mo
Price history
| Date | Event | Price |
|---|---|---|
| 7/20/2026 | Price change | $798,000-3.6%$505/sqft |
Source:  Altitude Realtors #S1068647 Report a problem Altitude Realtors #S1068647 Report a problem | ||
| 6/20/2026 | Price change | $828,000-1.4%$524/sqft |
Source: Altitude Realtors #S1068647 Report a problem | ||
| 6/8/2026 | Price change | $840,000-1.2%$532/sqft |
Source: Altitude Realtors #S1068647 Report a problem | ||
| 5/27/2026 | Price change | $850,000-1.7%$538/sqft |
Source: Altitude Realtors #S1068647 Report a problem | ||
| 5/8/2026 | Listed for sale | $865,000+4.5%$547/sqft |
Source: Altitude Realtors #S1068647 Report a problem | ||
| 10/22/2024 | Sold | $827,500-1.5%$524/sqft |
Source: Altitude Realtors #S1053504 Report a problem | ||
| 9/25/2024 | Pending sale | $840,000$532/sqft |
Source: Altitude Realtors #S1053504 Report a problem | ||
| 9/10/2024 | Listed for sale | $840,000+95.8%$532/sqft |
Source: Altitude Realtors #S1053504 Report a problem | ||
| 2/7/2019 | Listing removed | $429,000$272/sqft |
Source: RE/MAX PARTNERS #7726607 Report a problem | ||
| 2/7/2019 | Listed for sale | $429,000+2.1%$272/sqft |
Source: RE/MAX PARTNERS #7726607 Report a problem | ||
| 2/5/2019 | Sold | $420,000-2.1%$266/sqft |
Source: Altitude Realtors #SS7726607 Report a problem | ||
| 11/5/2018 | Pending sale | $429,000$272/sqft |
Source: RE/MAX PARTNERS #7726607 Report a problem | ||
| 9/29/2018 | Listed for sale | $429,000+14.4%$272/sqft |
Source: RE/MAX PARTNERS #7726607 Report a problem | ||
| 8/31/2017 | Sold | $375,000-0.3%$237/sqft |
Source: Altitude Realtors #SSS171682 Report a problem | ||
| 7/18/2017 | Price change | $376,000+1.6%$238/sqft |
Source: Owner Report a problem | ||
| 4/24/2017 | Listed for sale | $370,000+648.2%$234/sqft |
Source: Owner Report a problem | ||
| 5/6/2016 | Sold | $49,450$31/sqft |
Source: Altitude Realtors #SSS142054 Report a problem | ||
Public tax history
| Year | Property taxes | Tax assessment |
|---|---|---|
| 2024 | $3,950 -7.5% | $45,190 |
| 2023 | $4,271 +54.2% | $45,190 +59.3% |
| 2022 | $2,770 -1.7% | $28,370 -2.8% |
| 2021 | $2,818 +4% | $29,190 +6.6% |
| 2020 | $2,711 +6.1% | $27,390 |
| 2019 | $2,555 +642.4% | $27,390 +279.4% |
| 2017 | $344 -48.9% | $7,220 +98.9% |
| 2016 | $674 +103.8% | $3,630 |
| 2015 | $330 -65.1% | $3,630 -64.8% |
| 2014 | $947 | $10,300 -27.2% |
| 2010 | -- | $14,150 |
| 2009 | -- | $14,150 +32% |
| 2008 | -- | $10,720 |
Find assessor info on the county website
Monthly payment
Est. payment
Payment breakdown
Explore the cost of this home by adjusting the details. Changes won't be saved.Climate risks
Neighborhood: 80467
Nearby schools
GreatSchools rating
- 5/10South Routt Elementary SchoolGrades: K-5Distance: 8 mi
- 10/10Soroco Middle SchoolGrades: 6-8Distance: 5.1 mi
- 10/10Soroco High SchoolGrades: 9-12Distance: 5.1 mi
Schools provided by the listing agent
- Elementary: South Routt
- Middle: Soroco
- High: Soroco
Source: Altitude Realtors. This data may not be complete. We recommend contacting the local school district to confirm school assignments for this home.
- $807,5003 bd4 ba1.9k sqft23700 Sagebrush Cir, Oak Creek, CO 80467Sold

- $697,7003 bd3 ba1.5k sqft23710 Sagebrush Cir, Oak Creek, CO 80467Off Market

- $729,4003 bd2 ba1.7k sqft23690 Sagebrush Cir, Oak Creek, CO 80467Off Market
- $739,5003 bd3 ba1.5k sqft23720 Sagebrush Cir, Oak Creek, CO 80467Off Market
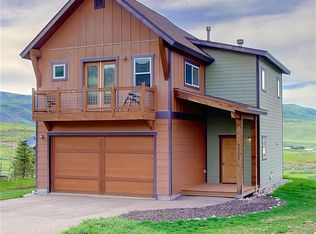
- $4,5003 bd4 ba2.1k sqft23740 Sagebrush Cir, Oak Creek, CO 80467For Rent
- $807,5003 bd3 ba1.7k sqft23750 Sagebrush Cir, Oak Creek, CO 80467Sold
- $769,4003 bd2 ba1.5k sqft23660 Sagebrush Cir, Oak Creek, CO 80467Off Market
- $882,2004 bd3 ba2.1k sqft23570 Sagebrush Cir, Oak Creek, CO 80467Off Market
A local agent can set up tours, give advice and negotiate with sellers.
Similar homes
- $895,0003 bd4 ba1.9k sqft23550 Sagebrush Circle, Oak Creek, CO 80467For Sale
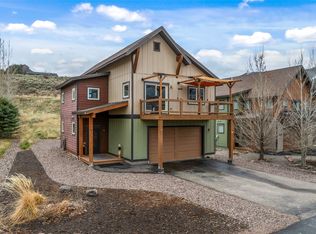
 MLS ID #S1067982, Barkley Robinson, Steamboat Sotheby's International Realty. Altitude Realtors
 - $775,0003 bd3 ba1.9k sqft22576 Cheyenne Trail, Oak Creek, CO 80467For Sale
 MLS ID #S1068924, Barkley Robinson, Steamboat Sotheby's International Realty. Altitude Realtors
 - $770,0004 bd3 ba2.1k sqft30351 County Road 16 UNIT 505, Oak Creek, CO 80467For Sale
 MLS ID #S1070545, Ashley Walcher, The Group Inc.. Altitude Realtors
 - $799,0003 bd3 ba2k sqft33632 Seneca Trail, Oak Creek, CO 80467For Sale
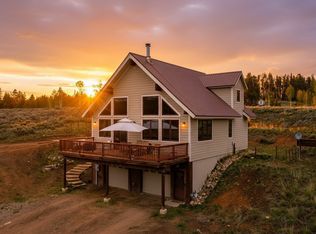 MLS ID #S1068860, Josie Tolan, Steamboat Sotheby's International Realty. Altitude Realtors
 - $619,0003 bd2 ba1.3k sqft30341 County Road 16 UNIT 402, Oak Creek, CO 80467For SaleMLS ID #S1068253, Lauren Bloom, The Group Inc.. Altitude Realtors
- $549,0004 bd3 ba1.5k sqft30331 County Road 16 UNIT 302, Oak Creek, CO 80467For SaleMLS ID #S1068705, Carol Moore, Steamboat Sotheby's International Realty. Altitude Realtors
- $569,0002 bd1 ba1.2k sqft21109 Yuma Way, Oak Creek, CO 80467For SaleMLS ID #S1069489, Jim Walters, RE/MAX Partners. Altitude Realtors
- $405,0002 bd1 ba864 sqft23800 County Road 16 UNIT 508, Oak Creek, CO 80467For SaleMLS ID #S1070712, Matt Eidt, The Group Inc.. Altitude Realtors
- $515,0003 bd2 ba1.4k sqft23015 Schussmark Trail UNIT C, Oak Creek, CO 80467For SaleMLS ID #S1070316, Sue Weber, Steamboat Mountain Real Estate. Altitude Realtors
- $465,0002 bd1 ba864 sqft23800 County Road 16 UNIT 203, Oak Creek, CO 80467For SaleMLS ID #S1070239, Ben Berend, Steamboat Sotheby's International Realty. Altitude Realtors
- $675,0003 bd2 ba1.1k sqft404 Bell Avenue, Oak Creek, CO 80467For SaleMLS ID #S1069933, Favia Giordano, The Group Inc.. Altitude Realtors
- $420,0003 bd2 ba1.4k sqft23035 Schussmark Trail UNIT B, Oak Creek, CO 80467For SaleMLS ID #S1067608, Bart Kounovsky, Steamboat Realty and Management. Altitude Realtors
- $425,0003 bd2 ba1.4k sqft23120 Schussmark Trail UNIT A, Oak Creek, CO 80467For SaleMLS ID #S1068686, Greg Breslau, The Group Inc.. Altitude Realtors
- $495,0004 bd2 ba1.4k sqft23130 Schussmark Trail UNIT D, Oak Creek, CO 80467For SaleMLS ID #S1069947, Wayne Ranieri, RE/MAX Partners. Altitude Realtors
- $515,0003 bd1 ba1.7k sqft233 Arthur Avenue, Oak Creek, CO 80467For SaleMLS ID #S1069106, Rusty McRight, Exp Realty, LLC. Altitude Realtors
- $399,0003 bd1 ba1.2k sqft329 E 2nd Street, Oak Creek, CO 80467For SaleMLS ID #S1069981, Rebecca Bailey, RE/MAX Partners. Altitude Realtors
- $970,0002 bd1 ba888 sqft18850 Middle Hunt Lane, Phippsburg, CO 80469For SaleMLS ID #S1070061, Ali Moore, Town & Country Properties. Altitude Realtors
- $515,0003 bd2 ba1.6k sqft21470 5th Avenue, Phippsburg, CO 80469For SaleMLS ID #S1069299, Cheryl Foote, Compass. Altitude Realtors
- $872,5003 bd3 ba1.5k sqft2367 Abbey Court UNIT 5, Steamboat Springs, CO 80487For SaleMLS ID #S1070497, Susan Stempel, The Group Inc.. Altitude Realtors
- $725,0003 bd1 ba1.5k sqft574 GCR 286, Kremmling, CO 80459For SaleMLS ID #26-327, Amber Lemon, Coldwell Banker Elevated Realty. GCBOR
