This 3-bedroom, 2-bathroom Eagles Nest residence offers 1,388 square feet of beautifully updated living space, unobstructed views of Stagecoach Reservoir, and the ease of a low-HOA, lock-and-leave lifestyle in one of the most beautiful settings in Colorado.
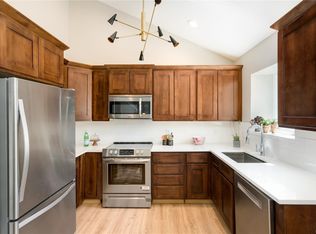
Inside, the home has been thoughtfully updated with hard wood flooring, luxury carpet, updated kitchen and baths, tasteful furnishings, and a private cedar sauna that gives the property a relaxed, retreat-like feel. Soaring ceilings and expansive windows create a bright, airy atmosphere and draw in the stunning unobstructed views, while the great room is anchored by a cozy wood-burning stove that adds warmth and mountain character. The kitchen offers quality finishes, custom style, and a layout that works beautifully for everyday living or weekend entertaining.
The bedrooms are spacious, comfortable and inviting, and the bathrooms have been updated with a clean, polished feel that adds to the home’s overall sense of ease and livability. Every space feels intentional, warm, and well cared for. Whether you are looking for a place to settle in full time or a low-maintenance second home, this residence offers the kind of easy living that is increasingly hard to find.
One of the best parts of this property is the connection to the outdoors. Step right out the back door and access nearby trails for a walk, bike ride, or a quiet moment in nature. Huge front patio with storage. Year-round recreation is just minutes away, from boating, fishing, and paddleboarding at Stagecoach Reservoir to hiking, snowshoeing, and exploring the surrounding mountains. There is also room to expand the backyard living space with a larger patio if desired.
This is the kind of place people wait for — updated, furnished with style, easy to own, and set in a location that feels both peaceful and full of possibility.
For sale
Price cut: $20K (8/3)
$619,000
30341 County Road 16 UNIT 402, Oak Creek, CO 80467
3beds
1,388sqft
Townhouse
Built in 1980
3,402 Square Feet Lot
$606,200 Zestimate®
$446/sqft
$435/mo HOA
What's special
- 115 days |
- 192 |
- 10 |
Zillow last checked:
Listing updated:
Listed by:
Lauren Bloom (970)870-8800,
The Group Inc.
Source: Altitude Realtors,MLS#: S1068253 Originating MLS: Steamboat Springs Board of Realtors
Originating MLS: Steamboat Springs Board of RealtorsFacts & features
Interior
Bedrooms & bathrooms
- Bedrooms: 3
- Bathrooms: 2
- Full bathrooms: 2
Heating
- Baseboard, Electric, Wall Furnace
Appliances
- Included: Dryer, Dishwasher, Electric Range, Disposal, Refrigerator, Washer, Washer/Dryer
- Laundry: In Unit
Features
- Ceiling Fan(s), High Ceilings, Main Level Primary, Sauna, Wood Burning Stove
- Flooring: Carpet, Tile, Wood
- Basement: Crawl Space
- Number of fireplaces: 1
- Fireplace features: Wood Burning Stove
- Furnished: Yes
Interior area
- Total interior livable area: 1,388 sqft
Property
Parking
- Parking features: Parking Lot, RV Access/Parking
Features
- Levels: Three Or More,Multi/Split
- Has view: Yes
- View description: Meadow, Mountain(s), Lake
- Has water view: Yes
- Water view: Lake
Lot
- Size: 3,402 Square Feet
Details
- Parcel number: R4558995
- Zoning description: Residential Rural
Construction
Type & style
- Home type: Townhouse
- Architectural style: Contemporary,Mountain
- Property subtype: Townhouse
Materials
- Roof: Asphalt
Condition
- Resale
- Year built: 1980
Utilities & green energy
- Sewer: Connected, Public Sewer
- Water: Public
- Utilities for property: Electricity Available, Sewer Available, Water Available, Sewer Connected
Community & HOA
Community
- Features: Trails/Paths
- Subdivision: Eagles Nest Townhomes @ Stagecoach
HOA
- Has HOA: Yes
- HOA fee: $5,224 annually
Location
- Region: Oak Creek
Financial & listing details
- Price per square foot: $446/sqft
- Tax assessed value: $497,850
- Annual tax amount: $2,991
- Date on market: 4/25/2026
- Exclusions: No
- Road surface type: Paved
Estimated market value
$606,200
$576,000 - $637,000
$2,779/mo
Price history
| Date | Event | Price |
|---|---|---|
| 8/3/2026 | Price change | $619,000-3.1%$446/sqft |
Source:  Altitude Realtors #S1068253 Report a problem Altitude Realtors #S1068253 Report a problem | ||
| 6/26/2026 | Price change | $639,000-1.5%$460/sqft |
Source: Altitude Realtors #S1068253 Report a problem | ||
| 4/25/2026 | Listed for sale | $649,000+12.1%$468/sqft |
Source: Altitude Realtors #S1068253 Report a problem | ||
| 2/9/2024 | Listing removed | -- |
Source: Zillow Rentals Report a problem | ||
| 1/11/2024 | Listed for rent | $4,000+5.3%$3/sqft |
Source: Zillow Rentals Report a problem | ||
| 11/20/2023 | Listing removed | -- |
Source: Zillow Rentals Report a problem | ||
| 10/30/2023 | Listed for rent | $3,800-5%$3/sqft |
Source: Zillow Rentals Report a problem | ||
| 9/22/2023 | Listing removed | -- |
Source: Zillow Rentals Report a problem | ||
| 9/1/2023 | Listed for rent | $4,000-4.8%$3/sqft |
Source: Zillow Rentals Report a problem | ||
| 8/21/2023 | Listing removed | -- |
Source: Zillow Rentals Report a problem | ||
| 7/31/2023 | Price change | $4,200-13.4%$3/sqft |
Source: Zillow Rentals Report a problem | ||
| 7/7/2023 | Listed for rent | $4,850$3/sqft |
Source: Zillow Rentals Report a problem | ||
| 10/3/2022 | Sold | $579,000+223.5%$417/sqft |
Source: Altitude Realtors #SS7833881 Report a problem | ||
| 10/11/2016 | Sold | $179,000+19.3%$129/sqft |
Source: Public Record Report a problem | ||
| 5/11/2005 | Sold | $150,000$108/sqft |
Source: Public Record Report a problem | ||
Public tax history
| Year | Property taxes | Tax assessment |
|---|---|---|
| 2024 | $2,916 -7.5% | $33,360 |
| 2023 | $3,153 +53.2% | $33,360 +58.3% |
| 2022 | $2,058 -1.7% | $21,080 -2.8% |
| 2021 | $2,093 +32.4% | $21,680 +35.7% |
| 2020 | $1,581 +6.1% | $15,980 |
| 2019 | $1,491 +67.4% | $15,980 +18.5% |
| 2017 | $890 -29.3% | $13,490 +43.7% |
| 2016 | $1,258 +47.2% | $9,390 |
| 2015 | $855 +40.2% | $9,390 +41.6% |
| 2014 | $610 +1.1% | $6,630 -40% |
| 2012 | $603 | $11,050 -45.6% |
| 2010 | -- | $20,330 |
| 2009 | -- | $20,330 +53.3% |
| 2008 | -- | $13,260 |
| 2007 | -- | $13,260 +21.2% |
| 2005 | -- | $10,940 |
Find assessor info on the county website
Monthly payment
Est. payment
Payment breakdown
Explore the cost of this home by adjusting the details. Changes won't be saved.Climate risks
Neighborhood: 80467
Nearby schools
GreatSchools rating
- 5/10South Routt Elementary SchoolGrades: K-5Distance: 7.8 mi
- 10/10Soroco Middle SchoolGrades: 6-8Distance: 4.9 mi
- 10/10Soroco High SchoolGrades: 9-12Distance: 4.9 mi
Schools provided by the listing agent
- Elementary: South Routt
- Middle: Soroco
- High: Soroco
Source: Altitude Realtors. This data may not be complete. We recommend contacting the local school district to confirm school assignments for this home.
- $515,0003 bd2 ba1.4k sqft30341 County Road 16 #401, Oak Creek, CO 80467Sold

- $561,0004 bd3 ba1.5k sqft30311 Sagebrush Trl UNIT 102, Oak Creek, CO 80467Off Market
- $463,9003 bd2 ba1.4k sqft30311 Sagebrush Trl UNIT 106, Oak Creek, CO 80467Off Market
- $---- bd-- ba-- sqft30311 Sagebrush Trl UNIT 105, Oak Creek, CO 80467Off Market
- $---- bd-- ba-- sqft30311 Sagebrush Trl UNIT 104, Oak Creek, CO 80467Off Market
- $---- bd-- ba-- sqft30311 Sagebrush Trl UNIT 101, Oak Creek, CO 80467Off Market
- $---- bd-- ba-- sqft30311 Sagebrush Trl UNIT 103, Oak Creek, CO 80467Off Market
- $579,1004 bd3 ba1.5k sqft30341 County Road 16 #403, Oak Creek, CO 80467Off Market
A local agent can set up tours, give advice and negotiate with sellers.
Similar homes
- $524,0003 bd3 ba1.4k sqft30311 County Road 16 UNIT 103, Oak Creek, CO 80467For Sale

 MLS ID #S1071035, Kerry Eaton, Town & Country Properties. Altitude Realtors
 - $549,0004 bd3 ba1.5k sqft30331 County Road 16 UNIT 302, Oak Creek, CO 80467For Sale
 MLS ID #S1068705, Carol Moore, Steamboat Sotheby's International Realty. Altitude Realtors
 - $515,0003 bd2 ba1.4k sqft23015 Schussmark Trail UNIT C, Oak Creek, CO 80467For Sale
 MLS ID #S1070316, Sue Weber, Steamboat Mountain Real Estate. Altitude Realtors
 - $495,0004 bd2 ba1.4k sqft23130 Schussmark Trail UNIT D, Oak Creek, CO 80467For Sale
 MLS ID #S1069947, Wayne Ranieri, RE/MAX Partners. Altitude Realtors
 - $420,0003 bd2 ba1.4k sqft23035 Schussmark Trail UNIT B, Oak Creek, CO 80467For SaleMLS ID #S1067608, Bart Kounovsky, Steamboat Realty and Management. Altitude Realtors
- $425,0003 bd2 ba1.4k sqft23120 Schussmark Trail UNIT A, Oak Creek, CO 80467For SaleMLS ID #S1068686, Greg Breslau, The Group Inc.. Altitude Realtors
- $798,0003 bd3 ba1.5k sqft23680 Sagebrush Circle, Oak Creek, CO 80467For SaleMLS ID #S1068647, Nick Metzler, The Group Inc.. Altitude Realtors
- $695,0003 bd2 ba1.6k sqft32596 Ute Trail, Oak Creek, CO 80467For SaleMLS ID #S1070380, Joe Armstrong, The Group Inc.. Altitude Realtors
- $569,0002 bd1 ba1.2k sqft21109 Yuma Way, Oak Creek, CO 80467For SaleMLS ID #S1069489, Jim Walters, RE/MAX Partners. Altitude Realtors
- $465,0002 bd1 ba864 sqft23800 County Road 16 UNIT 203, Oak Creek, CO 80467For SaleMLS ID #S1070239, Ben Berend, Steamboat Sotheby's International Realty. Altitude Realtors
- $895,0003 bd4 ba1.9k sqft23550 Sagebrush Circle, Oak Creek, CO 80467For SaleMLS ID #S1067982, Barkley Robinson, Steamboat Sotheby's International Realty. Altitude Realtors
- $405,0002 bd1 ba864 sqft23800 County Road 16 UNIT 508, Oak Creek, CO 80467For SaleMLS ID #S1070712, Matt Eidt, The Group Inc.. Altitude Realtors
- $775,0003 bd3 ba1.9k sqft22576 Cheyenne Trail, Oak Creek, CO 80467For SaleMLS ID #S1068924, Barkley Robinson, Steamboat Sotheby's International Realty. Altitude Realtors
- $675,0003 bd2 ba1.1k sqft404 Bell Avenue, Oak Creek, CO 80467For SaleMLS ID #S1069933, Favia Giordano, The Group Inc.. Altitude Realtors
- $349,5002 bd1 ba864 sqft23800 CR16 UNIT 407, Oak Creek, CO 80467For SaleMLS ID #S1069799, Jim Walters, RE/MAX Partners. Altitude Realtors
- $799,0003 bd3 ba2k sqft33632 Seneca Trail, Oak Creek, CO 80467For SaleMLS ID #S1068860, Josie Tolan, Steamboat Sotheby's International Realty. Altitude Realtors
- $515,0003 bd1 ba1.7k sqft233 Arthur Avenue, Oak Creek, CO 80467For SaleMLS ID #S1069106, Rusty McRight, Exp Realty, LLC. Altitude Realtors
- $635,0003 bd3 ba1.1k sqft31500 Runaway Place UNIT 405, Steamboat Springs, CO 80487For SaleMLS ID #S1068053, Katie Weeks, The Group Inc.. Altitude Realtors
- $499,9993 bd2 ba1.6k sqft21470 5th Avenue, Phippsburg, CO 80469For SaleMLS ID #S1069299, Cheryl Foote, Compass. Altitude Realtors
- $650,0003 bd2 ba1.4k sqft440 Terhune Ave, Yampa, CO 80483For Sale By Owner
