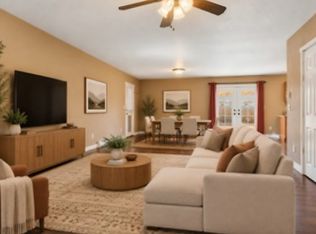
Looking for clean, respectful tenants for a lovely 3-bedroom, 2-bathroom ranch-style home tucked away in the charming town of Phippsburg with utilities included (propane, electric, water, WIFI, trash). With 1,600 square feet of living space, this furnished rental is move-in-ready and offers a comfortable place to call home with spectacular valley views. Recent upgrades to the home include a new roof and gutters, a new water heater, fresh interior paint, and updated stainless steel kitchen appliances. The open concept layout seamlessly connects the spacious living room to the kitchen, dining area, and den. There is a roomy primary suite with an ensuite bathroom, as well as two additional bedrooms with a shared bathroom. The perfectly manicured yard is fenced and landscaped with raised garden beds and newly planted aspen trees. The property offers plenty of off-street parking. Owners' RV will be stored on the property. Phippsburg is located just 20 miles from the world-class skiing and other amenities of Steamboat Springs, and it is only 4 miles from the town of Oak Creek, where you can find dining, sundries, gas, and South Routt schools. Plus it is only moments away from Stagecoach State Park and the Flattop Wilderness Area. Boating, fishing, camping, hiking, and snowmobiling are all just steps outside your door, making this home a perfect base camp to enjoy Routt County
Available from October 1 through April 1 with flexibility after April 1.
Fully furnished and utilities included except internet. 6-7 month lease. Unit available October 1 through April 1 with flexibility into April. No smoking. Small dogs with approval and additional pet deposit. I will provide a large EGO snowblower for tenant use for snow removal along with shovels. Roads are well maintained so you will just need to clear the driveway and parking area for yourself.
House for rent
Single family residence
Available now
Small dogs OK
In unit laundry
Off street parking
Forced air
What's special
Newly planted aspen treesSpectacular valley viewsPerfectly manicured yardPlenty of off-street parkingFresh interior paintNew roof and guttersOpen concept layout
- 41 days |
- -- |
- -- |
Zillow last checked:
Listing updated:
Travel times
Facts & features
Interior
Bedrooms & bathrooms
- Bedrooms: 3
- Bathrooms: 2
- Full bathrooms: 2
Heating
- Forced Air
Appliances
- Included: Dishwasher, Dryer, Freezer, Microwave Oven, Oven, Refrigerator, Washer
- Laundry: In Unit
Features
- Flooring: Tile
- Furnished: Yes
Interior area
- Total interior livable area: 1,600 sqft
Property
Parking
- Parking features: Off Street
- Details: Contact manager
Details
- Parcel number: 145926034
Construction
Type & style
- Home type: SingleFamily
- Property subtype: Single Family Residence
Utilities & green energy
- Utilities for property: Electricity, Garbage, Internet, Water
Community & HOA
Location
- Region: Phippsburg
Financial & listing details
- Lease term: 6 Month
Nearby apartments for rent

Price history
| Date | Event | Price |
|---|---|---|
| 9/14/2026 | Listed for rent | $3,500-7.9%$2/sqft |
Source: Zillow Rentals Report a problem | ||
| 9/14/2026 | Listing removed | $3,800$2/sqft |
Source: Zillow Rentals Report a problem | ||
| 9/1/2026 | Listing removed | $499,999$312/sqft |
Source:  Altitude Realtors #S1069299 Report a problem Altitude Realtors #S1069299 Report a problem | ||
| 8/18/2026 | Price change | $3,800+18.8%$2/sqft |
Source: Zillow Rentals Report a problem | ||
| 8/17/2026 | Price change | $499,999-2%$312/sqft |
Source: Altitude Realtors #S1069299 Report a problem | ||
| 8/11/2026 | Price change | $510,000-1%$319/sqft |
Source: Altitude Realtors #S1069299 Report a problem | ||
| 8/10/2026 | Listed for rent | $3,200$2/sqft |
Source: Zillow Rentals Report a problem | ||
| 7/27/2026 | Listed for sale | $515,000$322/sqft |
Source: Altitude Realtors #S1069299 Report a problem | ||
| 7/21/2026 | Pending sale | $515,000$322/sqft |
Source: Altitude Realtors #S1069299 Report a problem | ||
| 7/17/2026 | Price change | $515,000-1.9%$322/sqft |
Source: Altitude Realtors #S1069299 Report a problem | ||
| 6/1/2026 | Listed for sale | $525,000+47.9%$328/sqft |
Source: Altitude Realtors #S1069299 Report a problem | ||
| 5/2/2022 | Sold | $355,000$222/sqft |
Source: Altitude Realtors #SS2953159 Report a problem | ||