Set on 10 wooded acres at roughly 8,000 feet, this custom-built log home offers real privacy, aspen and pine forest all around, and long views across the valley toward Stagecoach Reservoir and the surrounding ridgelines.
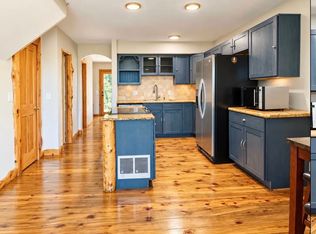
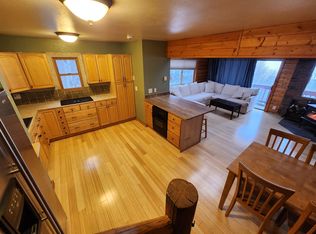
The heart of the home is a vaulted great room with full-log walls, exposed timber beams, and a two-story wall of windows. The open kitchen features an oversized island, stainless steel appliances including a gas range, plenty of cabinetry, and a window over the sink looking into the trees. Two bedrooms are on the main floor, and a log staircase leads to an open loft with custom metal-art railings overlooking the great room and its own door to a covered deck.
Upstairs, the spacious primary suite has vaulted, beamed ceilings, a door to a covered private deck, and a full bath with a clawfoot soaking tub, double vanity, and walk-in shower.
The large unfinished basement offers plenty of room for recreation or storage, plus a second laundry area with a utility wash basin.
The home is offered partially furnished. If you would prefer your own furniture, the owner can remove the existing pieces at the tenant's request.
Highlights:
3 bedrooms + loft | 2 full and 2 half baths | approx. 4,000 sq ft
Partially furnished furniture can be removed on request
Covered decks on two levels with forest and valley views
Hydronic heat plus a wood-burning stove
Two sets of washers and dryers (main level and basement)
Attached 3-car garage plus driveway parking
Snow removal on the private drive provided by the owner
12-month lease
Tenant pays all other utilities. The detached barn is locked and reserved for the owner; it is not included. Dogs considered with owner approval and pet screening (pet deposit and monthly pet rent apply). Rural mountain location a 4WD/AWD vehicle is strongly recommended in winter.
Professionally managed by Gold Peak Property Management. Schedule a showing online or text our leasing line.
By submitting your information on this page you consent to being contacted by the Property Manager and RentEngine via SMS, phone, or email.
House for rent
Single family residence
Available Sun Nov 1 2026
Dogs OK
In unit laundry
3 Garage spaces parking
Radiant
What's special
Open kitchenTwo-story wall of windowsDouble vanityWalk-in showerOversized islandExposed timber beamsLog staircase
- 10 days |
- -- |
- -- |
Zillow last checked:
Listing updated:
Travel times

Let’s turn your rent into credit progress
Build credit history with every on-time payment and get credit for the payment you’re already making.
Facts & features
Interior
Bedrooms & bathrooms
- Bedrooms: 3
- Bathrooms: 3
- Full bathrooms: 3
Rooms
- Room types: Dining Room, Family Room, Laundry Room, Master Bath, Recreation Room
Heating
- Radiant
Appliances
- Included: Dishwasher, Dryer, Freezer, Garbage Disposal, Microwave Oven, Range Oven, Refrigerator, Washer
- Laundry: In Unit
Features
- Ceiling Fan(s), Storage
- Windows: Window Coverings
Interior area
- Total interior livable area: 4,000 sqft
Property
Parking
- Total spaces: 3
- Parking features: Garage
- Has garage: Yes
- Details: Contact manager
Features
- Patio & porch: Patio
- Exterior features: Balcony, Dining Room, Family Room, Laundry Room, Master Bath, Storage, Vaulted Ceiling
- Has view: Yes
- View description: Mountain
Details
- Additional structures: Garage(s), Storage
- Parcel number: 256400001
Construction
Type & style
- Home type: SingleFamily
- Property subtype: Single Family Residence
Community & HOA
HOA
- Amenities included: Recreation Room
Location
- Region: Oak Creek
Financial & listing details
- Lease term: 6 Month
Nearby apartments for rent

Price history
| Date | Event | Price |
|---|---|---|
| 10/9/2026 | Listed for rent | $4,530$1/sqft |
Source: Zillow Rentals Report a problem | ||
| 12/2/2024 | Sold | $1,000,000$250/sqft |
Source: Public Record Report a problem | ||