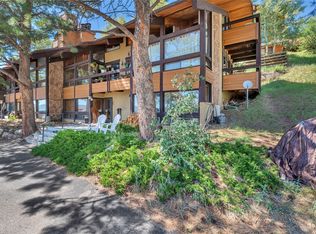
Amazing value in a Stagecoach, Colorado condominium! This updated home has a quiet location, Stagecoach Mountain views, and upper floor privacy. Living in Stagecoach provides access to: hiking trails, X-C ski trails, biking, fishing, Sarvis Creek Wilderness Area, and water sport activities at Stagecoach Reservoir, and all urban amenities found in nearby Oak Creek and the world-class ski town of Steamboat Springs. Imagine finishing your day and outside adventures, then relaxing in your own home complete with a cozy wood-burning fireplace, and private sun-drenched back deck with mountain views. This home had many upgrades completed in 2022 including: interior painting, LVP flooring, carpeting, most windows, and patio doors with built-in blinds. The generous Primary Bedroom easily accommodates a King-sized bedroom set and boasts private access to the mountain-facing deck. Stone tile countertops and a floating island make for a very functional and smart looking Kitchen. Private deck access is also provided for the large second/guest bedroom. Included on-site are mailboxes, owner’s storage closet, and an Association managed private lot storage for boats, trailers, campers and other toys. The low annual HOA fees and utility costs, combined with access to everything outdoors and proximity to Steamboat Springs, make this ready-to-move-into condominium a top choice for a primary residence, second home, or investment property.
For sale
Price cut: $18.5K (8/4)
$349,500
23800 CR16 UNIT 407, Oak Creek, CO 80467
2beds
864sqft
Condominium
Built in 1974
-- sqft lot
$342,500 Zestimate®
$405/sqft
$439/mo HOA
What's special
Stagecoach mountain viewsStone tile countertopsUpper floor privacyCozy wood-burning fireplaceLvp flooringInterior painting
- 63 days |
- 370 |
- 10 |
Zillow last checked:
Listing updated:
Listed by:
Jim Walters jim@steamboathomeproperties.com,
RE/MAX Partners
Source: Altitude Realtors,MLS#: S1069799 Originating MLS: Steamboat Springs Board of Realtors
Originating MLS: Steamboat Springs Board of RealtorsFacts & features
Interior
Bedrooms & bathrooms
- Bedrooms: 2
- Bathrooms: 1
- Full bathrooms: 1
Primary bedroom
- Level: Main
Bedroom
- Level: Main
Bathroom
- Level: Main
Kitchen
- Level: Main
Living room
- Level: Main
Heating
- Baseboard, Electric
Appliances
- Included: Dishwasher, Electric Range, Disposal, Microwave, Range, Refrigerator
- Laundry: See Remarks, Coin-operated
Features
- Fireplace, Cable TV
- Flooring: Carpet, Tile, Wood
- Has fireplace: Yes
- Fireplace features: Wood Burning
- Furnished: Yes
Interior area
- Total interior livable area: 864 sqft
Property
Parking
- Parking features: Storage, Unassigned
Features
- Levels: One
- Has view: Yes
- View description: Meadow, Mountain(s)
Lot
- Features: See Remarks
Details
- Parcel number: R4554471
- Zoning description: Multi-Family
Construction
Type & style
- Home type: Condo
- Property subtype: Condominium
Materials
- Wood Siding, Wood Frame
- Roof: Asphalt
Condition
- Resale
- Year built: 1974
Utilities & green energy
- Sewer: Connected
- Water: Public
- Utilities for property: Electricity Available, Municipal Utilities, Sewer Available, Water Available, Cable Available, Sewer Connected
Community & HOA
Community
- Features: Trails/Paths
- Subdivision: Wagon Wheel Condo
HOA
- Has HOA: Yes
- HOA fee: $5,273 annually
Location
- Region: Oak Creek
Financial & listing details
- Price per square foot: $405/sqft
- Tax assessed value: $298,580
- Annual tax amount: $2,346
- Date on market: 6/24/2026
- Exclusions: Yes
- Road surface type: Paved
Estimated market value
$342,500
$325,000 - $360,000
$2,234/mo
Price history
| Date | Event | Price |
|---|---|---|
| 8/24/2026 | Listed for sale | $349,500$405/sqft |
Source:  Altitude Realtors #S1069799 Report a problem Altitude Realtors #S1069799 Report a problem | ||
| 8/20/2026 | Pending sale | $349,500$405/sqft |
Source: Altitude Realtors #S1069799 Report a problem | ||
| 8/4/2026 | Price change | $349,500-5%$405/sqft |
Source: Altitude Realtors #S1069799 Report a problem | ||
| 6/24/2026 | Listed for sale | $368,000+63.6%$426/sqft |
Source: Altitude Realtors #S1069799 Report a problem | ||
| 6/25/2021 | Sold | $225,000$260/sqft |
Source: Altitude Realtors #SS2106214 Report a problem | ||
Public tax history
| Year | Property taxes | Tax assessment |
|---|---|---|
| 2024 | $1,748 -7.5% | $20,000 |
| 2023 | $1,890 +79.1% | $20,000 +85% |
| 2022 | $1,056 -1.7% | $10,810 -2.8% |
| 2021 | $1,074 +6.5% | $11,120 +9.1% |
| 2020 | $1,008 +6.1% | $10,190 |
| 2019 | $951 +165.3% | $10,190 +56% |
| 2017 | $358 -41.2% | $6,530 +72.8% |
| 2016 | $609 +77% | $3,780 |
| 2015 | $344 +8.8% | $3,780 +9.9% |
| 2014 | $316 +1.2% | $3,440 -59.3% |
| 2012 | $313 | $8,460 -32.8% |
| 2010 | -- | $12,590 |
| 2009 | -- | $12,590 +40.8% |
| 2008 | -- | $8,940 |
| 2007 | -- | $8,940 +23.8% |
| 2005 | -- | $7,220 |
Find assessor info on the county website
Monthly payment
Est. payment
Payment breakdown
Explore the cost of this home by adjusting the details. Changes won't be saved.Climate risks
Neighborhood: 80467
Nearby schools
GreatSchools rating
- 4/10South Routt Elementary SchoolGrades: K-5Distance: 8 mi
- 9/10Soroco Middle SchoolGrades: 6-8Distance: 5.2 mi
- 9/10Soroco High SchoolGrades: 9-12Distance: 5.2 mi
Schools provided by the listing agent
- Elementary: South Routt
- Middle: Soroco
- High: Soroco
Source: Altitude Realtors. This data may not be complete. We recommend contacting the local school district to confirm school assignments for this home.
- $302,3002 bd1 ba864 sqft23800 County Road 16 UNIT 105, Oak Creek, CO 80467Off Market

- $354,8002 bd1 ba864 sqft23800 County Road 16 UNIT 108, Oak Creek, CO 80467Off Market

- $403,9002 bd1 ba864 sqft23800 County Road 16 UNIT 204, Oak Creek, CO 80467Off Market
- $321,2002 bd1 ba864 sqft23800 County Road 16 UNIT 207, Oak Creek, CO 80467Off Market
- $325,3002 bd1 ba864 sqft23800 County Road 16 UNIT 301, Oak Creek, CO 80467Off Market
- $311,9002 bd1 ba864 sqft23800 County Road 16 UNIT 303, Oak Creek, CO 80467Off Market
- $2,6002 bd1 ba864 sqft23800 County Road 16 UNIT 305, Oak Creek, CO 80467For Rent
- $3,6003 bd2 ba1.2k sqft23800 County Road 16 UNIT 306, Oak Creek, CO 80467For Rent
A local agent can set up tours, give advice and negotiate with sellers.
Similar homes
- $375,0002 bd1 ba864 sqft23800 County Road 16 UNIT 508, Oak Creek, CO 80467For Sale

 MLS ID #S1070712, Matt Eidt, The Group Inc.. Altitude Realtors
 - $465,0002 bd1 ba864 sqft23800 County Road 16 UNIT 203, Oak Creek, CO 80467For Sale
 MLS ID #S1070239, Ben Berend, Steamboat Sotheby's International Realty. Altitude Realtors
 - $359,0003 bd1 ba1.2k sqft329 E 2nd Street, Oak Creek, CO 80467For Sale
 MLS ID #S1069981, Rebecca Bailey, RE/MAX Partners. Altitude Realtors
 - $359,9001 bd1 ba521 sqft31500 Runaway Place UNIT 110, Steamboat Springs, CO 80487For Sale
 MLS ID #S1069729, Dave Moloney, The Group Inc.. Altitude Realtors
 - $449,0002 bd2 ba977 sqft465 Tamarack Drive UNIT B211, Steamboat Springs, CO 80487For SaleMLS ID #S1067923, Darrin Fryer, Steamboat Sotheby's International Realty. Altitude Realtors
- $374,9001 bd1 ba565 sqftOmega, Steamboat Springs, CO 80487For SaleMLS ID #S1068601, Martin Dragnev, The Group Inc.. Altitude Realtors
- $499,0001 bd2 ba824 sqft1920 Ski Time Square Drive UNIT 210, Steamboat Springs, CO 80487For SaleMLS ID #S1068725, Meg Firestone, Steamboat Sotheby's International Realty. Altitude Realtors
- $480,0002 bd1 ba920 sqft3020 Village Drive UNIT 123, Steamboat Springs, CO 80487For SaleMLS ID #S1067564, Cheryl Foote, Compass. Altitude Realtors
- $315,0001 bd1 ba611 sqft237 Main Street, Yampa, CO 80483For SaleMLS ID #S1069730, Kerry Eaton, Town & Country Properties. Altitude Realtors
- $368,5001 bd1 ba447 sqftThe Spur, Steamboat Springs, CO 80487For SaleMLS ID #S1070193, Ryan Cox, Steamboat Sotheby's International Realty. Altitude Realtors
- $484,5002 bd2 ba841 sqft1535 Shadow Run Court UNIT 105, Steamboat Springs, CO 80487For SaleMLS ID #S1068309, Wayne Ranieri, RE/MAX Partners. Altitude Realtors
- $459,0001 bd1 ba650 sqft620 Anglers Drive UNIT 12, Steamboat Springs, CO 80487For SaleMLS ID #S1067571, Carol Moore, Steamboat Sotheby's International Realty. Altitude Realtors
- $420,0001 bd1 ba458 sqft2883 Burgess Creek Road UNIT 208, Steamboat Springs, CO 80487For SaleMLS ID #S1064425, Martin Dragnev, The Group Inc.. Altitude Realtors
- $520,0001 bd2 ba824 sqft1920 Ski Time Square Drive UNIT 208, Steamboat Springs, CO 80487For SaleMLS ID #S1061362, Rebecca Bailey, RE/MAX Partners. Altitude Realtors
- $469,0001 bd1 ba650 sqft620 Anglers Drive UNIT 2, Steamboat Springs, CO 80487For SaleMLS ID #S1070236, Chris Paoli, The Agency Steamboat Springs. Altitude Realtors
- $514,0001 bd1 ba824 sqft1920 Ski Time Sq Dr #212, Steamboat Springs, CO 80487For Sale
 MLS ID #1057625, Erik Haagenson, Haagenson Investments. IRES as distributed by MLS GRID
 - $355,0001 bd1 ba611 sqft1650 Mid Valley Drive UNIT 1212, Steamboat Springs, CO 80487For SaleMLS ID #S1069785, Lee Calihan, The Agency Steamboat Springs. Altitude Realtors
- $399,0002 bd2 ba881 sqft1650 Mid Valley Drive UNIT 1209, Steamboat Springs, CO 80487For SaleMLS ID #S1069784, Lee Calihan, The Agency Steamboat Springs. Altitude Realtors
- $439,0003 bd2 ba1.2k sqft119 Lincoln Street, Yampa, CO 80483For SaleMLS ID #S1069144, Rusty McRight, Exp Realty, LLC. Altitude Realtors
- $515,0001 bd1 ba800 sqft2885 Chinook UNIT A14, Steamboat Springs, CO 80487For SaleMLS ID #S1069009, Kevin Dietrich, The Group Inc.. Altitude Realtors
