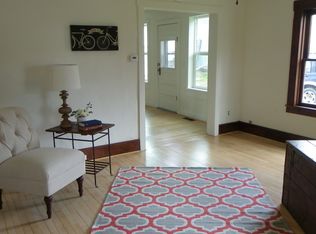
Charming 1938 Cottage in the Heart of Yampa. Step back in time with this delightful 1-bedroom, 1-bath cottage perfectly located on Main Street—just steps from the library, post office, general store, historic Antlers Cafe & Bar, and the elementary school. Inside, you will find a cozy living room warmed by a wood stove, and a propane heater in the kitchen. Original hardwood floors, solid wood doors, and classic trim add timeless character, while built-in storage nooks maximize space. The sun-filled enclosed back porch is perfect for a home office, art studio, or reading nook. Outside, relax among mature evergreens, aspens, lilacs, and colorful perennials. A storage shed with alley access, plus a fenced area for pets or a garden, adds convenience. This location is a dream for outdoor enthusiasts—just minutes from the Flat Tops Wilderness Area for hunting, fishing, snowmobiling, cross-country skiing, and snowshoeing. Steamboat Springs is 30 minutes away, and Vail is just over an hour for world-class downhill skiing. Whether you are seeking a starter home, mountain getaway, or investment property, this charming Yampa cottage offers small-town living at its finest.
For sale
Price cut: $10K (9/13)
$305,000
237 Main Street, Yampa, CO 80483
1beds
611sqft
Single Family Residence
Built in 1938
3,484 Square Feet Lot
$286,300 Zestimate®
$499/sqft
$-- HOA
What's special
Sun-filled enclosed back porchSolid wood doorsOriginal hardwood floors
- 112 days
- 288
- 11
Zillow last checked:
Listing updated:
Listed by:
Kerry Eaton 970-736-1000,
Town & Country Properties
Source: Altitude Realtors,MLS#: S1069730 Originating MLS: Steamboat Springs Board of Realtors
Originating MLS: Steamboat Springs Board of RealtorsFacts & features
Interior
Bedrooms & bathrooms
- Bedrooms: 1
- Bathrooms: 1
- Full bathrooms: 1
Bedroom
- Level: Main
Bonus room
- Level: Main
Other
- Level: Main
Kitchen
- Level: Main
Living room
- Level: Main
Heating
- Propane, Wood Stove, Wall Furnace
Appliances
- Included: Electric Range, Refrigerator
- Laundry: None
Features
- Eat-in Kitchen, Pantry, Smoke Free, Wood Burning Stove
- Flooring: Vinyl, Wood
- Basement: Crawl Space
- Fireplace features: Wood Burning Stove
Interior area
- Total interior livable area: 611 sqft
Property
Parking
- Parking features: See Remarks
Features
- Levels: One
Lot
- Size: 3,484 Square Feet
- Features: City Lot
Details
- Additional structures: Shed(s)
- Parcel number: R3845156
- Zoning description: Single Family
Construction
Type & style
- Home type: SingleFamily
- Architectural style: Ranch
- Property subtype: Single Family Residence
Materials
- Frame, Wood Siding
- Roof: Metal
Condition
- Resale
- Year built: 1938
Utilities & green energy
- Sewer: Connected, Public Sewer
- Water: Public
- Utilities for property: Electricity Available, Natural Gas Not Available, Propane, Phone Available, Sewer Available, Trash Collection, Water Available, Sewer Connected
Community & HOA
Community
- Features: See Remarks
- Subdivision: Yampa
HOA
- Has HOA: No
Location
- Region: Yampa
Financial & listing details
- Price per square foot: $499/sqft
- Tax assessed value: $82,610
- Annual tax amount: $882
- Date on market: 6/19/2026
- Exclusions: No
- Road surface type: Paved
Estimated market value
$286,300
$272,000 - $301,000
$1,777/mo
Price history
| Date | Event | Price |
|---|---|---|
| 9/13/2026 | Price change | $305,000-3.2%$499/sqft |
Source:  Altitude Realtors #S1069730 Report a problem Altitude Realtors #S1069730 Report a problem | ||
| 8/10/2026 | Price change | $315,000-6%$516/sqft |
Source: Altitude Realtors #S1069730 Report a problem | ||
| 6/19/2026 | Listed for sale | $335,000$548/sqft |
Source: Altitude Realtors #S1069730 Report a problem | ||
| 2/10/2026 | Listing removed | $335,000$548/sqft |
Source: Altitude Realtors #S1062049 Report a problem | ||
| 10/29/2025 | Price change | $335,000-4.3%$548/sqft |
Source: Altitude Realtors #S1062049 Report a problem | ||
| 9/29/2025 | Listed for sale | $350,000-11.4%$573/sqft |
Source: Altitude Realtors #S1062049 Report a problem | ||
| 9/5/2025 | Listing removed | $395,000$646/sqft |
Source: Altitude Realtors #S1062049 Report a problem | ||
| 8/11/2025 | Listed for sale | $395,000+378.8%$646/sqft |
Source: Altitude Realtors #S1062049 Report a problem | ||
| 9/19/2005 | Sold | $82,500$135/sqft |
Source: Public Record Report a problem | ||
Public tax history
| Year | Property taxes | Tax assessment |
|---|---|---|
| 2024 | $460 +1.2% | $5,540 |
| 2023 | $454 -17.8% | $5,540 -7.2% |
| 2022 | $552 -1.6% | $5,970 -2.8% |
| 2021 | $562 -9.3% | $6,140 -6.3% |
| 2020 | $619 +1.4% | $6,550 |
| 2019 | $611 +50.4% | $6,550 +44.3% |
| 2017 | $406 +2.4% | $4,540 -2.6% |
| 2016 | $396 +1.8% | $4,660 |
| 2015 | $389 +13.5% | $4,660 +13.4% |
| 2014 | $343 +1.9% | $4,110 -33.6% |
| 2012 | $337 | $6,190 -35.5% |
| 2010 | -- | $9,600 |
| 2009 | -- | $9,600 +58.9% |
| 2008 | -- | $6,040 |
| 2007 | -- | $6,040 +27.7% |
| 2005 | -- | $4,730 |
Find assessor info on the county website
Monthly payment
Est. payment
Payment breakdown
Explore the cost of this home by adjusting the details. Changes won't be saved.Climate risks
Neighborhood: 80483
Nearby schools
Schools provided by the listing agent
- Elementary: South Routt
- Middle: Soroco
- High: Soroco
Source: Altitude Realtors. This data may not be complete. We recommend contacting the local school district to confirm school assignments for this home.
Similar homes
- $280,000-- bd1 ba406 sqft205 Arthur Avenue, Oak Creek, CO 80467For Sale
 MLS ID #S1071533, Rebecca Bailey, RE/MAX Partners. Altitude Realtors
 - $315,0002 bd1 ba864 sqft23800 CR16 UNIT 407, Oak Creek, CO 80467For Sale
 MLS ID #S1069799, Jim Walters, RE/MAX Partners. Altitude Realtors
 - $359,9001 bd1 ba521 sqft31500 Runaway Place UNIT 110, Steamboat Springs, CO 80487For Sale
 MLS ID #S1069729, Dave Moloney, The Group Inc.. Altitude Realtors
 - $375,0002 bd1 ba864 sqft23800 County Road 16 UNIT 508, Oak Creek, CO 80467For Sale
 MLS ID #S1070712, Matt Eidt, The Group Inc.. Altitude Realtors
