SELLER IS OFFERING $5,000 RATE BUY DOWN OR CLOSING COST CREDIT! (with acceptable offer) This charming 3-bedroom home is full of character and offers the convenience of one-level living in the heart of Oak Creek. Inside, this well-maintained home blends timeless charm with thoughtful modern updates. Beautiful wood floors run throughout the home, complemented by a tastefully remodeled kitchen & bathroom. A cozy wood-burning fireplace creates the perfect gathering space, while the welcoming finished entry adds style and functionality.
Numerous recent improvements include new roof and fascia boards, new siding skirting, newer appliances, some new light fixtures, fresh interior & exterior paint, & many other updates throughout the home.
Step outside to a quiet, private backyard with endless potential to create your own outdoor retreat—whether you envision a garden, patio, or entertaining space. Also included is a storage shed and a small garage/workshop.
Nearby, you’ll appreciate the highly rated South Routt School District, known for its small class sizes and personalized approach to education. Downtown Oak Creek offers a welcoming small-town atmosphere with locally owned restaurants, a community park, outdoor skating rink, sledding hill, and miles of nearby trails.
Outdoor enthusiasts will love the location. The Flat Tops Wilderness is only 20 minutes away, offering exceptional hiking, fishing, hunting, camping, and wildlife viewing. Stagecoach Reservoir is just a 15-minute drive, providing boating, swimming, paddleboarding, and fishing in the summer, along with cross-country skiing and ice fishing during the winter months. Just 20 miles away you can enjoy world class skiing at Steamboat Springs resort and numerous recreational and dining experiences.
Whether you're looking for a full-time residence, a mountain getaway, or an investment in a growing community, this home offers an exceptional opportunity to enjoy the best of Colorado mountain living.
For sale
Price cut: $30K (7/10)
$435,000
329 E 2nd Street, Oak Creek, CO 80467
3beds
1,218sqft
:
Get pre-qualified$2,402/mo
Single Family Residence
Built in 1945
6,534 Square Feet Lot
$424,000 Zestimate®
$357/sqft
$-- HOA
What's special
Timeless charmThoughtful modern updatesStorage shedQuiet private backyardNew roofNew light fixturesNew siding skirting
- 29 days |
- 754 |
- 17 |
Zillow last checked:
Listing updated:
Listed by:
Rebecca Bailey rebecca@steamboatbuysell.com,
RE/MAX Partners
Source: Altitude Realtors,MLS#: S1069981 Originating MLS: Steamboat Springs Board of Realtors
Originating MLS: Steamboat Springs Board of RealtorsFacts & features
Interior
Bedrooms & bathrooms
- Bedrooms: 3
- Bathrooms: 1
- Full bathrooms: 1
Bedroom
- Level: Main
Bedroom
- Level: Main
Bedroom
- Level: Main
Other
- Level: Main
Heating
- Radiant, Wood Stove
Appliances
- Included: Dryer, Dishwasher, Electric Cooktop, Electric Range, Microwave Hood Fan, Microwave, Refrigerator, Washer
- Laundry: In Unit
Features
- Ceiling Fan(s), Fireplace
- Flooring: Wood
- Basement: Crawl Space
- Number of fireplaces: 1
- Fireplace features: Wood Burning
Interior area
- Total interior livable area: 1,218 sqft
Property
Parking
- Parking features: See Remarks
Features
- Levels: One
Lot
- Size: 6,534 Square Feet
- Features: City Lot
Details
- Additional structures: Shed(s)
- Parcel number: R3835957
- Zoning description: Single Family
Construction
Type & style
- Home type: SingleFamily
- Property subtype: Single Family Residence
Materials
- Frame
- Roof: Metal
Condition
- Resale
- Year built: 1945
Utilities & green energy
- Sewer: Connected, Public Sewer
- Water: Public
- Utilities for property: Cable Available, Electricity Available, Natural Gas Not Available, High Speed Internet Available, Propane, Sewer Available, Trash Collection, Sewer Connected
Community & HOA
Community
- Features: See Remarks
- Subdivision: Oak Creek
HOA
- Has HOA: No
Location
- Region: Oak Creek
Financial & listing details
- Price per square foot: $357/sqft
- Tax assessed value: $229,690
- Annual tax amount: $1,729
- Date on market: 6/26/2026
- Exclusions: Do Not Know
- Road surface type: Dirt
Estimated market value
$424,000
$403,000 - $445,000
$2,652/mo
Price history
| Date | Event | Price |
|---|---|---|
| 7/10/2026 | Price change | $435,000-6.5%$357/sqft |
Source:  Altitude Realtors #S1069981 Report a problem Altitude Realtors #S1069981 Report a problem | ||
| 6/30/2026 | Price change | $465,000-7%$382/sqft |
Source: Altitude Realtors #S1069981 Report a problem | ||
| 6/26/2026 | Listed for sale | $500,000$411/sqft |
Source: Altitude Realtors #S1069981 Report a problem | ||
| 6/25/2026 | Listing removed | -- |
Source: Owner Report a problem | ||
| 6/12/2026 | Price change | $500,000+11.1%$411/sqft |
Source: Owner Report a problem | ||
| 4/7/2026 | Price change | $450,000-10%$369/sqft |
Source: Owner Report a problem | ||
| 3/12/2026 | Price change | $500,000-9.1%$411/sqft |
Source: Owner Report a problem | ||
| 2/10/2026 | Listed for sale | $550,000+1022.4%$452/sqft |
Source: Owner Report a problem | ||
| 12/16/2015 | Sold | $49,000$40/sqft |
Source: Altitude Realtors #SSS141102 Report a problem | ||
Public tax history
| Year | Property taxes | Tax assessment |
|---|---|---|
| 2024 | $1,321 +3.6% | $15,390 |
| 2023 | $1,276 +79.2% | $15,390 +100.9% |
| 2022 | $712 -2.5% | $7,660 -2.9% |
| 2021 | $730 +20.9% | $7,890 +23.9% |
| 2020 | $604 +5.8% | $6,370 |
| 2019 | $571 +23.9% | $6,370 +15.6% |
| 2017 | $461 -3.4% | $5,510 +3% |
| 2016 | $477 +7.2% | $5,350 |
| 2015 | $445 +12.5% | $5,350 +12.6% |
| 2014 | $395 +1.3% | $4,750 -47.6% |
| 2012 | $390 | $9,070 -31.3% |
| 2010 | -- | $13,210 |
| 2009 | -- | $13,210 +83.7% |
| 2008 | -- | $7,190 |
| 2007 | -- | $7,190 +1.3% |
| 2005 | -- | $7,100 |
Find assessor info on the county website
Monthly payment
Est. payment
Payment breakdown
Explore the cost of this home by adjusting the details. Changes won't be saved.Climate risks
Neighborhood: 80467
Nearby schools
GreatSchools rating
- 5/10South Routt Elementary SchoolGrades: K-5Distance: 8.8 mi
- 10/10Soroco Middle SchoolGrades: 6-8Distance: 0.3 mi
- 10/10Soroco High SchoolGrades: 9-12Distance: 0.3 mi
Schools provided by the listing agent
- Elementary: South Routt
- Middle: Soroco
- High: Soroco
Source: Altitude Realtors. This data may not be complete. We recommend contacting the local school district to confirm school assignments for this home.
- $10,0002 bd1 ba1.4k sqft301 N Grant Ave, Oak Creek, CO 80467Sold
- $58,0002 bd2 ba868 sqft323 E 2nd St, Oak Creek, CO 80467Off Market
- $263,000-- bd-- ba-- sqft323 E 2nd St, Oak Creek, CO 80467Off Market
- $381,8002 bd1 ba1.3k sqft311 N Grant Ave, Oak Creek, CO 80467Off Market
- $276,400-- bd-- ba-- sqft315 N Grant Ave, Oak Creek, CO 80467Off Market
- $302,3002 bd1 ba968 sqft319 E 2nd St, Oak Creek, CO 80467Off Market
- $125,6001 bd1 ba757 sqft221 N Grant Ave, Oak Creek, CO 80467Off Market
- $585,8003 bd2 ba1.4k sqft322 E 3rd St, Oak Creek, CO 80467Off Market
A local agent can set up tours, give advice and negotiate with sellers.
Similar homes
- $515,0003 bd1 ba1.7k sqft233 Arthur Avenue, Oak Creek, CO 80467For Sale

 MLS ID #S1069106, Rusty McRight, Exp Realty, LLC. Altitude Realtors
 - $425,0003 bd2 ba1.4k sqft23120 Schussmark Trail UNIT A, Oak Creek, CO 80467For Sale
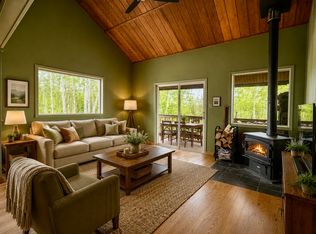 MLS ID #S1068686, Greg Breslau, The Group Inc.. Altitude Realtors
 - $495,0004 bd2 ba1.4k sqft23130 Schussmark Trail UNIT D, Oak Creek, CO 80467For Sale
 MLS ID #S1069947, Wayne Ranieri, RE/MAX Partners. Altitude Realtors
 - $420,0003 bd2 ba1.4k sqft23035 Schussmark Trail UNIT B, Oak Creek, CO 80467For Sale
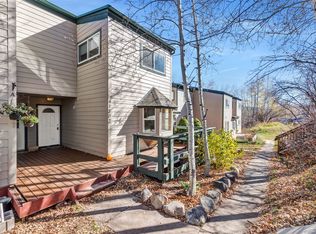 MLS ID #S1067608, Bart Kounovsky, Steamboat Realty and Management. Altitude Realtors
 - $250,0002 bd2 ba980 sqft314 E 1st Street, Oak Creek, CO 80467For SaleMLS ID #S1064121, Ali Moore, Town & Country Properties. Altitude Realtors
- $465,0002 bd1 ba864 sqft23800 County Road 16 UNIT 203, Oak Creek, CO 80467For SaleMLS ID #S1070239, Ben Berend, Steamboat Sotheby's International Realty. Altitude Realtors
- $526,8003 bd2 ba1.4k sqft23015 Schussmark Trail UNIT C, Oak Creek, CO 80467For SaleMLS ID #S1070316, Sue Weber, Steamboat Mountain Real Estate. Altitude Realtors
- $569,0002 bd1 ba1.2k sqft21109 Yuma Way, Oak Creek, CO 80467For SaleMLS ID #S1069489, Jim Walters, RE/MAX Partners. Altitude Realtors
- $449,0003 bd2 ba1.2k sqft119 Lincoln Street, Yampa, CO 80483For SaleMLS ID #S1069144, Rusty McRight, Exp Realty, LLC. Altitude Realtors
- $368,0002 bd1 ba864 sqft23800 CR16 UNIT 407, Oak Creek, CO 80467For SaleMLS ID #S1069799, Jim Walters, RE/MAX Partners. Altitude Realtors
- $549,0004 bd3 ba1.5k sqft30331 County Road 16 UNIT 302, Oak Creek, CO 80467For SaleMLS ID #S1068705, Carol Moore, Steamboat Sotheby's International Realty. Altitude Realtors
- $639,0003 bd2 ba1.3k sqft30341 County Road 16 UNIT 402, Oak Creek, CO 80467For SaleMLS ID #S1068253, Lauren Bloom, The Group Inc.. Altitude Realtors
- $650,0003 bd2 ba1.4k sqft440 Terhune Ave, Yampa, CO 80483For Sale By Owner
- $449,0002 bd2 ba977 sqft465 Tamarack Drive UNIT B211, Steamboat Springs, CO 80487For SaleMLS ID #S1067923, Darrin Fryer, Steamboat Sotheby's International Realty. Altitude Realtors
- $335,0001 bd1 ba611 sqft237 Main Street, Yampa, CO 80483For SaleMLS ID #S1069730, Kerry Eaton, Town & Country Properties. Altitude Realtors
- $269,9002 bd2 ba1.5k sqft241 Moffat Avenue, Yampa, CO 80483For SaleMLS ID #S1068130, Rusty McRight, Exp Realty, LLC. Altitude Realtors
- $484,5002 bd2 ba841 sqft1535 Shadow Run Court UNIT 105, Steamboat Springs, CO 80487For SaleMLS ID #S1068309, Wayne Ranieri, RE/MAX Partners. Altitude Realtors
- $525,0002 bd2 ba1k sqft31500 Runaway Place UNIT 306, Steamboat Springs, CO 80487For SaleMLS ID #S1069610, Lee Calihan, The Agency Steamboat Springs. Altitude Realtors
- $499,0001 bd1 ba696 sqft52002 County Road 8, Meeker, CO 81641For SaleMLS ID #S1044438, Mark Thomas, Paffrath & Thomas R.E.S.C. Altitude Realtors
- $635,0003 bd3 ba1.1k sqft31500 Runaway Place UNIT 405, Steamboat Springs, CO 80487For SaleMLS ID #S1068053, Katie Weeks, The Group Inc.. Altitude Realtors
