This adorable four bedroom, two bathroom home in the beautiful, private setting of the Morningside Subdivision of Stagecoach is situated on nearly an acre of land that backs up to a greenbelt. The front lawn is expansive and there are views abound. Enter through the front door in to the open and bright dining room, kitchen and main living area. The kitchen is built for entertaining and is complete with quartz counter tops, large pantry, breakfast bar and stainless steel appliances. The cozy living room provides the perfect place to snuggle up next to the fireplace on cooler winter nights. Enjoy your morning coffee in the outdoor living space off the sunny living room. Backyard is fenced so you can open the sliding glass doors and let kiddos or animals play without fear of them getting into too much trouble. The main level primary bedroom has a private ensuite bathroom and walk-in closet. Also on the main level are two additional bedrooms and shared bathroom. Upstairs is a vast family room/flex living space and a large fourth bedroom with plenty of room for guests or kids to make the space their own, or with the addition of a bathroom this could easily be converted into a stunning primary suite. There is a two car garage with room to store the gear you need to make the most of the South Routt outdoor adventures awaiting you. Additionally, there is a shed to store garden gear, winter equipment and tools. Located just 22 miles from the world-class skiing and other amenities of Steamboat Springs and just moments away from Stagecoach State Park, Located just 22 miles from the world-class skiing and other amenities of Steamboat Springs and just moments away from Stagecoach State Park, Flattops Wilderness Area and Sarvis Creek Wilderness Area. Boating, fishing, camping, hiking, and snowmobiling are all just steps outside your door, making this home an outdoor adventurists dream.
For sale
Price cut: $15K (6/17)
$760,000
32404 Ute Trail, Oak Creek, CO 80467
4beds
2,575sqft
:
Get pre-qualified$4,159/mo
Single Family Residence
Built in 2006
0.86 Acres Lot
$745,500 Zestimate®
$295/sqft
$10/mo HOA
What's special
Views aboundSliding glass doorsStainless steel appliancesLarge pantryQuartz counter topsBreakfast bar
- 165 days |
- 455 |
- 27 |
Zillow last checked:
Listing updated:
Listed by:
Cheryl Foote 970-846-6444,
Compass
Source: Altitude Realtors,MLS#: S1066225 Originating MLS: Steamboat Springs Board of Realtors
Originating MLS: Steamboat Springs Board of RealtorsFacts & features
Interior
Bedrooms & bathrooms
- Bedrooms: 4
- Bathrooms: 2
- Full bathrooms: 2
Primary bedroom
- Level: Main
Bedroom
- Level: Main
Bedroom
- Level: Main
Bedroom
- Level: Upper
Bathroom
- Level: Main
Bonus room
- Level: Upper
Dining room
- Level: Main
Family room
- Level: Upper
Kitchen
- Level: Main
Laundry
- Level: Main
Living room
- Level: Main
Other
- Level: Main
Heating
- Forced Air
Appliances
- Included: Dishwasher, Disposal, Microwave, Oven, Range, Refrigerator, Dryer, Washer
Features
- Wood Burning Stove
- Flooring: Carpet, Tile, Wood
- Number of fireplaces: 1
- Fireplace features: Wood Burning Stove
Interior area
- Total interior livable area: 2,575 sqft
Property
Parking
- Total spaces: 2
- Parking features: Attached, Garage, Off Street
- Garage spaces: 2
Features
- Levels: Two,Multi/Split
- Has view: Yes
- View description: Meadow, Mountain(s), Trees/Woods
Lot
- Size: 0.86 Acres
- Features: See Remarks
Details
- Parcel number: R0355563
- Zoning description: Single Family
Construction
Type & style
- Home type: SingleFamily
- Property subtype: Single Family Residence
Materials
- Frame, Wood Siding
- Roof: Asphalt
Condition
- Resale
- Year built: 2006
Utilities & green energy
- Sewer: Septic Tank
- Water: Private, Well
- Utilities for property: Electricity Available, Propane, Septic Available
Community & HOA
Community
- Features: None
- Subdivision: Morningside Subd
HOA
- Has HOA: Yes
- HOA fee: $125 annually
Location
- Region: Oak Creek
Financial & listing details
- Price per square foot: $295/sqft
- Tax assessed value: $670,230
- Annual tax amount: $4,244
- Date on market: 2/11/2026
- Exclusions: No
- Road surface type: Dirt, Gravel
Estimated market value
$745,500
$708,000 - $783,000
$3,877/mo
Price history
| Date | Event | Price |
|---|---|---|
| 6/17/2026 | Price change | $760,000-1.9%$295/sqft |
Source:  Altitude Realtors #S1066225 Report a problem Altitude Realtors #S1066225 Report a problem | ||
| 3/25/2026 | Price change | $775,000-1.9%$301/sqft |
Source: Altitude Realtors #S1066225 Report a problem | ||
| 2/11/2026 | Listed for sale | $790,000-0.5%$307/sqft |
Source: Altitude Realtors #S1066225 Report a problem | ||
| 12/1/2025 | Listing removed | $794,000$308/sqft |
Source: Altitude Realtors #S1057607 Report a problem | ||
| 10/30/2025 | Price change | $794,000-0.6%$308/sqft |
Source: Altitude Realtors #S1057607 Report a problem | ||
| 7/26/2025 | Price change | $799,000-4.3%$310/sqft |
Source: Altitude Realtors #S1057607 Report a problem | ||
| 5/2/2025 | Listed for sale | $835,000+79.6%$324/sqft |
Source: Altitude Realtors #S1057607 Report a problem | ||
| 10/15/2020 | Sold | $465,000-2.1%$181/sqft |
Source: Altitude Realtors #SS3834768 Report a problem | ||
| 9/14/2020 | Pending sale | $475,000$184/sqft |
Source: Steamboat Sotheby's International Realty #3834768 Report a problem | ||
| 8/31/2020 | Listed for sale | $475,000$184/sqft |
Source: Steamboat Sotheby's International Realty #3834768 Report a problem | ||
| 8/24/2020 | Pending sale | $475,000$184/sqft |
Source: Steamboat Sotheby's International Realty #3834768 Report a problem | ||
| 8/20/2020 | Listed for sale | $475,000$184/sqft |
Source: Steamboat Sotheby's International Realty #3834768 Report a problem | ||
| 8/20/2020 | Pending sale | $475,000$184/sqft |
Source: Steamboat Sotheby's International Realty #3834768 Report a problem | ||
| 8/11/2020 | Listed for sale | $475,000$184/sqft |
Source: Steamboat Sotheby's International Realty #3834768 Report a problem | ||
| 7/28/2020 | Pending sale | $475,000$184/sqft |
Source: Steamboat Sotheby's International Realty #3834768 Report a problem | ||
| 7/15/2020 | Price change | $475,000-2.1%$184/sqft |
Source: Steamboat Sotheby's International Realty #3834768 Report a problem | ||
| 6/15/2020 | Listed for sale | $485,000+31.4%$188/sqft |
Source: Steamboat Sotheby's International Realty #3834768 Report a problem | ||
| 12/12/2016 | Listing removed | $369,000$143/sqft |
Source: Steamboat Sotheby's International Realty #161308 Report a problem | ||
| 12/12/2016 | Pending sale | $369,000+8.5%$143/sqft |
Source: Steamboat Sotheby's International Realty #161308 Report a problem | ||
| 12/9/2016 | Sold | $340,000-7.9%$132/sqft |
Source: Altitude Realtors #SSS161308 Report a problem | ||
| 8/4/2016 | Listed for sale | $369,000+81.6%$143/sqft |
Source: Steamboat Sotheby's International Realty #161308 Report a problem | ||
| 7/31/2013 | Sold | $203,148-11.6%$79/sqft |
Source: Altitude Realtors #SSS135986 Report a problem | ||
| 5/7/2013 | Price change | $229,900-8%$89/sqft |
Source: Prudential Steamboat Realty #135986 Report a problem | ||
| 4/19/2013 | Price change | $249,900-8.8%$97/sqft |
Source: Prudential Steamboat Realty #135986 Report a problem | ||
| 3/26/2013 | Listed for sale | $274,000+2.9%$106/sqft |
Source: Prudential Steamboat Realty #135986 Report a problem | ||
| 12/7/2011 | Listing removed | $266,325-31.9%$103/sqft |
Source: Prudential Steamboat Realty #129862 Report a problem | ||
| 4/4/2007 | Sold | $391,000+928.9%$152/sqft |
Source: Public Record Report a problem | ||
| 3/24/2006 | Sold | $38,000$15/sqft |
Source: Public Record Report a problem | ||
Public tax history
| Year | Property taxes | Tax assessment |
|---|---|---|
| 2024 | $3,926 -7.5% | $44,910 |
| 2023 | $4,244 +24.4% | $44,910 +28.5% |
| 2022 | $3,412 -1.7% | $34,940 -2.8% |
| 2021 | $3,472 +23.7% | $35,960 +26.8% |
| 2020 | $2,807 +6.1% | $28,370 |
| 2019 | $2,646 +18.7% | $28,370 +5.5% |
| 2017 | $2,230 -11.1% | $26,890 +14.3% |
| 2016 | $2,508 +17.2% | $23,520 |
| 2015 | $2,141 +21.4% | $23,520 +22.6% |
| 2014 | $1,764 +1.1% | $19,180 -11.9% |
| 2012 | $1,744 | $21,760 -39.5% |
| 2010 | -- | $35,970 |
| 2009 | -- | $35,970 +20.7% |
| 2008 | -- | $29,790 +105.4% |
| 2007 | -- | $14,500 |
Find assessor info on the county website
Monthly payment
Est. payment
Payment breakdown
Explore the cost of this home by adjusting the details. Changes won't be saved.Climate risks
Neighborhood: 80467
Nearby schools
GreatSchools rating
- 5/10South Routt Elementary SchoolGrades: K-5Distance: 7.5 mi
- 10/10Soroco Middle SchoolGrades: 6-8Distance: 7.5 mi
- 10/10Soroco High SchoolGrades: 9-12Distance: 7.5 mi
Schools provided by the listing agent
- Elementary: South Routt
- Middle: Soroco
- High: Soroco
Source: Altitude Realtors. This data may not be complete. We recommend contacting the local school district to confirm school assignments for this home.
- $54,0000.62 Acres32400 Ute Trl, Oak Creek, CO 80467Sold

- $25,0000.9 Acres32408 Ute Trl, Oak Creek, CO 80467Off Market
- $875,0003 bd3 ba2.4k sqft32412 Ute Trl, Oak Creek, CO 80467Sold

- $59,0000.54 AcresTbd Ute Trl, Oak Creek, CO 80467Lot/Land
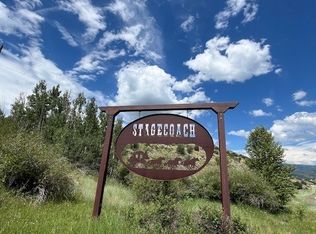
- $25,0000.54 Acres32407 Ute Trl, Oak Creek, CO 80467Off Market
- $52,0000.65 Acres32416 Ute Trl, Oak Creek, CO 80467Sold
- $732,1002 bd2 ba1.5k sqft32411 Ute Trl, Oak Creek, CO 80467Off Market
- $25,0000.56 Acres22583 Cheyenne Trl, Oak Creek, CO 80467Off Market
A local agent can set up tours, give advice and negotiate with sellers.
Similar homes
- $775,0003 bd3 ba1.9k sqft22576 Cheyenne Trail, Oak Creek, CO 80467For Sale

 MLS ID #S1068924, Barkley Robinson, Steamboat Sotheby's International Realty. Altitude Realtors
 - $750,0003 bd4 ba2.4k sqft22610 Snowbird Trail, Oak Creek, CO 80467For Sale
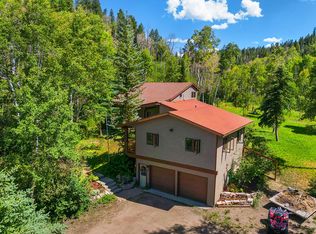 MLS ID #S1070122, Ben Berend, Steamboat Sotheby's International Realty. Altitude Realtors
 - $820,0003 bd3 ba2k sqft33632 Seneca Trail, Oak Creek, CO 80467For Sale
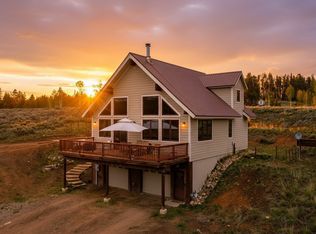 MLS ID #S1068860, Josie Tolan, Steamboat Sotheby's International Realty. Altitude Realtors
 - $935,0005 bd3 ba2.7k sqft30345 Coyote Run Court, Oak Creek, CO 80467For Sale
 MLS ID #S1065904, Josie Tolan, Steamboat Sotheby's International Realty. Altitude Realtors
 - $798,0003 bd3 ba1.5k sqft23680 Sagebrush Circle, Oak Creek, CO 80467For SaleMLS ID #S1068647, Nick Metzler, The Group Inc.. Altitude Realtors
- $895,0003 bd4 ba1.9k sqft23550 Sagebrush Circle, Oak Creek, CO 80467For SaleMLS ID #S1067982, Barkley Robinson, Steamboat Sotheby's International Realty. Altitude Realtors
- $699,0003 bd2 ba1.3k sqft14555 County Road 16, Oak Creek, CO 80467For SaleMLS ID #S1069148, Brian Ripley, Triad Property Advisors. Altitude Realtors
- $639,0003 bd2 ba1.3k sqft30341 County Road 16 UNIT 402, Oak Creek, CO 80467For SaleMLS ID #S1068253, Lauren Bloom, The Group Inc.. Altitude Realtors
- $549,0004 bd3 ba1.5k sqft30331 County Road 16 UNIT 302, Oak Creek, CO 80467For SaleMLS ID #S1068705, Carol Moore, Steamboat Sotheby's International Realty. Altitude Realtors
- $526,8003 bd2 ba1.4k sqft23015 Schussmark Trail UNIT C, Oak Creek, CO 80467For SaleMLS ID #S1070316, Sue Weber, Steamboat Mountain Real Estate. Altitude Realtors
- $699,9004 bd2 ba2.2k sqft360 GCR 194, Kremmling, CO 80459For SaleMLS ID #25-952, Amber Lemon, Coldwell Banker Elevated Realty. GCBOR
- $699,0006 bd3 ba2.8k sqft426 Terhune Ave, Yampa, CO 80483For SaleMLS ID #193589, Amy Williams, The Group Real Estate, LLC. AGSMLS
- $629,0005 bd3 ba2.7k sqft509 GCR 281, Kremmling, CO 80459For SaleMLS ID #S1069454, Carrie George, Keller Williams Top Of Rockies. Altitude Realtors
- $495,0004 bd2 ba1.4k sqft23130 Schussmark Trail UNIT D, Oak Creek, CO 80467For SaleMLS ID #S1069947, Wayne Ranieri, RE/MAX Partners. Altitude Realtors
- $515,0003 bd1 ba1.7k sqft233 Arthur Avenue, Oak Creek, CO 80467For SaleMLS ID #S1069106, Rusty McRight, Exp Realty, LLC. Altitude Realtors
- $420,0003 bd2 ba1.4k sqft23035 Schussmark Trail UNIT B, Oak Creek, CO 80467For SaleMLS ID #S1067608, Bart Kounovsky, Steamboat Realty and Management. Altitude Realtors
- $725,0003 bd1 ba1.5k sqft574 GCR 286, Kremmling, CO 80459For SaleMLS ID #26-327, Amber Lemon, Coldwell Banker Elevated Realty. GCBOR
- $425,0003 bd2 ba1.4k sqft23120 Schussmark Trail UNIT A, Oak Creek, CO 80467For SaleMLS ID #S1068686, Greg Breslau, The Group Inc.. Altitude Realtors
- $650,0003 bd2 ba1.4k sqft440 Terhune Ave, Yampa, CO 80483For Sale By Owner
- $975,0002 bd2 ba1.5k sqft502 County Road 286, Kremmling, CO 80459For SaleMLS ID #S1069005, Kelly Conway, Ski Town Commercial. Altitude Realtors
