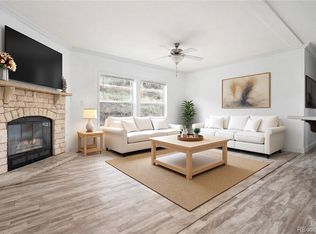
Tucked into one of the best lots in Rabbit Ears Village, this charming 2-bedroom, 2-bath cabin offers the perfect blend of privacy, mountain views, and year-round recreation. Perched above the stocked community fishing pond and adjacent to over 10 acres of open space, the setting is peaceful and scenic with easy access to the outdoors right from your doorstep. An expansive deck overlooks the pond and open space, creating the perfect place to enjoy morning coffee, wildlife sightings, sunset views, or evenings under the stars. After a day of adventure, unwind in the cozy private sauna, perfect for warming up on snowy winter days and relaxing mountain evenings. Ideally located between the world-class resort town of Steamboat Springs and the historic town of Kremmling, known as the “Sportsman’s Paradise,” you’ll feel worlds away while still enjoying convenient access to groceries, dining, and shopping. Rabbit Ears Village is Northwestern Colorado’s hidden gem, surrounded by expansive National Forest access perfect for hunting, fishing, hiking, off-road adventures, boating, snowmobiling, river running, and endless outdoor recreation. This private gated mountain community offers year-round access along with amenities including stocked fishing ponds and a community guest cabin for overflow visitors. Whether you’re looking for a weekend escape, hunting cabin, or mountain basecamp, this property delivers the Colorado lifestyle in every season.
For sale
$975,000
502 County Road 286, Kremmling, CO 80459
2beds
1,504sqft
:
Get pre-qualified$6,010/mo
Single Family Residence
Built in 1987
3.23 Acres Lot
$930,300 Zestimate®
$648/sqft
$71/mo HOA
What's special
Mountain viewsCozy private saunaStocked fishing ponds
- 61 days |
- 240 |
- 5 |
Zillow last checked:
Listing updated:
Listed by:
Kelly Conway 970-846-7496,
Ski Town Commercial
Source: Altitude Realtors,MLS#: S1069005 Originating MLS: Steamboat Springs Board of Realtors
Originating MLS: Steamboat Springs Board of RealtorsFacts & features
Interior
Bedrooms & bathrooms
- Bedrooms: 2
- Bathrooms: 2
- Full bathrooms: 2
Heating
- Forced Air, Propane, Wood Stove
Appliances
- Included: Dryer, Electric Cooktop, Electric Water Heater, Microwave Hood Fan, Microwave, Refrigerator, Washer
- Laundry: Laundry Closet
Features
- Sauna, Wood Burning Stove
- Flooring: Carpet, Tile, Vinyl
- Number of fireplaces: 1
- Fireplace features: Wood Burning Stove
Interior area
- Total interior livable area: 1,504 sqft
Property
Parking
- Total spaces: 2
- Parking features: Detached, Garage
- Garage spaces: 2
Features
- Levels: One
- Has view: Yes
- View description: Meadow, Mountain(s), Pond, Lake
- Has water view: Yes
- Water view: Pond,Lake
Lot
- Size: 3.23 Acres
Details
- Additional structures: Other
- Parcel number: R009770
- Zoning description: Single Family
Construction
Type & style
- Home type: SingleFamily
- Property subtype: Single Family Residence
Materials
- Frame
- Roof: Metal
Condition
- Resale
- Year built: 1987
Utilities & green energy
- Sewer: Septic Tank
- Water: Well
- Utilities for property: Cable Available, Septic Available
Community & HOA
Community
- Features: See Remarks
- Subdivision: Rabbit Ears Village
HOA
- Has HOA: Yes
- HOA fee: $850 annually
Location
- Region: Kremmling
Financial & listing details
- Price per square foot: $648/sqft
- Annual tax amount: $1,580
- Date on market: 5/28/2026
- Exclusions: No
- Road surface type: Gravel
Estimated market value
$930,300
$884,000 - $977,000
$2,963/mo
Price history
| Date | Event | Price |
|---|---|---|
| 5/28/2026 | Listed for sale | $975,000$648/sqft |
Source:  Altitude Realtors #S1069005 Report a problem Altitude Realtors #S1069005 Report a problem | ||
Public tax history
Tax history is unavailable.
Monthly payment
Est. payment
Payment breakdown
Explore the cost of this home by adjusting the details. Changes won't be saved.Climate risks
Neighborhood: 80459
Getting around
0 / 100
Car-DependentNearby schools
GreatSchools rating
- 3/10West Grand Middle SchoolGrades: K-8Distance: 23.2 mi
- 4/10West Grand High SchoolGrades: 9-12Distance: 23.5 mi
Schools provided by the listing agent
- Elementary: West Grand
- Middle: West Grand
- High: West Grand
Source: Altitude Realtors. This data may not be complete. We recommend contacting the local school district to confirm school assignments for this home.
- $--4.35 Acres502 Gcr #2412, Kremmling, CO 80459Off Market

- $895,6002 bd2 ba1.5k sqft502 Gcr 286, Kremmling, CO 80459Off Market
- $725,0003 bd1 ba1.5k sqft574 Gcr #286, Kremmling, CO 80459For Sale
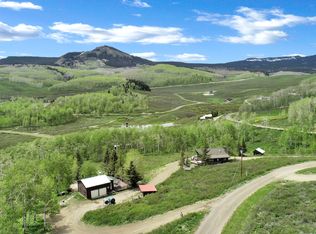
- $107,5002.05 Acres204 Gcr #286, Kremmling, CO 80459Lot/Land
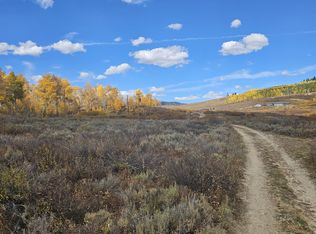
- $--2.25 Acres555 Gcr 286, Kremmling, CO 80459Off Market
- $--2.01 Acres246 Lower Bear Mountain Rd, Kremmling, CO 80459Off Market
- $107,5002.05 Acres204 County Road 286, Kremmling, CO 80459Lot/Land
- $235,100-- bd-- ba480 sqft449 Gcr #138, Kremmling, CO 80459Off Market
A local agent can set up tours, give advice and negotiate with sellers.
Similar homes
- $725,0003 bd1 ba1.5k sqft574 GCR 286, Kremmling, CO 80459For SaleMLS ID #26-327, Amber Lemon, Coldwell Banker Elevated Realty. GCBOR
- $500,0004 bd2 ba1.4k sqft44 Alpine Ln, Walden, CO 80480For Sale
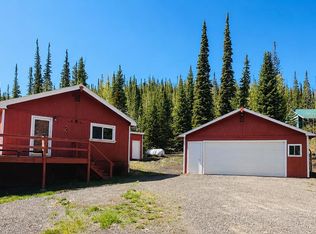
 MLS ID #1059048, Jaime Sessions, Silver Sage Real Estate. IRES as distributed by MLS GRID
 - $699,9004 bd2 ba2.2k sqft360 GCR 194, Kremmling, CO 80459For Sale
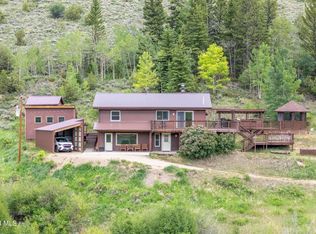 MLS ID #25-952, Amber Lemon, Coldwell Banker Elevated Realty. GCBOR
 - $524,9993 bd2 ba1.3k sqft661 County Road 161, Kremmling, CO 80459For Sale
 MLS ID #3632904, Samantha Wise, Milehimodern. REcolorado as distributed by MLS GRID
 - $999,0002 bd2 ba1.1k sqft730 Yampa St #A4, Steamboat Springs, CO 80487For SaleMLS ID #1063007, Jessica Pike, RE/MAX Alliance-Windsor. IRES as distributed by MLS GRID
- $975,0003 bd3 ba1.4k sqft1375 Walton Creek Road UNIT 14, Steamboat Springs, CO 80487For Sale
 MLS ID #S1068501, Sam Ruthrauff, Steamboat Mountain Real Estate. Altitude Realtors
 - $950,0002 bd2 ba1k sqft2700 Village Drive UNIT A208, Steamboat Springs, CO 80487For SaleMLS ID #S1067954, Cheryl Foote, Compass. Altitude Realtors
- $820,0003 bd3 ba2k sqft33632 Seneca Trail, Oak Creek, CO 80467For SaleMLS ID #S1068860, Josie Tolan, Steamboat Sotheby's International Realty. Altitude Realtors
- $897,5002 bd2 ba1.1k sqft3437 Covey Circle UNIT 6, Steamboat Springs, CO 80487For SaleMLS ID #S1070485, Carol Moore, Steamboat Sotheby's International Realty. Altitude Realtors
- $775,0003 bd3 ba1.9k sqft22576 Cheyenne Trail, Oak Creek, CO 80467For SaleMLS ID #S1068924, Barkley Robinson, Steamboat Sotheby's International Realty. Altitude Realtors
- $929,0003 bd3 ba1.2k sqft1805 River Queen Lane UNIT 302, Steamboat Springs, CO 80487For SaleMLS ID #S1068692, Taylor Barker, The Group Inc.. Altitude Realtors
- $995,0002 bd1 ba923 sqft1175 Bangtail Way UNIT 4103, Steamboat Springs, CO 80487For SaleMLS ID #S1062216, Cheryl Foote, Compass. Altitude Realtors
- $569,0002 bd1 ba1.2k sqft21109 Yuma Way, Oak Creek, CO 80467For SaleMLS ID #S1069489, Jim Walters, RE/MAX Partners. Altitude Realtors
- $975,0003 bd3 ba1.4k sqftVillas @ Walton, Steamboat Springs, CO 80487For SaleMLS ID #S1066170, Colleen deJong, Steamboat Sotheby's International Realty. Altitude Realtors
- $809,0002 bd2 ba974 sqft3300 Columbine Drive UNIT 1606, Steamboat Springs, CO 80487For SaleMLS ID #S1070482, Marne Roberts, The Group Inc.. Altitude Realtors
- $895,0003 bd4 ba1.9k sqft23550 Sagebrush Circle, Oak Creek, CO 80467For SaleMLS ID #S1067982, Barkley Robinson, Steamboat Sotheby's International Realty. Altitude Realtors
- $850,0002 bd2 ba1k sqft2545 Cattle Kate Circle UNIT 3106, Steamboat Springs, CO 80487For SaleMLS ID #S1070496, Annamarie Shunny, Steamboat Sotheby's International Realty. Altitude Realtors
- $1,095,0002 bd2 ba1k sqftTimberline, Steamboat Springs, CO 80487For SaleMLS ID #S1067471, Lisa Olson, Steamboat Sotheby's International Realty. Altitude Realtors
- $925,0002 bd2 ba957 sqft2350 Ski Trail Lane UNIT 112, Steamboat Springs, CO 80487For SaleMLS ID #S1061416, David Baldinger, Steamboat Sotheby's International Realty. Altitude Realtors
- $995,0003 bd3 ba1.4k sqft1462 Morgan Court UNIT 1605, Steamboat Springs, CO 80487For SaleMLS ID #S1065962, Doug Labor, Slifer Smith & Frampton/Steamboat Springs. Altitude Realtors
