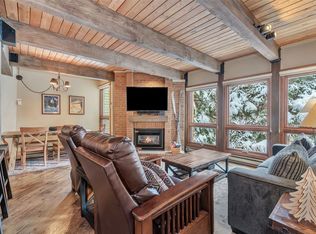
Everything you need in a Steamboat ski property! On the free city bus to the ski area, private one-car attached garage and short term rental ability! With an active Short-Term Rental License and a prime mountain-area location, this light-filled, fully furnished 3-bedroom, 3-bath end-unit residence at The Villas at Walton Creek has much to offer. Tucked toward the back of the complex away from the main road, the two-story layout (top floor) showcases vaulted ceilings, abundant natural light, a cozy gas fireplace, and sunny, south-facing views from the private covered deck. Well-designed, two-level floor plan has 3 distinct bedroom areas and comfortably sleeps up to eight. Everyday conveniences include: heated 1-car attached garage, laundry room, and generous storage. Located just ½ mile from the Steamboat Ski Area with a free bus stop nearby and quick access to the Yampa River Core Trail, this home is ideally positioned for year-round recreation. HOA dues cover HEAT, gas, cable, high-speed internet, water/sewer, trash, insurance, and all exterior maintenance. Owners only pay electric and property taxes. Residents enjoy two community hot tubs, grassy areas, a playground, and dog-friendly ownership. Whether as a full-time residence, mountain getaway, or investment property, this turnkey basecamp delivers comfort, convenience, and classic Steamboat style.
For sale
Price cut: $20K (7/19)
$975,000
1401 Morgan Court UNIT 705, Steamboat Springs, CO 80487
3beds
1,493sqft
:
Get pre-qualified$6,618/mo
Condominium
Built in 1998
-- sqft lot
$966,000 Zestimate®
$653/sqft
$1,233/mo HOA
What's special
Fully furnishedTwo community hot tubsSunny south-facing viewsGenerous storageVaulted ceilingsGrassy areasAbundant natural light
- 182 days |
- 271 |
- 3 |
Zillow last checked:
Listing updated:
Listed by:
Colleen deJong (970)846-5569,
Steamboat Sotheby's International Realty,
Cristin Frey 303-912-7557,
Steamboat Sotheby's International Realty
Source: Altitude Realtors,MLS#: S1066170 Originating MLS: Steamboat Springs Board of Realtors
Originating MLS: Steamboat Springs Board of RealtorsFacts & features
Interior
Bedrooms & bathrooms
- Bedrooms: 3
- Bathrooms: 3
- Full bathrooms: 3
Bedroom
- Level: Main
Bedroom
- Level: Upper
Bedroom
- Level: Main
Other
- Level: Main
Other
- Level: Upper
Other
- Level: Main
Heating
- Baseboard, Common, Hot Water, Natural Gas
Appliances
- Included: Dryer, Dishwasher, Microwave, Range, Refrigerator, Washer
- Laundry: Laundry Closet, In Unit
Features
- Ceiling Fan(s), Entrance Foyer, Eat-in Kitchen, Fireplace, Open Floorplan, Smoke Free, Cable TV, Vaulted Ceiling(s)
- Flooring: Carpet, Luxury Vinyl, Luxury VinylTile, Tile
- Basement: None
- Number of fireplaces: 1
- Fireplace features: Gas
- Furnished: Yes
Interior area
- Total interior livable area: 1,493 sqft
Property
Parking
- Total spaces: 1
- Parking features: Attached, Garage, Heated Garage
- Attached garage spaces: 1
Features
- Levels: Two
- Exterior features: Barbecue
- Has view: Yes
- View description: Mountain(s), Southern Exposure
Lot
- Features: Near Ski Area, Near Public Transit, See Remarks
Details
- Parcel number: R8163828
- Zoning description: See Remarks
Construction
Type & style
- Home type: Condo
- Property subtype: Condominium
Materials
- Frame, Wood Siding
- Roof: Asphalt
Condition
- Resale
- Year built: 1998
Utilities & green energy
- Sewer: Connected, Public Sewer
- Water: Public
- Utilities for property: Electricity Available, Natural Gas Available, High Speed Internet Available, Phone Available, Sewer Available, Snow Removal, Trash Collection, Water Available, Cable Available, Sewer Connected
Community & HOA
Community
- Features: Public Transportation
- Subdivision: Villas At Walton Creek, The
HOA
- Has HOA: Yes
- HOA fee: $14,801 annually
- HOA name: Owner Uses Airbnb
Location
- Region: Steamboat Springs
Financial & listing details
- Price per square foot: $653/sqft
- Annual tax amount: $2,423
- Date on market: 2/9/2026
- Exclusions: No, See list in Supplements
- Road surface type: Paved
Estimated market value
$966,000
$918,000 - $1.01M
$4,426/mo
Price history
| Date | Event | Price |
|---|---|---|
| 7/19/2026 | Price change | $975,000-2%$653/sqft |
Source:  Altitude Realtors #S1066170 Report a problem Altitude Realtors #S1066170 Report a problem | ||
| 7/13/2026 | Pending sale | $995,000$666/sqft |
Source: Altitude Realtors #S1066170 Report a problem | ||
| 3/21/2026 | Price change | $995,000-2.9%$666/sqft |
Source: Altitude Realtors #S1066170 Report a problem | ||
| 2/9/2026 | Listed for sale | $1,025,000$687/sqft |
Source: Altitude Realtors #S1066170 Report a problem | ||
Public tax history
Tax history is unavailable.
Monthly payment
Est. payment
Payment breakdown
Explore the cost of this home by adjusting the details. Changes won't be saved.Climate risks
Neighborhood: 80487
Nearby schools
GreatSchools rating
- 8/10Soda Creek Elementary SchoolGrades: PK-5Distance: 3 mi
- 8/10Steamboat Springs Middle SchoolGrades: 6-8Distance: 3.2 mi
- 7/10Steamboat Springs High SchoolGrades: 9-12Distance: 2.6 mi
Schools provided by the listing agent
- Elementary: Soda Creek
- Middle: Steamboat Springs
- High: Steamboat Springs
Source: Altitude Realtors. This data may not be complete. We recommend contacting the local school district to confirm school assignments for this home.
- $801,5002 bd2 ba1k sqft1393 Morgan Ct, Steamboat Springs, CO 80487Off Market
- $872,1002 bd2 ba1.1k sqft1395 Morgan Ct, Steamboat Springs, CO 80487Off Market
- $724,5002 bd1 ba961 sqft1397 Morgan Ct, Steamboat Springs, CO 80487Off Market
- $774,2002 bd2 ba1k sqft1403 Morgan Ct, Steamboat Springs, CO 80487Off Market

- $770,0002 bd2 ba1k sqft1399 Morgan Ct, Steamboat Springs, CO 80487Sold
- $1,129,3003 bd3 ba1.4k sqft1401 Morgan Ct, Steamboat Springs, CO 80487Off Market
- $770,0002 bd2 ba1k sqft1399 Morgan Ct #704, Steamboat Springs, CO 80487Sold
- $770,0002 bd2 ba1k sqft1385 Morgan Ct #801, Steamboat Springs, CO 80487Sold
A local agent can set up tours, give advice and negotiate with sellers.
Similar homes
- $995,0003 bd3 ba1.4k sqft1462 Morgan Court UNIT 1605, Steamboat Springs, CO 80487For Sale

 MLS ID #S1065962, Doug Labor, Slifer Smith & Frampton/Steamboat Springs. Altitude Realtors
 - $950,0003 bd3 ba1.4k sqft1375 Walton Creek Road UNIT 14, Steamboat Springs, CO 80487For Sale
 MLS ID #S1068501, Sam Ruthrauff, Steamboat Mountain Real Estate. Altitude Realtors
 - $994,9002 bd2 ba1.1k sqft500 Anglers Drive UNIT 105, Steamboat Springs, CO 80487For Sale
 MLS ID #S1070840, Annamarie Shunny, Steamboat Sotheby's International Realty. Altitude Realtors
 - $950,0002 bd2 ba1k sqft2700 Village Drive UNIT A208, Steamboat Springs, CO 80487For Sale
 MLS ID #S1067954, Cheryl Foote, Compass. Altitude Realtors
 - $1,055,0002 bd2 ba1k sqftTimberline, Steamboat Springs, CO 80487For SaleMLS ID #S1067471, Lisa Olson, Steamboat Sotheby's International Realty. Altitude Realtors
- $929,0003 bd3 ba1.2k sqft1805 River Queen Lane UNIT 302, Steamboat Springs, CO 80487For SaleMLS ID #S1068692, Taylor Barker, The Group Inc.. Altitude Realtors
- $1,095,0004 bd3 ba1.6k sqft2025 Walton Creek Road UNIT 401, Steamboat Springs, CO 80487For SaleMLS ID #S1065852, Cheryl Foote, Compass. Altitude Realtors
- $865,0002 bd2 ba1k sqft1470 Morgan Court UNIT 1801, Steamboat Springs, CO 80487PendingMLS ID #S1070344, Kevin Dietrich, The Group Inc.. Altitude Realtors
- $850,0002 bd2 ba1k sqft2545 Cattle Kate Circle UNIT 3106, Steamboat Springs, CO 80487For SaleMLS ID #S1070496, Annamarie Shunny, Steamboat Sotheby's International Realty. Altitude Realtors
- $1,170,0004 bd4 ba1.1k sqftTrappeur's Lodge, Steamboat Springs, CO 80487PendingMLS ID #S1063802, Christi Herbert, RE/MAX Partners. Altitude Realtors
- $765,0003 bd2 ba1.1k sqft1565 Shadow Run Frontage UNIT 302, Steamboat Springs, CO 80487For SaleMLS ID #S1067574, Travis Crooke, The Group Inc.. Altitude Realtors
- $1,150,0004 bd3 ba1.6k sqftTimber Run, Steamboat Springs, CO 80487For SaleMLS ID #S1068071, Alexander Pond, The Steamboat Group. Altitude Realtors
- $995,0002 bd1 ba923 sqft1175 Bangtail Way UNIT 4103, Steamboat Springs, CO 80487PendingMLS ID #S1062216, Cheryl Foote, Compass. Altitude Realtors
- $850,0002 bd2 ba1k sqft1454 Morgan Court UNIT 1601, Steamboat Springs, CO 80487For SaleMLS ID #S1070559, Wayne Ranieri, RE/MAX Partners. Altitude Realtors
- $1,105,0002 bd2 ba1k sqftTimberline, Steamboat Springs, CO 80487For SaleMLS ID #S1064285, Paige Brookstein, The Group Inc.. Altitude Realtors
- $865,0002 bd2 ba1k sqft3340 Columbine Drive UNIT 708, Steamboat Springs, CO 80487For SaleMLS ID #S1069938, Sue Weber, Steamboat Mountain Real Estate. Altitude Realtors
- $825,0003 bd3 ba1.4k sqftMiddle Building, Steamboat Springs, CO 80487For SaleMLS ID #S1062543, Michelle Garner, Exp Realty, LLC. Altitude Realtors
- $875,0002 bd2 ba1k sqft2525 Cattle Kate Circle UNIT 4301, Steamboat Springs, CO 80487For SaleMLS ID #S1069675, Andrew Zopf, Steamboat Sotheby's International Realty. Altitude Realtors
- $1,335,0003 bd2 ba1.1k sqft1463 Flattop Circle UNIT 311, Steamboat Springs, CO 80487For SaleMLS ID #S1070189, Pam Vanatta, Steamboat Sotheby's International Realty. Altitude Realtors
- $875,0003 bd3 ba1.2k sqft540 Ore House Plaza UNIT 201, Steamboat Springs, CO 80487For SaleMLS ID #S1068039, Cheryl Foote, Compass. Altitude Realtors
