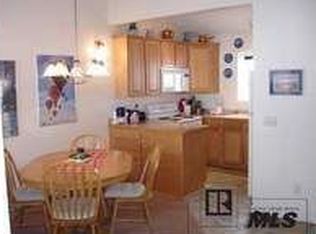
Awe-inspiring, unobstructed views of Stagecoach Reservoir and surrounding mountains from nearly every window and deck. Experience mountain living at its finest in this updated 3-bedroom, 2.5-bath townhome in the Eagles Nest community. Sun-drenched living spaces, floor-to-ceiling windows, and vaulted ceilings create an inviting atmosphere in this thoughtfully designed multi-level floor plan. The spacious updated kitchen features granite tile counters and backsplash, stainless steel appliances, new luxury vinyl flooring and quality hickory cabinetry. Upstairs, the living room showcases, not only fantastic views, but a cozy gas fireplace flanked with built-in shelves, and a balcony that puts those lake and mountain views front and center. Or claim the entire upper level as an extended primary suite along with the main bedroom and an updated ensuite bathroom with a granite vanity and beautifully tiled shower. The lower level features two additional bedrooms, one with flexible space that can serve as a guest room, office, or second living area, plus a full bathroom and access to an oversized deck overlooking the lake. This tranquil home features abundant storage, a versatile sunroom, smart thermostats and outdoor flower or garden beds. From hiking and biking to cross-country skiing on neighborhood trails, endless adventures are right outside your door. Water and fishing enthusiasts will enjoy the easy access to Stagecoach Lake State Park where boating, paddleboarding, and year-round fishing are some of the best around. Located just 18 miles from Steamboat Springs Ski Resort and under 30 minutes from town, this versatile mountain retreat also includes newly installed fiber-optic internet for reliable remote work and streaming. Whether a full-time residence, vacation getaway or long-term rental investment, this move-in ready Eagles Nest townhome with stunning lake views is the perfect place to land.
Sold for $546,000
$546,000
30311 County Road 16 UNIT 105, Oak Creek, CO 80467
3beds
1,561sqft
Townhouse
Built in 1980
2,347 Square Feet Lot
$526,100 Zestimate®
$350/sqft
$3,366 Estimated rent
Home value
$526,100
$458,000 - $605,000
$3,366/mo
Zestimate® history
Owner options
List your home for rent
$3,366/mo
Rent Zestimate®
Find your next renter with Zillow Rental Manager. Plus, with online applications, you can quickly screen prospective tenants – for free.
$3,366/mo
Rent Zestimate®
Refinance and save
$8,835/mo
Est. payment
Refinancing to a lower rate could help reduce your monthly payments and save thousands over the life of the loan.
$8,835/mo
Est. payment
Explore your selling options
Work with a Zillow partner agent
Leverage their expertise and Zillow's premium Showcase listings to get your home seen by more buyers.
Get startedList with your own agent
Get your home in front of millions of buyers by listing it on Zillow.
Learn how to do itSell it yourself
Take full control of how buyers see your home on Zillow by listing For Sale by Owner (FSBO).
List your homeWhat's special
Versatile sunroomAbundant storageVaulted ceilingsExtended primary suiteStunning lake viewsStainless steel appliancesUpdated ensuite bathroom
Zillow last checked:
Listing updated:
Listed by:
Dianne Bertini (970)870-8800,
The Group Real Estate, LLC
Bought with:
Donna Mae Hoots, EA326961
NextHome Mountain Properties
Source: Altitude Realtors,MLS#: S1057578 Originating MLS: Steamboat Springs Board of Realtors
Originating MLS: Steamboat Springs Board of RealtorsFacts & features
Interior
Bedrooms & bathrooms
- Bedrooms: 3
- Bathrooms: 3
- Full bathrooms: 2
- 1/2 bathrooms: 1
Primary bedroom
- Level: Upper
Bedroom
- Level: Lower
Bonus room
- Level: Lower
Dining room
- Level: Main
Other
- Level: Lower
Half bath
- Level: Main
Kitchen
- Level: Main
Laundry
- Level: Main
Living room
- Level: Upper
Other
- Level: Upper
Heating
- Baseboard, Electric, Propane
Appliances
- Included: Dryer, Dishwasher, Electric Range, Microwave Hood Fan, Microwave, Refrigerator, Washer, Washer/Dryer
- Laundry: Main Level, In Unit
Features
- Built-in Features, Butcher Block Counters, Ceiling Fan(s), Fireplace, Granite Counters, High Ceilings, High Speed Internet, Primary Suite, Skylights, Smart Thermostat, Vaulted Ceiling(s)
- Flooring: Carpet, Luxury Vinyl, Luxury VinylTile
- Windows: Skylight(s)
- Basement: Crawl Space
- Has fireplace: Yes
- Fireplace features: Gas
Interior area
- Total interior livable area: 1,561 sqft
Property
Parking
- Parking features: Parking Lot
Features
- Levels: Three Or More,Multi/Split
- Patio & porch: Deck, Patio
- Has view: Yes
- View description: Meadow, Mountain(s), Lake
- Has water view: Yes
- Water view: Lake
Lot
- Size: 2,347 Square Feet
- Features: Near Ski Area, Open Space
- Topography: Mountainous
Details
- Additional structures: Other
- Parcel number: R4559178
- Zoning description: Multi-Family
Construction
Type & style
- Home type: Townhouse
- Property subtype: Townhouse
Materials
- Wood Frame
- Roof: Composition
Condition
- Resale
- Year built: 1980
Utilities & green energy
- Sewer: Connected
- Water: Public
- Utilities for property: Electricity Available, Natural Gas Available, Propane, Municipal Utilities, Phone Available, Sewer Available, Trash Collection, Water Available, Sewer Connected
Community & HOA
Community
- Features: Trails/Paths
- Subdivision: Eagles Nest Townhomes @ Stagecoach
HOA
- Has HOA: Yes
- HOA fee: $5,741 annually
Location
- Region: Oak Creek
Financial & listing details
- Price per square foot: $350/sqft
- Tax assessed value: $485,380
- Annual tax amount: $2,842
- Date on market: 5/1/2025
- Cumulative days on market: 91 days
- Listing agreement: Exclusive Agency
- Exclusions: No
- Ownership type: Sole Proprietor
- Road surface type: Gravel
Price history
| Date | Event | Price |
|---|---|---|
| 9/4/2025 | Sold | $546,000-4.2%$350/sqft |
Source:  Altitude Realtors #S1057578 Report a problem Altitude Realtors #S1057578 Report a problem | ||
| 7/31/2025 | Pending sale | $570,000$365/sqft |
Source: Altitude Realtors #S1057578 Report a problem | ||
| 6/15/2025 | Price change | $570,000-5%$365/sqft |
Source: Altitude Realtors #S1057578 Report a problem | ||
| 5/1/2025 | Listed for sale | $600,000+33.5%$384/sqft |
Source: Altitude Realtors #S1057578 Report a problem | ||
| 12/27/2021 | Sold | $449,500$288/sqft |
Source: Public Record Report a problem | ||
Public tax history
| Year | Property taxes | Tax assessment |
|---|---|---|
| 2024 | $2,843 -7.5% | $32,520 |
| 2023 | $3,073 +93.5% | $32,520 +99.9% |
| 2022 | $1,589 -1.7% | $16,270 -2.8% |
| 2021 | $1,616 +12.6% | $16,740 +15.4% |
| 2020 | $1,436 +6.1% | $14,510 |
| 2019 | $1,354 +35.2% | $14,510 +12.2% |
| 2017 | $1,001 -17% | $12,930 +22.4% |
| 2016 | $1,206 +25.5% | $10,560 |
| 2015 | $961 +40.1% | $10,560 +41.6% |
| 2014 | $686 +1.1% | $7,460 -40% |
| 2012 | $678 | $12,430 -45.6% |
| 2010 | -- | $22,860 |
| 2009 | -- | $22,860 +53.3% |
| 2008 | -- | $14,910 |
| 2007 | -- | $14,910 +33.4% |
| 2005 | -- | $11,180 |
Find assessor info on the county website
Neighborhood: 80467
Nearby homes
- $524,0003 bd3 ba1.4k sqft30311 County Road 16 #103, Oak Creek, CO 80467For Sale

- $530,8003 bd2 ba1.4k sqft30321 County Road 16 #205, Oak Creek, CO 80467Off Market
- $---- bd-- ba-- sqft30321 Sagebrush Trl UNIT 205, Oak Creek, CO 80467Off Market
- $456,0003 bd2 ba1.4k sqft30321 Sagebrush Trl UNIT 207, Oak Creek, CO 80467Off Market
- $447,8003 bd2 ba1.4k sqft30321 Sagebrush Trl UNIT 201, Oak Creek, CO 80467Off Market
- $512,8004 bd3 ba1.5k sqft30331 Sagebrush Trl UNIT 302, Oak Creek, CO 80467Off Market
- $536,2002 bd2 ba1.4k sqft30321 County Road 16 #206, Oak Creek, CO 80467Off Market
- $3,3003 bd2 ba1.4k sqft30321 County Road 16 #207, Oak Creek, CO 80467For Rent
Nearby schools
GreatSchools rating
- 4/10South Routt Elementary SchoolGrades: K-5Distance: 7.8 mi
- 9/10Soroco Middle SchoolGrades: 6-8Distance: 5 mi
- 9/10Soroco High SchoolGrades: 9-12Distance: 5 mi
Schools provided by the listing agent
- Elementary: South Routt
- Middle: Soroco
- High: Soroco
Source: Altitude Realtors. This data may not be complete. We recommend contacting the local school district to confirm school assignments for this home.


Get pre-qualified for a loan
At Zillow Home Loans, we can pre-qualify you in as little as 5 minutes with no impact to your credit score.An equal housing lender. NMLS #10287.
- Colorado
- Routt County
- Oak Creek
- 80467
- 30311 County Road 16 Unit 105
Nearby cities
Nearby zip codes
Other Oak Creek Topics
