Homes where nearly every window captures either lake or mountain views are hard to find, and this South Shore property was designed to take full advantage of its setting. Perched above Stagecoach Reservoir, the home blends natural light, expansive decks, and flexible living spaces into a layout that feels peaceful and connected to the outdoors. Offering 3,634 square feet, 4 bedrooms, 3.5 bathrooms, multiple gathering spaces, and sold fully furnished- this home is move-in ready! The main living level overlooks the reservoir, bringing lake views into everyday life, from dinner at the table to evenings beside the fireplace. Vaulted ceilings and large windows create an airy feel throughout the great room, while the spacious front deck with pergola extends the home outdoors with panoramic lake and mountain views. Just off the kitchen, a spacious family room with an additional fireplace creates another inviting space for entertaining or relaxing. Upstairs, the primary suite features a luxurious five-piece bathroom with custom tilework, alongside two additional bedrooms and another full bathroom with dual sinks. The walk-out lower level offers tall ceilings, natural light, an additional bedroom, a full bathroom, and a recreation room with a built-in wet bar. Thoughtfully designed for comfortable mountain living, the home includes high-efficiency radiant in-floor heat, a state-of-the-art solar system, high-speed Starlink internet, an oversized 2-car garage with shop space, and high-quality furnishings included with the sale. *In a major recent enhancement for South Shore, electrical infrastructure was approved for 59 select lots within the neighborhood, including this property, adding an exciting new layer of flexibility to one of Routt County’s most scenic settings. Outdoor spaces with mature landscaping, perennial flowerbeds, and sitting areas create multiple places to relax, entertain, and enjoy the changing light over the reservoir and surrounding mountains.
For sale
$1,325,000
31430 Shoshone Way, Oak Creek, CO 80467
4beds
3,634sqft
:
Get pre-qualified$7,070/mo
Single Family Residence
Built in 2006
0.49 Acres Lot
$1,276,100 Zestimate®
$365/sqft
$10/mo HOA
What's special
Additional fireplacePerched above stagecoach reservoirPerennial flowerbedsHigh-efficiency radiant in-floor heatPrimary suiteVaulted ceilingsExpansive decks
- 59 days |
- 510 |
- 28 |
Zillow last checked:
Listing updated:
Listed by:
Robert Yazbeck (970)453-0401,
Coldwell Banker Mountain Properties
Source: Altitude Realtors,MLS#: S1069045 Originating MLS: Steamboat Springs Board of Realtors
Originating MLS: Steamboat Springs Board of RealtorsFacts & features
Interior
Bedrooms & bathrooms
- Bedrooms: 4
- Bathrooms: 4
- Full bathrooms: 3
- 1/2 bathrooms: 1
Primary bedroom
- Level: Upper
Bedroom
- Level: Lower
Bedroom
- Level: Upper
Bedroom
- Level: Upper
Dining room
- Level: Main
Family room
- Level: Main
Other
- Level: Lower
Other
- Level: Upper
Great room
- Level: Main
Half bath
- Level: Main
Kitchen
- Level: Main
Laundry
- Level: Main
Living room
- Level: Lower
Other
- Level: Upper
Utility room
- Level: Lower
Heating
- Propane, Radiant Floor
Appliances
- Included: Down Draft, Dishwasher, Disposal, Gas Range, Gas Water Heater, Microwave, Oven, Refrigerator, Dryer, Washer
- Laundry: Laundry Closet
Features
- Wet Bar, Ceiling Fan(s), Entrance Foyer, Eat-in Kitchen, Five Piece Bathroom, Fireplace, Granite Counters, High Ceilings, High Speed Internet, In-Law Floorplan, Primary Suite, Open Floorplan, Pantry, Smoke Free, Solid Surface Counters, Vaulted Ceiling(s), Walk-In Closet(s)
- Flooring: Carpet, Tile, Wood
- Basement: Walk-Out Access,Finished
- Number of fireplaces: 2
- Fireplace features: Gas
- Furnished: Yes
Interior area
- Total interior livable area: 3,634 sqft
Video & virtual tour
Property
Parking
- Total spaces: 2
- Parking features: Garage
- Garage spaces: 2
Features
- Levels: Three Or More,Multi/Split
- Has view: Yes
- View description: Mountain(s), Ski Area, Valley, Trees/Woods, Water, Lake
- Has water view: Yes
- Water view: Water,Lake
Lot
- Size: 0.49 Acres
- Features: Landscaped, Many Trees, Sloped
Details
- Parcel number: R6552305
- Zoning description: Single Family
Construction
Type & style
- Home type: SingleFamily
- Property subtype: Single Family Residence
Materials
- Frame
- Roof: Architectural,Shingle
Condition
- Resale
- Year built: 2006
Utilities & green energy
- Sewer: See Remarks
- Water: Private, Well
- Utilities for property: Propane, Trash Collection
Community & HOA
Community
- Features: Trails/Paths
- Subdivision: South Shore
HOA
- Has HOA: Yes
- HOA fee: $125 annually
Location
- Region: Oak Creek
Financial & listing details
- Price per square foot: $365/sqft
- Tax assessed value: $1,108,230
- Annual tax amount: $6,542
- Date on market: 5/26/2026
- Exclusions: No, Green Dog Paw Rug, 2 Speakers, TV, Contents of tv console but not the console itself, Yellow Dog Picture, wooden art piece on wall, dog bowl and rug underneath, liquor in downstairs cabinet, computer equipment in office, record collection and turnable
- Road surface type: Gravel
Estimated market value
$1,276,100
$1.21M - $1.34M
$4,940/mo
Price history
| Date | Event | Price |
|---|---|---|
| 7/3/2026 | Listed for sale | $1,325,000$365/sqft |
Source:  Altitude Realtors #S1069045 Report a problem Altitude Realtors #S1069045 Report a problem | ||
| 6/17/2026 | Pending sale | $1,325,000$365/sqft |
Source: Altitude Realtors #S1069045 Report a problem | ||
| 5/26/2026 | Listed for sale | $1,325,000+121%$365/sqft |
Source: Altitude Realtors #S1069045 Report a problem | ||
| 12/1/2015 | Listing removed | $599,500$165/sqft |
Source: RE/MAX PARTNERS #140957 Report a problem | ||
| 5/21/2015 | Listed for sale | $599,500+0.1%$165/sqft |
Source: RE/MAX PARTNERS #140957 Report a problem | ||
| 12/26/2007 | Sold | $599,000$165/sqft |
Source: Public Record Report a problem | ||
Public tax history
| Year | Property taxes | Tax assessment |
|---|---|---|
| 2024 | $6,490 -7.5% | $74,250 |
| 2023 | $7,017 +52.4% | $74,250 +57.5% |
| 2022 | $4,604 -1.7% | $47,150 -2.8% |
| 2021 | $4,684 +10.2% | $48,510 +12.9% |
| 2020 | $4,251 +6.1% | $42,960 |
| 2019 | $4,007 +37.8% | $42,960 +10.8% |
| 2017 | $2,908 -19.6% | $38,770 +26.4% |
| 2016 | $3,617 +29.5% | $30,670 |
| 2015 | $2,792 +22.8% | $30,670 +24.1% |
| 2014 | $2,274 +1.1% | $24,720 -3.1% |
| 2012 | $2,248 | $25,500 -43.6% |
| 2010 | -- | $45,190 |
| 2009 | -- | $45,190 +20.2% |
| 2008 | -- | $37,600 |
Find assessor info on the county website
Monthly payment
Est. payment
Payment breakdown
Explore the cost of this home by adjusting the details. Changes won't be saved.Climate risks
Neighborhood: 80467
Getting around
0 / 100
Car-DependentNearby schools
GreatSchools rating
- 5/10South Routt Elementary SchoolGrades: K-5Distance: 9.1 mi
- 10/10Soroco Middle SchoolGrades: 6-8Distance: 6.2 mi
- 10/10Soroco High SchoolGrades: 9-12Distance: 6.2 mi
- $50,0000.53 Acres31420 Shoshone Way, Oak Creek, CO 80467Off Market
- $725,3003 bd2 ba1.6k sqft31440 Shoshone Way, Oak Creek, CO 80467Off Market
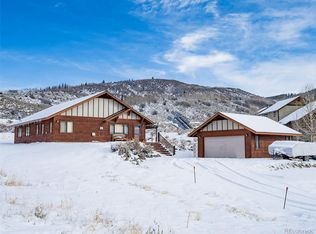
- $50,0000.43 Acres24235 Arapahoe Rd, Oak Creek, CO 80467Off Market
- $50,0000.57 Acres24255 Arapahoe Rd, Oak Creek, CO 80467Off Market
- $891,0003 bd2 ba2.5k sqft24215 Arapahoe Rd, Oak Creek, CO 80467Off Market
- $50,0000.58 Acres31375 Shoshone Way, Oak Creek, CO 80467Off Market
- $50,0000.57 Acres31450 Shoshone Way, Oak Creek, CO 80467Off Market
- $50,0000.66 Acres24275 Arapahoe Rd, Oak Creek, CO 80467Off Market
A local agent can set up tours, give advice and negotiate with sellers.
Similar homes
- $1,839,0004 bd4 ba4.2k sqft23020 Lynx Basin Lane, Oak Creek, CO 80467For Sale

 MLS ID #S1070282, Heidi Flint, Steamboat Sotheby's International Realty. Altitude Realtors
 - $1,400,0004 bd3 ba3k sqft30650 Reinsman Court, Oak Creek, CO 80467For Sale
 MLS ID #S1069898, Ashley Walcher, The Group Inc.. Altitude Realtors
 - $1,575,0004 bd3 ba2.6k sqft29946 Rock Point Trail, Oak Creek, CO 80467For Sale
 MLS ID #S1069582, Annamarie Shunny, Steamboat Sotheby's International Realty. Altitude Realtors
 - $935,0005 bd3 ba2.7k sqft30345 Coyote Run Court, Oak Creek, CO 80467For Sale
 MLS ID #S1065904, Josie Tolan, Steamboat Sotheby's International Realty. Altitude Realtors
 - $750,0003 bd4 ba2.4k sqft22610 Snowbird Trail, Oak Creek, CO 80467For SaleMLS ID #S1070122, Ben Berend, Steamboat Sotheby's International Realty. Altitude Realtors
- $999,9993 bd4 ba4.7k sqft33533 Seneca Trail, Oak Creek, CO 80467For SaleMLS ID #S1066182, Ben Berend, Steamboat Sotheby's International Realty. Altitude Realtors
- $760,0004 bd2 ba2.5k sqft32404 Ute Trail, Oak Creek, CO 80467For SaleMLS ID #S1066225, Cheryl Foote, Compass. Altitude Realtors
- $775,0003 bd3 ba1.9k sqft22576 Cheyenne Trail, Oak Creek, CO 80467For SaleMLS ID #S1068924, Barkley Robinson, Steamboat Sotheby's International Realty. Altitude Realtors
- $1,750,0003 bd4 ba3.4k sqft24425 Rawhide Trail, Oak Creek, CO 80467For SaleMLS ID #S1068174, Michelle Parilla, The Agency Steamboat Springs. Altitude Realtors
- $820,0003 bd3 ba2k sqft33632 Seneca Trail, Oak Creek, CO 80467For SaleMLS ID #S1068860, Josie Tolan, Steamboat Sotheby's International Realty. Altitude Realtors
- $895,0003 bd4 ba1.9k sqft23550 Sagebrush Circle, Oak Creek, CO 80467For SaleMLS ID #S1067982, Barkley Robinson, Steamboat Sotheby's International Realty. Altitude Realtors
- $1,635,0005 bd3 ba2.7k sqft28425 County Road 179, Oak Creek, CO 80467For SaleMLS ID #S1069834, Kaylee Schnelle, Sleeping Giant Real Estate, Inc. Altitude Realtors
- $1,350,0004 bd4 ba2.6k sqft30620 Relay Court, Oak Creek, CO 80467New ConstructionMLS ID #S1054957, Michelle Parilla, The Agency Steamboat Springs. Altitude Realtors
- $1,750,0005 bd4 ba4.3k sqft23395 Stageline Avenue, Oak Creek, CO 80467For SaleMLS ID #S1066239, Justin Read, The Agency Steamboat Springs. Altitude Realtors
- $1,650,0003 bd4 ba2.4k sqft29390 Highway 131, Steamboat Springs, CO 80467For SaleMLS ID #S1068659, Noah B. Zedeck, The Agency Steamboat Springs. Altitude Realtors
- $1,895,0004 bd3 ba2.7k sqft28950 County Road 14, Steamboat Springs, CO 80487For SaleMLS ID #S1068760, Kelly Becker, The Group Inc.. Altitude Realtors
- $1,495,0004 bd4 ba2.4k sqft485 Amethyst Drive, Steamboat Springs, CO 80487For SaleMLS ID #S1058087, Alexander Pond, The Steamboat Group. Altitude Realtors
- $1,475,0003 bd3 ba1.8k sqft27145 E Whitewood Drive E, Steamboat Springs, CO 80487For SaleMLS ID #S1068668, Favia Giordano, The Group Inc.. Altitude Realtors
- $1,295,0004 bd3 ba1.8k sqft1863 Clubhouse Drive, Steamboat Springs, CO 80487For SaleMLS ID #S1068081, Ben Berend, Steamboat Sotheby's International Realty. Altitude Realtors
- $1,295,0003 bd3 ba2.1k sqft2767 Apres Ski Way UNIT E2, Steamboat Springs, CO 80487For SaleMLS ID #S1069633, Favia Giordano, The Group Inc.. Altitude Realtors
