Now offered as a combined 30-acre legacy property within the Steamboat School District, this rare offering includes two buildable parcels—20 acres with an existing residence and an adjacent 9-acre homesite—creating exceptional flexibility for a private compound, multi-generational retreat, or future expansion. Set just 15 minutes from Steamboat’s dining, shopping, and year-round recreation, and with direct access off paved and plowed Highway 131, the property balances seclusion with convenience.The 2,500-square-foot residence is thoughtfully positioned on the 20-acre parcel, surrounded by open space and mountain serenity. Inside, the great room is anchored by a woodburning stove and flows seamlessly into a remodeled kitchen featuring granite and wood block countertops, stainless steel appliances, a wine cooler, and a generous pantry—designed for both everyday living and entertaining. Each of the three bedrooms offers ensuite privacy, including a spacious primary suite with a walk-in closet, dual vanities, soaking tub, and direct deck access. A dedicated office and a well-appointed laundry/mudroom add functionality to the home’s livable design. A 30x50 garage provides substantial space for vehicles, recreation, or workshop use, while the absence of covenants allows for true freedom—accommodating horses, livestock, RVs, trailers, and equipment with ease. The property is served by a newly permitted infiltration gallery supplying a 2,800-gallon cistern, providing a reliable on-site water source and a meaningful upgrade for a property of this scale.The additional 9-acre parcel offers a premier second homesite with expansive panoramic views, opening the door to a custom build, guest residence, or caretaker’s home. Together, the parcels create a compelling opportunity to establish a private, 30-acre estate in one of Steamboat’s most desirable rural settings. Exterior photos are renderings of landscaping potential.
For sale
Price cut: $40K (7/13)
$1,650,000
29390 Highway 131, Steamboat Springs, CO 80467
3beds
2,499sqft
:
Get pre-qualified$8,576/mo
Single Family Residence
Built in 2021
30.13 Acres Lot
$1,584,100 Zestimate®
$660/sqft
$-- HOA
What's special
Generous pantryStainless steel appliancesSoaking tubDual vanitiesWine coolerDedicated office
- 83 days |
- 484 |
- 18 |
Zillow last checked:
Listing updated:
Listed by:
Noah B. Zedeck 970-457-6880,
The Agency Steamboat Springs,
Chris Paoli 970-819-1432,
The Agency Steamboat Springs
Source: Altitude Realtors,MLS#: S1068659 Originating MLS: Summit Association of Realtors
Originating MLS: Summit Association of RealtorsFacts & features
Interior
Bedrooms & bathrooms
- Bedrooms: 3
- Bathrooms: 4
- Full bathrooms: 3
- 1/2 bathrooms: 1
Primary bedroom
- Level: Main
Bedroom
- Level: Main
Bedroom
- Level: Main
Other
- Level: Main
Other
- Level: Main
Half bath
- Level: Main
Other
- Level: Main
Heating
- Electric, Radiant
Appliances
- Included: Dishwasher, Disposal, Gas Range, Microwave, Refrigerator, Wine Cooler, Dryer, Washer
- Laundry: Main Level
Features
- Butcher Block Counters, Ceiling Fan(s), Entrance Foyer, Granite Counters, Kitchen Island, Main Level Primary, Primary Suite, Open Floorplan, Pantry, Walk-In Closet(s), Wood Burning Stove
- Flooring: Luxury Vinyl, Luxury VinylTile, Tile
- Number of fireplaces: 1
- Fireplace features: Wood Burning Stove
Interior area
- Total interior livable area: 2,499 sqft
Property
Parking
- Parking features: Detached, Garage, Three or more Spaces
- Has garage: Yes
Features
- Levels: One
- Has view: Yes
- View description: Mountain(s)
Lot
- Size: 30.13 Acres
- Features: See Remarks
Details
- Additional structures: Other
- Parcel number: R0192530
- Zoning description: See Remarks
Construction
Type & style
- Home type: SingleFamily
- Property subtype: Single Family Residence
Materials
- Modular/Prefab, Wood Siding
- Roof: Composition
Condition
- Resale
- Year built: 2021
Utilities & green energy
- Sewer: Septic Tank
- Water: Well
- Utilities for property: Electricity Available, Propane, Septic Available
Community & HOA
Community
- Features: None
- Subdivision: Metes And Bounds - South Routt
HOA
- Has HOA: No
Location
- Region: Oak Creek
Financial & listing details
- Price per square foot: $660/sqft
- Tax assessed value: $1,085,780
- Annual tax amount: $8,854
- Date on market: 5/21/2026
- Exclusions: No
- Road surface type: Dirt
Estimated market value
$1,584,100
$1.50M - $1.66M
$5,474/mo
Price history
| Date | Event | Price |
|---|---|---|
| 7/13/2026 | Price change | $1,650,000-2.4%$660/sqft |
Source:  Altitude Realtors #S1068659 Report a problem Altitude Realtors #S1068659 Report a problem | ||
| 5/21/2026 | Listed for sale | $1,690,000+25.2%$676/sqft |
Source: Altitude Realtors #S1068659 Report a problem | ||
| 4/3/2026 | Listing removed | $1,350,000$540/sqft |
Source: Altitude Realtors #S1061991 Report a problem | ||
| 12/8/2025 | Listed for sale | $1,350,000$540/sqft |
Source: Altitude Realtors #S1061991 Report a problem | ||
| 11/22/2025 | Pending sale | $1,350,000$540/sqft |
Source: Altitude Realtors #S1061991 Report a problem | ||
| 10/3/2025 | Listing removed | $4,500$2/sqft |
Source: Zillow Rentals Report a problem | ||
| 10/2/2025 | Price change | $1,350,000-6.9%$540/sqft |
Source: Altitude Realtors #S1061991 Report a problem | ||
| 9/12/2025 | Listed for rent | $4,500$2/sqft |
Source: Zillow Rentals Report a problem | ||
| 8/31/2025 | Price change | $1,450,000-25.6%$580/sqft |
Source: Altitude Realtors #S1061991 Report a problem | ||
| 8/12/2025 | Listed for sale | $1,950,000+729.8%$780/sqft |
Source: Altitude Realtors #S1061991 Report a problem | ||
| 7/29/2020 | Sold | $235,000$94/sqft |
Source: Altitude Realtors #SS9014762 Report a problem | ||
| 6/8/2020 | Pending sale | $235,000$94/sqft |
Source: Steamboat Mountain Real Estate #9014762 Report a problem | ||
| 6/4/2020 | Price change | $235,000-6%$94/sqft |
Source: Steamboat Mountain Real Estate #9014762 Report a problem | ||
| 3/28/2020 | Price change | $250,000-9.1%$100/sqft |
Source: Steamboat Mountain Real Estate #9014762 Report a problem | ||
| 3/16/2020 | Price change | $275,000+22.1%$110/sqft |
Source: Steamboat Mountain Real Estate #9014762 Report a problem | ||
| 2/7/2020 | Price change | $225,170-24.6%$90/sqft |
Source: Steamboat Mountain Real Estate #8642144 Report a problem | ||
| 2/5/2020 | Listed for sale | $298,700$120/sqft |
Source: Steamboat Mountain Real Estate #8642144 Report a problem | ||
| 1/14/2020 | Pending sale | $298,700$120/sqft |
Source: Steamboat Mountain Real Estate #8642144 Report a problem | ||
| 1/10/2020 | Price change | $298,700+32.7%$120/sqft |
Source: Steamboat Mountain Real Estate #9014762 Report a problem | ||
| 11/16/2019 | Price change | $225,170-30.7%$90/sqft |
Source: Steamboat Mountain Real Estate #9014762 Report a problem | ||
| 10/4/2019 | Price change | $325,000+18.2%$130/sqft |
Source: Steamboat Mountain Real Estate #9014762 Report a problem | ||
| 8/24/2019 | Listed for sale | $275,000+37.5%$110/sqft |
Source: Steamboat Mountain Real Estate #9014762 Report a problem | ||
| 5/21/2019 | Listing removed | $200,000$80/sqft |
Source: Steamboat Mountain Real Estate #8642144 Report a problem | ||
| 9/28/2018 | Listed for sale | $200,000-73.3%$80/sqft |
Source: Steamboat Mountain Real Estate #8642144 Report a problem | ||
| 8/24/2018 | Listing removed | $750,000+13611.2%$300/sqft |
Source: Steamboat Mountain Real Estate #S171559 Report a problem | ||
| 5/11/2005 | Sold | $5,470$2/sqft |
Source: Agent Provided Report a problem | ||
Public tax history
| Year | Property taxes | Tax assessment |
|---|---|---|
| 2024 | $3,845 +17.5% | $72,750 +14.5% |
| 2023 | $3,271 +9.9% | $63,530 +41.1% |
| 2022 | $2,977 +25125.8% | $45,010 +24905.6% |
| 2021 | $12 +5.4% | $180 +5.9% |
| 2020 | $11 +8.9% | $170 |
| 2019 | $10 -99.7% | $170 -99% |
| 2017 | $3,696 -9.5% | $17,420 -73.9% |
| 2016 | $4,086 +12.6% | $66,700 |
| 2015 | $3,630 -13% | $66,700 -9.8% |
| 2014 | $4,174 +267.1% | $73,950 +221.2% |
| 2012 | $1,137 | $23,020 +3612.9% |
| 2010 | -- | $620 |
| 2009 | -- | $620 -31.1% |
| 2008 | -- | $900 |
| 2007 | -- | $900 -6.3% |
| 2005 | -- | $960 |
Find assessor info on the county website
Monthly payment
Est. payment
Payment breakdown
Explore the cost of this home by adjusting the details. Changes won't be saved.Climate risks
Neighborhood: 80467
Nearby schools
GreatSchools rating
- 8/10Soda Creek Elementary SchoolGrades: PK-5Distance: 11.8 mi
- 8/10Steamboat Springs Middle SchoolGrades: 6-8Distance: 12.3 mi
- 7/10Steamboat Springs High SchoolGrades: 9-12Distance: 11.8 mi
Schools provided by the listing agent
- Elementary: Soda Creek
- Middle: Steamboat Springs
- High: Steamboat Springs
Source: Altitude Realtors. This data may not be complete. We recommend contacting the local school district to confirm school assignments for this home.
- $325,0005.42 acres26000 Old Springs Rd, Oak Creek, CO 80467Sold
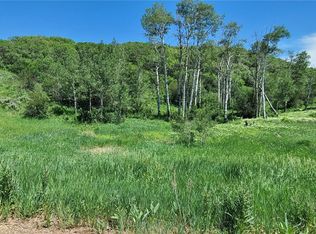
- $225,0005.02 acres29950 Arrowhead Dr, Oak Creek, CO 80467Off Market
- $1,829,0004 bd4 ba3.6k sqft26010 Old Springs Rd, Oak Creek, CO 80467Sold
- $1,829,0004 bd4 ba2.7k sqft26010 Old Springs Rd #A, Oak Creek, CO 80467Sold
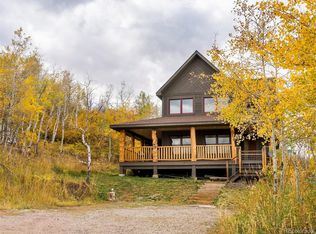
- $1,257,7002 bd2 ba1k sqft26050 Old Stage Trl, Oak Creek, CO 80467Off Market
- $1,518,3003 bd2 ba-- sqft28840 Highway 131, Oak Creek, CO 80467Off Market
- $340,0005.01 acres29975 Arrowhead Dr, Oak Creek, CO 80467Sold
- $191,8803 bd1 ba1.2k sqft28520 State Highway 131, Oak Creek, CO 80467Off Market
A local agent can set up tours, give advice and negotiate with sellers.
Similar homes
- $1,635,0005 bd3 ba2.7k sqft28425 County Road 179, Oak Creek, CO 80467For Sale
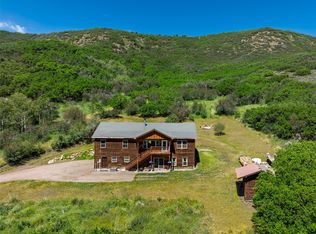
 MLS ID #S1069834, Kaylee Schnelle, Sleeping Giant Real Estate, Inc. Altitude Realtors
 - $1,750,0004 bd4 ba3.4k sqft24425 Rawhide Trail, Oak Creek, CO 80467For Sale
 MLS ID #S1068174, Michelle Parilla, The Agency Steamboat Springs. Altitude Realtors
 - $1,475,0003 bd3 ba1.8k sqft27145 E Whitewood Drive E, Steamboat Springs, CO 80487For Sale
 MLS ID #S1068668, Favia Giordano, The Group Inc.. Altitude Realtors
 - $1,895,0004 bd3 ba2.7k sqft28950 County Road 14, Steamboat Springs, CO 80487For Sale
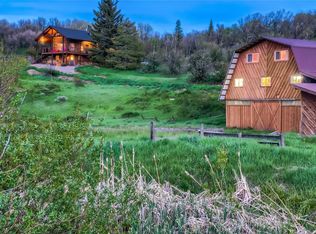 MLS ID #S1068760, Kelly Becker, The Group Inc.. Altitude Realtors
 - $1,590,0005 bd5 ba2.6k sqft44095 County Road 46, Steamboat Springs, CO 80487For SaleMLS ID #S1069534, Kelli Cronin, The Group Inc.. Altitude Realtors
- $1,575,0004 bd3 ba2.6k sqft29946 Rock Point Trail, Oak Creek, CO 80467For SaleMLS ID #S1069582, Annamarie Shunny, Steamboat Sotheby's International Realty. Altitude Realtors
- $1,890,0003 bd2 ba1.8k sqft31575 Kestrel Lane, Steamboat Springs, CO 80487For SaleMLS ID #S1070159, Ashley Walcher, The Group Inc.. Altitude Realtors
- $1,400,0004 bd3 ba3k sqft30650 Reinsman Court, Oak Creek, CO 80467For SaleMLS ID #S1069898, Ashley Walcher, The Group Inc.. Altitude Realtors
- $1,325,0004 bd4 ba3.6k sqft31430 Shoshone Way, Oak Creek, CO 80467For SaleMLS ID #S1069045, Robert Yazbeck, Coldwell Banker Mountain Properties. Altitude Realtors
- $1,500,0004 bd3 ba3k sqft32250 County Road 37, Hayden, CO 81639For SaleMLS ID #S1070846, Chuck Armbruster, Ski Town Associates. Altitude Realtors
- $2,250,0003 bd3 ba2.6k sqft27400 Grouse Court, Steamboat Springs, CO 80487For SaleMLS ID #S1067625, Wayne Ranieri, RE/MAX Partners. Altitude Realtors
- $1,495,0004 bd4 ba2.4k sqft485 Amethyst Drive, Steamboat Springs, CO 80487For SaleMLS ID #S1058087, Alexander Pond, The Steamboat Group. Altitude Realtors
- $2,400,0003 bd2 ba1.8k sqft19455 County Road 29, Oak Creek, CO 80467For SaleMLS ID #11322429, Zack Weise, Hayden Outdoors Real Estate. My State MLS
- $1,750,0003 bd3 ba2k sqft38980 Main Street, Milner, CO 80487For SaleMLS ID #S1070666, Cole Helberg, Real Broker, LLC DBA Real. Altitude Realtors
- $1,650,0006 bd2 ba2.4k sqft111 Missouri Avenue, Steamboat Springs, CO 80487For SaleMLS ID #S1069586, Cheryl Foote, Compass. Altitude Realtors
- $935,0005 bd3 ba2.7k sqft30345 Coyote Run Court, Oak Creek, CO 80467For SaleMLS ID #S1065904, Josie Tolan, Steamboat Sotheby's International Realty. Altitude Realtors
- $1,950,0004 bd3 ba2.5k sqft29 Valverdant Circle, Steamboat Springs, CO 80487For SaleMLS ID #S1070533, Michelle Parilla, The Agency Steamboat Springs. Altitude Realtors
- $1,695,0004 bd3 ba3.7k sqft31575 Buckingham Lane UNIT ., Steamboat Springs, CO 80487For SaleMLS ID #S1067503, Lauren Bloom, The Group Inc.. Altitude Realtors
- $1,650,0003 bd4 ba1.7k sqft2335 Apres Ski Way UNIT 128, Steamboat Springs, CO 80487For SaleMLS ID #S1069870, Cindy MacGray, Steamboat Real Estate Professionals, LLC. Altitude Realtors
- $1,700,0003 bd3 ba1.3k sqftEmerald Lodge@Trappeurs Crossi, Steamboat Springs, CO 80487For SaleMLS ID #S1064596, Lisa Olson, Steamboat Sotheby's International Realty. Altitude Realtors
