This peaceful home sits on 34 acres, offering exceptional privacy, no HOAs, and true indoor–outdoor living, with Oak Creek flowing through the property. Enjoy an elevated deck, stone patio, hot tub, a creekside fire pit, and maintained trails for year-round recreation. The ideal upstairs layout includes a primary suite with a large walk-in closet, jetted soaking tub, and walk-in shower, plus a separate wing with three additional bedrooms and one bathroom. The main level features an open living area with a wood-burning stove, hillside views, and a spacious kitchen with stainless appliances and access to the back deck and patio. The lower level provides a full second living space with its own kitchen with stove, bar, lounge, additional living room, a bedroom and bathroom, and a separate entrance—perfect for guests, tenants, or multigenerational living. A 2-car garage, abundant privacy, county-maintained road access, and proximity to both Oak Creek and Steamboat make this a rare South Routt retreat.
For sale
$1,635,000
28425 County Road 179, Oak Creek, CO 80467
5beds
2,748sqft
Single Family Residence
Built in 2002
34.81 Acres Lot
$-- Zestimate®
$595/sqft
$-- HOA
What's special
Hot tubHillside viewsStone patioCreekside fire pitElevated deckJetted soaking tubWalk-in shower
- 59 days
- 386
- 12
Zillow last checked:
Listing updated:
Listed by:
Kaylee Schnelle 970-871-7798,
Sleeping Giant Real Estate, Inc
Source: Altitude Realtors,MLS#: S1069834 Originating MLS: Steamboat Springs Board of Realtors
Originating MLS: Steamboat Springs Board of RealtorsFacts & features
Interior
Bedrooms & bathrooms
- Bedrooms: 5
- Bathrooms: 3
- Full bathrooms: 3
Primary bedroom
- Level: Upper
Bedroom
- Level: Upper
Bedroom
- Level: Upper
Bedroom
- Level: Upper
Bedroom
- Level: Lower
Bathroom
- Level: Lower
Family room
- Level: Lower
Other
- Level: Upper
Kitchen
- Level: Upper
Kitchen
- Level: Lower
Laundry
- Level: Upper
Living room
- Level: Upper
Other
- Level: Upper
Heating
- Forced Air, Hot Water, Radiant Floor, Wood Stove
Appliances
- Included: Dishwasher, Disposal, Gas Range, Gas Water Heater, Microwave, Refrigerator, Water Purifier, Dryer, Washer
- Laundry: Main Level, In Unit
Features
- Ceiling Fan(s), Fireplace, High Ceilings, Hot Tub/Spa, In-Law Floorplan, Kitchen Island, Laminate Counters, Primary Suite, Open Floorplan, Vaulted Ceiling(s), Walk-In Closet(s), Wood Burning Stove
- Flooring: Carpet, Tile, Wood
- Basement: Apartment,Exterior Entry,Finished
- Number of fireplaces: 1
- Fireplace features: Wood Burning, Wood BurningStove
Interior area
- Total interior livable area: 2,748 sqft
Property
Parking
- Total spaces: 2
- Parking features: Garage
- Garage spaces: 2
Features
- Levels: Two,Multi/Split
- Has view: Yes
- View description: Mountain(s), River, Creek/Stream, Valley, Trees/Woods
- Has water view: Yes
- Water view: River,Creek/Stream
- Waterfront features: Waterfront
Lot
- Size: 34.81 Acres
- Features: Near Ski Area, Open Space, Rolling Slope, Stream/Creek, Secluded, Waterfront
Details
- Additional structures: Shed(s)
- Parcel number: R8167497
- Zoning description: Residential Rural
Construction
Type & style
- Home type: SingleFamily
- Architectural style: Traditional
- Property subtype: Single Family Residence
Materials
- Frame
- Roof: Asphalt
Condition
- Resale
- Year built: 2002
Utilities & green energy
- Sewer: Septic Tank
- Water: Private, Well
- Utilities for property: Electricity Available, Propane, Septic Available
Community & HOA
Community
- Features: None
- Subdivision: No Defined Development
HOA
- Has HOA: No
Location
- Region: Oak Creek
Financial & listing details
- Price per square foot: $595/sqft
- Tax assessed value: $336,980
- Annual tax amount: $4,816
- Date on market: 6/30/2026
- Exclusions: No, Starlink, fridge and chest freezer in garage
- Road surface type: Dirt
Estimated market value
Not available
Estimated sales range
Not available
$5,549/mo
Price history
| Date | Event | Price |
|---|---|---|
| 6/30/2026 | Listed for sale | $1,635,000+595.7%$595/sqft |
Source:  Altitude Realtors #S1069834 Report a problem Altitude Realtors #S1069834 Report a problem | ||
| 11/5/2014 | Sold | $235,000$86/sqft |
Source: Altitude Realtors #SSS139678 Report a problem | ||
Public tax history
| Year | Property taxes | Tax assessment |
|---|---|---|
| 2017 | $1,737 -5% | $24,270 +4.7% |
| 2016 | $1,829 +9.8% | $23,180 |
| 2015 | $1,665 -6.6% | $23,180 -6.4% |
| 2014 | $1,783 +1.5% | $24,770 -19% |
| 2012 | $1,757 | $30,570 -19.4% |
| 2010 | -- | $37,920 |
| 2009 | -- | $37,920 -3.7% |
| 2008 | -- | $39,370 |
| 2007 | -- | $39,370 +18.5% |
| 2005 | -- | $33,210 |
Find assessor info on the county website
Monthly payment
Est. payment
Payment breakdown
Explore the cost of this home by adjusting the details. Changes won't be saved.Climate risks
Neighborhood: 80467
Nearby schools
Schools provided by the listing agent
- Elementary: South Routt
- Middle: Soroco
- High: Soroco
Source: Altitude Realtors. This data may not be complete. We recommend contacting the local school district to confirm school assignments for this home.

Similar homes
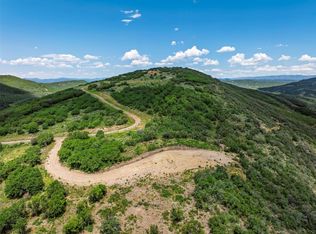
- $1,650,0003 bd4 ba2.4k sqft29390 Highway 131, Steamboat Springs, CO 80467For Sale

 MLS ID #S1068659, Noah B. Zedeck, The Agency Steamboat Springs. Altitude Realtors
 - $1,895,0004 bd3 ba2.7k sqft28950 County Road 14, Steamboat Springs, CO 80487For Sale
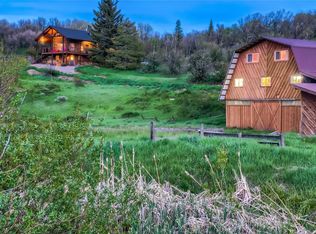 MLS ID #S1068760, Kelly Becker, The Group Inc.. Altitude Realtors
 - $1,590,0005 bd5 ba2.6k sqft44095 County Road 46, Steamboat Springs, CO 80487For Sale
 MLS ID #S1069534, Kelli Cronin, The Group Inc.. Altitude Realtors
 - $2,100,0003 bd5 ba3.8k sqft32090 Judge's Viewpoint, Oak Creek, CO 80467For Sale
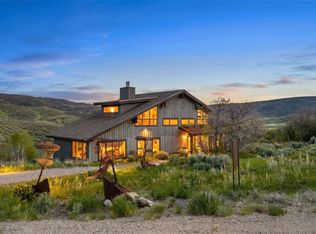 MLS ID #S1068996, Josie Tolan, Steamboat Sotheby's International Realty. Altitude Realtors
 - $1,795,0004 bd3 ba2.3k sqft40943 Purple Sage Street, Steamboat Springs, CO 80487For SaleMLS ID #S1071179, Sarah Peterson, Steamboat Sotheby's International Realty. Altitude Realtors
- $1,475,0003 bd3 ba1.8k sqft27145 E Whitewood Drive E, Steamboat Springs, CO 80487For SaleMLS ID #S1068668, Favia Giordano, The Group Inc.. Altitude Realtors
- $1,400,0004 bd3 ba3k sqft30650 Reinsman Court, Oak Creek, CO 80467For SaleMLS ID #S1069898, Ashley Walcher, The Group Inc.. Altitude Realtors
- $1,325,0004 bd4 ba3.6k sqft31430 Shoshone Way, Oak Creek, CO 80467For SaleMLS ID #S1069045, Robert Yazbeck, Coldwell Banker Mountain Properties. Altitude Realtors
- $1,600,0004 bd2 ba1.8k sqft15 Valverdant Circle, Steamboat Springs, CO 80487For SaleMLS ID #S1070939, Madisen C. Ladley, Berkshire HathawayHomeServices IntermountainProper. Altitude Realtors
- $1,500,0004 bd3 ba3k sqft32250 County Road 37, Hayden, CO 81639For SaleMLS ID #S1070846, Chuck Armbruster, Ski Town Associates. Altitude Realtors
- $2,200,0005 bd2 ba2.5k sqft29244 Elk View Drive, Steamboat Springs, CO 80487For SaleMLS ID #S1071116, Sunny Zivanovic, Steamboat Sotheby's International Realty. Altitude Realtors
- $1,985,0004 bd3 ba2.1k sqft1493 Blue Sage Drive, Steamboat Springs, CO 80487For SaleMLS ID #S1071228, Cheryl Foote, Compass. Altitude Realtors
- $1,650,0005 bd3 ba2.5k sqft2550-2552 Val Disere Circle, Steamboat Springs, CO 80487For SaleMLS ID #S1067630, Brady Walters, RE/MAX Alliance. Altitude Realtors
- $1,599,0004 bd4 ba2.4k sqft917 Majestic Circle UNIT 917, Steamboat Springs, CO 80487For SaleMLS ID #S1071165, Angela Ashby, NextHome Mountain Properties. Altitude Realtors
- $935,0005 bd3 ba2.7k sqft30345 Coyote Run Court, Oak Creek, CO 80467For SaleMLS ID #S1065904, Josie Tolan, Steamboat Sotheby's International Realty. Altitude Realtors
- $1,650,0006 bd2 ba2.4k sqft111 Missouri Avenue, Steamboat Springs, CO 80487For SaleMLS ID #S1069586, Cheryl Foote, Compass. Altitude Realtors
- $1,695,0004 bd3 ba3.7k sqft31575 Buckingham Lane UNIT ., Steamboat Springs, CO 80487For SaleMLS ID #S1067503, Lauren Bloom, The Group Inc.. Altitude Realtors
- $1,425,0004 bd4 ba2.4k sqft485 Amethyst Drive, Steamboat Springs, CO 80487For SaleMLS ID #S1058087, Alexander Pond, The Steamboat Group. Altitude Realtors
- $1,950,0004 bd3 ba2.5k sqft29 Valverdant Circle, Steamboat Springs, CO 80487For SaleMLS ID #S1070533, Michelle Parilla, The Agency Steamboat Springs. Altitude Realtors
