Enjoy the freedom, privacy, and wide-open spaces of country living on this exceptional 38.5-acre property. Offering incredible flexibility with two homes and ample acreage, the property is well-suited for a variety of living arrangements and rural pursuits. The primary residence features 3 bedrooms and 2.5 baths, highlighted by an inviting open-concept kitchen, dining, and living area that is perfect for entertaining or simply relaxing while taking in breathtaking views of Sleeping Giant and the surrounding valley. The second home, meticulously maintained with 2-bedrooms and 1.5-baths, offers charming ranch-style living and is ideal for extended family, guests, caretakers, or potential rental income. Step outside and experience the tranquility that makes this property so special. Mature old-growth trees create a peaceful, shaded setting around the homes, fostering a deep connection to the surrounding landscape and wildlife. In addition to the two residences, the property includes a detached garage with versatile flex space ideal for a gym, office, hobby room, or additional storage. A large shop provides generous room for equipment, vehicles, recreational toys, and projects of all kinds. Located just 25 minutes from Steamboat Springs on well-maintained, year-round roads, you'll find the perfect balance of accessibility and seclusion. From elk and deer sightings to quiet nights beneath the stars, this property offers the authentic country lifestyle you've been dreaming of.
For sale
$1,590,000
44095 County Road 46, Steamboat Springs, CO 80487
5beds
2,672sqft
:
Get pre-qualified$8,157/mo
Single Family Residence
Built in 2015
38.55 Acres Lot
$1,512,500 Zestimate®
$595/sqft
$-- HOA
What's special
Charming ranch-style living
- 52 days |
- 757 |
- 35 |
Zillow last checked:
Listing updated:
Listed by:
Kelli Cronin (970)870-8800,
The Group Inc.,
Travis Crooke 970-846-9393,
The Group Inc.
Source: Altitude Realtors,MLS#: S1069534 Originating MLS: Steamboat Springs Board of Realtors
Originating MLS: Steamboat Springs Board of RealtorsFacts & features
Interior
Bedrooms & bathrooms
- Bedrooms: 5
- Bathrooms: 5
- Full bathrooms: 3
- 1/2 bathrooms: 2
Primary bedroom
- Level: Upper
Bedroom
- Level: Upper
Bedroom
- Level: Upper
Dining room
- Level: Main
Other
- Level: Upper
Half bath
- Level: Main
Kitchen
- Level: Main
Laundry
- Level: Main
Living room
- Level: Main
Other
- Level: Upper
Heating
- Electric
Appliances
- Included: Dryer, Dishwasher, Electric Cooktop, Electric Range, Electric Water Heater, Microwave Hood Fan, Microwave, Refrigerator, Washer, Washer/Dryer
Features
- Ceiling Fan(s), High Speed Internet, Jack and Jill Bath, Kitchen Island, Primary Suite, Walk-In Closet(s)
- Flooring: Vinyl
- Has fireplace: No
Interior area
- Total interior livable area: 2,672 sqft
Video & virtual tour
Property
Parking
- Parking features: Detached, Garage, Storage
- Has garage: Yes
Features
- Levels: Two
- Has view: Yes
- View description: Mountain(s), Valley
Lot
- Size: 38.55 Acres
- Features: See Remarks
Details
- Additional structures: Living Quarters, Workshop
- Parcel number: R6209407
- Zoning description: Agricultural
Construction
Type & style
- Home type: SingleFamily
- Property subtype: Single Family Residence
Materials
- Frame
- Roof: Architectural,Shingle
Condition
- Resale
- Year built: 2015
Utilities & green energy
- Sewer: Septic Tank
- Water: Private, Water Rights, Well
- Utilities for property: Electricity Available, Snow Removal, Trash Collection, Septic Available
Community & HOA
Community
- Features: None
- Subdivision: Metes And Bounds - West Steamboat / Us 40
HOA
- Has HOA: No
Location
- Region: Steamboat Springs
Financial & listing details
- Price per square foot: $595/sqft
- Tax assessed value: $14,920
- Annual tax amount: $2,600
- Date on market: 6/17/2026
- Exclusions: Do Not Know, Kitchen Table/Chairs, Barstools, King Sized Bed in primary bedroom
- Road surface type: Gravel
Estimated market value
$1,512,500
$1.44M - $1.59M
$6,796/mo
Price history
| Date | Event | Price |
|---|---|---|
| 6/17/2026 | Listed for sale | $1,590,000$595/sqft |
Source:  Altitude Realtors #S1069534 Report a problem Altitude Realtors #S1069534 Report a problem | ||
| 1/6/2026 | Listing removed | $3,800$1/sqft |
Source: Zillow Rentals Report a problem | ||
| 12/20/2025 | Price change | $3,800-15.6%$1/sqft |
Source: Zillow Rentals Report a problem | ||
| 10/13/2025 | Listed for rent | $4,500$2/sqft |
Source: Zillow Rentals Report a problem | ||
Public tax history
| Year | Property taxes | Tax assessment |
|---|---|---|
| 2024 | $49 +2.9% | $1,000 |
| 2023 | $48 -81.9% | $1,000 -76.2% |
| 2022 | $263 +0.2% | $4,200 -2.8% |
| 2021 | $263 +14.2% | $4,320 +12.5% |
| 2020 | $230 +3.1% | $3,840 |
| 2019 | $223 +214.3% | $3,840 +140% |
| 2017 | $71 -20.2% | $1,600 +16.8% |
| 2016 | $89 +27.9% | $1,370 |
| 2015 | $69 +16.6% | $1,370 +21.2% |
| 2014 | $60 +1.8% | $1,130 -5.8% |
| 2012 | $59 | $1,200 -23.1% |
| 2010 | -- | $1,560 |
| 2009 | -- | $1,560 +43.1% |
| 2008 | -- | $1,090 |
| 2007 | -- | $1,090 -22.7% |
| 2005 | -- | $1,410 |
Find assessor info on the county website
Monthly payment
Est. payment
Payment breakdown
Explore the cost of this home by adjusting the details. Changes won't be saved.Climate risks
Neighborhood: 80487
Getting around
0 / 100
Car-DependentNearby schools
GreatSchools rating
- 7/10Sleeping Giant SchoolGrades: PK-8Distance: 6.3 mi
- 7/10Steamboat Springs High SchoolGrades: 9-12Distance: 10.7 mi
Schools provided by the listing agent
- Elementary: Sleeping Giant
- Middle: Sleeping Giant
- High: Steamboat Springs
Source: Altitude Realtors. This data may not be complete. We recommend contacting the local school district to confirm school assignments for this home.
- $703,6603 bd2 ba1.7k sqft44095 County Road 46, Steamboat Springs, CO 80487Off Market
- $1,226,8303 bd3 ba2.3k sqft44150 County Road 46, Steamboat Springs, CO 80487Off Market
- $1,574,6004 bd4 ba2.7k sqft44080 County Road 46b, Steamboat Springs, CO 80487Off Market
- $1,855,1003 bd4 ba2.7k sqft44080 Rcr 46b, Steamboat Springs, CO 80487Off Market
- $1,818,100-- bd-- ba-- sqft43593 County Road 46, Steamboat Springs, CO 80487Off Market
- $1,140,000120 acres0 County Road 46b, Steamboat Springs, CO 80487Sold
- $525,5904 bd2 ba1.5k sqft44250 County Road 46, Steamboat Springs, CO 80487Off Market
- $213,5403 bd2 ba1.8k sqft43905 County Road 46, Steamboat Springs, CO 80487Off Market
A local agent can set up tours, give advice and negotiate with sellers.
Similar homes
- $1,600,0003 bd2 ba2k sqft50320 Semotan Drive, Steamboat Springs, CO 80487For Sale
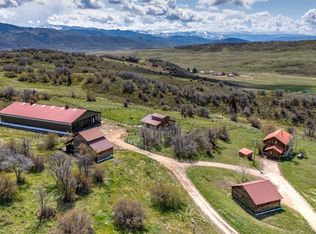
 MLS ID #S1068562, Christy Belton, Ranch and Resort Realty. Altitude Realtors
 - $1,635,0005 bd3 ba2.7k sqft28425 County Road 179, Oak Creek, CO 80467For Sale
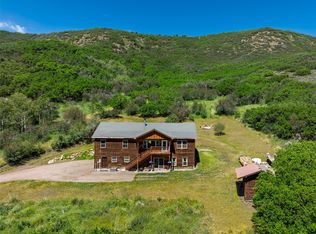 MLS ID #S1069834, Kaylee Schnelle, Sleeping Giant Real Estate, Inc. Altitude Realtors
 - $2,250,0003 bd3 ba2.6k sqft27400 Grouse Court, Steamboat Springs, CO 80487For Sale
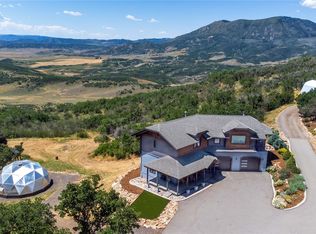 MLS ID #S1067625, Wayne Ranieri, RE/MAX Partners. Altitude Realtors
 - $1,495,0004 bd4 ba2.4k sqft485 Amethyst Drive, Steamboat Springs, CO 80487For Sale
 MLS ID #S1058087, Alexander Pond, The Steamboat Group. Altitude Realtors
 - $1,890,0003 bd2 ba1.8k sqft31575 Kestrel Lane, Steamboat Springs, CO 80487For SaleMLS ID #S1070159, Ashley Walcher, The Group Inc.. Altitude Realtors
- $1,750,0003 bd3 ba2k sqft38980 Main Street, Milner, CO 80487For SaleMLS ID #S1070666, Cole Helberg, Real Broker, LLC DBA Real. Altitude Realtors
- $1,475,0003 bd3 ba1.8k sqft27145 E Whitewood Drive E, Steamboat Springs, CO 80487For SaleMLS ID #S1068668, Favia Giordano, The Group Inc.. Altitude Realtors
- $1,650,0006 bd2 ba2.4k sqft111 Missouri Avenue, Steamboat Springs, CO 80487For SaleMLS ID #S1069586, Cheryl Foote, Compass. Altitude Realtors
- $1,895,0004 bd3 ba2.7k sqft28950 County Road 14, Steamboat Springs, CO 80487For SaleMLS ID #S1068760, Kelly Becker, The Group Inc.. Altitude Realtors
- $1,650,0003 bd4 ba2.4k sqft29390 Highway 131, Steamboat Springs, CO 80467For SaleMLS ID #S1068659, Noah B. Zedeck, The Agency Steamboat Springs. Altitude Realtors
- $1,500,0004 bd3 ba3k sqft32250 County Road 37, Hayden, CO 81639For SaleMLS ID #S1070846, Chuck Armbruster, Ski Town Associates. Altitude Realtors
- $1,500,0002 bd4 ba3k sqft1900 Bridge Lane UNIT 5, Steamboat Springs, CO 80487For SaleMLS ID #S1070893, Dianne Bertini, The Group Inc.. Altitude Realtors
- $1,995,0005 bd3 ba2.6k sqft1501 Sunset Way, Steamboat Springs, CO 80487For SaleMLS ID #S1070674, Cole Helberg, Real Broker, LLC DBA Real. Altitude Realtors
- $1,950,0004 bd3 ba2.5k sqft29 Valverdant Circle, Steamboat Springs, CO 80487For SaleMLS ID #S1070533, Michelle Parilla, The Agency Steamboat Springs. Altitude Realtors
- $1,945,0004 bd3 ba2k sqft1509 Sunset Way, Steamboat Springs, CO 80487For SaleMLS ID #S1070640, Taylor Ashby, Steamboat Sotheby's International Realty. Altitude Realtors
- $1,595,0004 bd5 ba2.8k sqft1157 Overlook Drive UNIT D3, Steamboat Springs, CO 80487For SaleMLS ID #S1068265, Cheryl Foote, Compass. Altitude Realtors
- $1,650,0005 bd3 ba2.5k sqft2550-2552 Val Disere Circle, Steamboat Springs, CO 80487For SaleMLS ID #S1067630, Brady Walters, RE/MAX Alliance. Altitude Realtors
- $1,950,0004 bd2 ba2.6k sqft450 Grand Street, Steamboat Springs, CO 80487For SaleMLS ID #S1068222, Ben Berend, Steamboat Sotheby's International Realty. Altitude Realtors
- $1,350,0003 bd2 ba1.6k sqft2609 Abbey Road, Steamboat Springs, CO 80487For SaleMLS ID #S1067735, Lisa Olson, Steamboat Sotheby's International Realty. Altitude Realtors
- $1,600,0003 bd3 ba2.1k sqft1675 Bluebird Lane UNIT A, Steamboat Springs, CO 80487For SaleMLS ID #S1069737, Cindy MacGray, Steamboat Real Estate Professionals, LLC. Altitude Realtors
