Beautiful Ski Mountain and Howelsen Hill views highlight this bright, inviting 3-bedroom, 2.5-bathroom townhome. Located on a quiet cul-de-sac with no HOA fees, this property offers the perfect blend of peace and convenience, with easy access to walking paths and bike trails leading straight to downtown Steamboat.
• The main level features an exceptional open floor plan with vaulted ceilings, rich oak hardwood flooring, and a cozy gas fireplace. Step out onto the deck to entertain or relax while drinking your morning coffee or tea. The chef’s kitchen boasts quartz countertops, a center island with seating, a dedicated dining area, and abundant storage space.
• Downstairs, the private master suite includes a massive walk-in closet and a luxurious bathroom with a double sink vanity and a double shower. Two additional large bedrooms share a well-appointed bath, while a flexible bonus room is ready to serve as your media, home office, playroom, or gym. An attached 2-car garage provides plenty of space for vehicles and outdoor gear. Perfect for a permeant home or second home option, also a 1031 exchange possibility.
• Bonus: The STR license is currently in good standing, and upon sale, the STR USE of the property will run with the land. Since STR licenses do not transfer with a sale, the new owners must apply for their own STR license on the day of close.
• Currently managed by iTrips.
For sale
$1,600,000
1675 Bluebird Lane UNIT A, Steamboat Springs, CO 80487
3beds
2,105sqft
:
Get pre-qualified$8,316/mo
Townhouse
Built in 2001
-- sqft lot
$1,536,200 Zestimate®
$760/sqft
$-- HOA
What's special
Private master suiteWell-appointed bathVaulted ceilingsQuartz countertopsTwo additional large bedroomsMassive walk-in closetDedicated dining area
- 28 days |
- 626 |
- 31 |
Likely to sell faster than
Zillow last checked:
Listing updated:
Listed by:
Cindy MacGray 970-846-0342,
Steamboat Real Estate Professionals, LLC,
Charis Petty 757-645-6585,
Steamboat Real Estate Professionals, LLC
Source: Altitude Realtors,MLS#: S1069737 Originating MLS: Steamboat Springs Board of Realtors
Originating MLS: Steamboat Springs Board of RealtorsFacts & features
Interior
Bedrooms & bathrooms
- Bedrooms: 3
- Bathrooms: 3
- Full bathrooms: 2
- 1/2 bathrooms: 1
Primary bedroom
- Level: Lower
Bedroom
- Level: Lower
Bedroom
- Level: Lower
Dining room
- Level: Main
Other
- Level: Lower
Other
- Level: Lower
Half bath
- Level: Main
Kitchen
- Level: Main
Laundry
- Level: Lower
Living room
- Level: Main
Heating
- Baseboard, Hot Water, Natural Gas
Appliances
- Included: Dishwasher, Gas Cooktop, Disposal, Gas Water Heater, Microwave, Oven, Refrigerator
- Laundry: Laundry Closet
Features
- Fireplace
- Flooring: Carpet, Stone, Tile, Wood
- Basement: Finished
- Has fireplace: Yes
- Fireplace features: Gas
- Furnished: Yes
Interior area
- Total interior livable area: 2,105 sqft
Property
Parking
- Total spaces: 2
- Parking features: Attached, Garage
- Attached garage spaces: 2
Features
- Levels: Two
- Has view: Yes
- View description: Mountain(s), Ski Area, Valley
Lot
- Features: See Remarks
Details
- Parcel number: R6779434
- Zoning description: See Remarks
Construction
Type & style
- Home type: Townhouse
- Property subtype: Townhouse
Materials
- Frame, Wood Siding
- Roof: Composition
Condition
- Resale
- Year built: 2001
Utilities & green energy
- Sewer: Connected
- Water: Public
- Utilities for property: Cable Available, Electricity Available, Natural Gas Available, High Speed Internet Available, Phone Available, Sewer Connected
Community & HOA
Community
- Subdivision: Bonwell Townhomes
HOA
- Has HOA: No
- HOA name: N/A
Location
- Region: Steamboat Springs
Financial & listing details
- Price per square foot: $760/sqft
- Tax assessed value: $1,317,640
- Annual tax amount: $3,866
- Date on market: 7/6/2026
- Exclusions: No
- Road surface type: Paved
Estimated market value
$1,536,200
$1.46M - $1.61M
$4,743/mo
Price history
| Date | Event | Price |
|---|---|---|
| 7/6/2026 | Listed for sale | $1,600,000+117.7%$760/sqft |
Source:  Altitude Realtors #S1069737 Report a problem Altitude Realtors #S1069737 Report a problem | ||
| 8/14/2020 | Sold | $735,000+50.3%$349/sqft |
Source: Altitude Realtors #SS6761389 Report a problem | ||
| 12/21/2005 | Sold | $489,000+12.4%$232/sqft |
Source: Public Record Report a problem | ||
| 6/9/2005 | Sold | $435,000$207/sqft |
Source: Public Record Report a problem | ||
Public tax history
| Year | Property taxes | Tax assessment |
|---|---|---|
| 2024 | $3,701 +3.4% | $88,280 |
| 2023 | $3,580 +27.4% | $88,280 +73.3% |
| 2022 | $2,811 -1.8% | $50,930 -2.8% |
| 2021 | $2,862 +13.9% | $52,390 +13.1% |
| 2020 | $2,512 +2.5% | $46,320 |
| 2019 | $2,450 +60.3% | $46,320 +18% |
| 2017 | $1,529 -20.9% | $39,240 +16.7% |
| 2016 | $1,934 +29.3% | $33,620 |
| 2015 | $1,496 +8% | $33,620 +12.9% |
| 2014 | $1,385 +2.1% | $29,770 -13.9% |
| 2012 | $1,357 | $34,570 -21.8% |
| 2010 | -- | $44,190 |
| 2009 | -- | $44,190 +26.3% |
| 2008 | -- | $34,980 |
| 2007 | -- | $34,980 +35% |
| 2005 | -- | $25,920 |
Find assessor info on the county website
Monthly payment
Est. payment
Payment breakdown
Explore the cost of this home by adjusting the details. Changes won't be saved.Climate risks
Neighborhood: 80487
Nearby schools
GreatSchools rating
- 9/10Strawberry Park Elementary SchoolGrades: PK-5Distance: 1.1 mi
- 8/10Steamboat Springs Middle SchoolGrades: 6-8Distance: 0.9 mi
- 7/10Steamboat Springs High SchoolGrades: 9-12Distance: 0.7 mi
Schools provided by the listing agent
- Elementary: Strawberry Park
- Middle: Steamboat Springs
- High: Steamboat Springs
Source: Altitude Realtors. This data may not be complete. We recommend contacting the local school district to confirm school assignments for this home.
- $1,416,4003 bd2 ba2.1k sqft1675 Bluebird Ln, Steamboat Springs, CO 80487Off Market

- $1,364,0003 bd2 ba905 sqft1677 Bluebird Ln, Steamboat Springs, CO 80487Off Market
- $1,150,0003 bd3 ba1.5k sqft1680 Bluebird Ln, Steamboat Springs, CO 80487Sold

- $1,658,2003 bd2 ba2.2k sqft465 Blue Sage Cir, Steamboat Springs, CO 80487Off Market
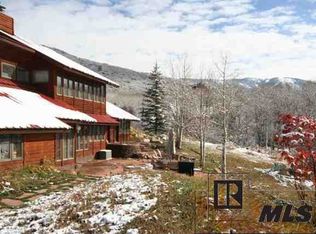
- $1,466,5003 bd4 ba2.1k sqft1704 Bluebird Ln, Steamboat Springs, CO 80487Off Market
- $2,439,8005 bd3 ba3.7k sqft458 Blue Sage Cir, Steamboat Springs, CO 80487Off Market
- $1,525,9003 bd2 ba1.7k sqft468 Blue Sage Cir, Steamboat Springs, CO 80487Off Market
- $1,475,1003 bd4 ba2.5k sqft1706 Bluebird Ln, Steamboat Springs, CO 80487Off Market
A local agent can set up tours, give advice and negotiate with sellers.
Similar homes
- $1,750,0003 bd4 ba2.4k sqftDavis Townhomes, Steamboat Springs, CO 80487For Sale

 MLS ID #S1067477, Kat Goodhand, Great Western Realty. Altitude Realtors
 - $1,565,0004 bd4 ba2k sqft825 Majestic Circle, Steamboat Springs, CO 80487For Sale
 MLS ID #S1068548, Allison Montgomery, The Steamboat Group. Altitude Realtors
 - $1,495,0004 bd4 ba2.4k sqft485 Amethyst Drive, Steamboat Springs, CO 80487For Sale
 MLS ID #S1058087, Alexander Pond, The Steamboat Group. Altitude Realtors
 - $1,595,0004 bd5 ba2.8k sqft1157 Overlook Drive UNIT D3, Steamboat Springs, CO 80487For Sale
 MLS ID #S1068265, Cheryl Foote, Compass. Altitude Realtors
 - $1,950,0004 bd3 ba2.5k sqft29 Valverdant Circle, Steamboat Springs, CO 80487For SaleMLS ID #S1070533, Michelle Parilla, The Agency Steamboat Springs. Altitude Realtors
- $1,869,0004 bd4 ba2.4k sqft639 Clermont Circle UNIT -, Steamboat Springs, CO 80487For SaleMLS ID #S1070023, Chris Paoli, The Agency Steamboat Springs. Altitude Realtors
- $1,650,0003 bd4 ba1.7k sqft2335 Apres Ski Way UNIT 128, Steamboat Springs, CO 80487For SaleMLS ID #S1069870, Cindy MacGray, Steamboat Real Estate Professionals, LLC. Altitude Realtors
- $1,700,0003 bd3 ba1.3k sqftEmerald Lodge@Trappeurs Crossi, Steamboat Springs, CO 80487For SaleMLS ID #S1064596, Lisa Olson, Steamboat Sotheby's International Realty. Altitude Realtors
- $2,000,0003 bd3 ba2.2k sqft1734 Highland Way UNIT 1734, Steamboat Springs, CO 80487For SaleMLS ID #S1070245, Michelle Garner, Exp Realty, LLC. Altitude Realtors
- $1,138,0003 bd3 ba1.5k sqft429 PARKVIEW Drive UNIT 36, Steamboat Springs, CO 80487For SaleMLS ID #S1069946, Diane Emert, RE/MAX Partners. Altitude Realtors
- $1,600,0003 bd2 ba2k sqft50320 Semotan Drive, Steamboat Springs, CO 80487For SaleMLS ID #S1068562, Christy Belton, Ranch and Resort Realty. Altitude Realtors
- $1,799,0003 bd5 ba2.1k sqftWaterford, Steamboat Springs, CO 80487For SaleMLS ID #S1066271, Ben Berend, Steamboat Sotheby's International Realty. Altitude Realtors
- $1,335,0003 bd2 ba1.1k sqft1463 Flattop Circle UNIT 311, Steamboat Springs, CO 80487For SaleMLS ID #S1070189, Pam Vanatta, Steamboat Sotheby's International Realty. Altitude Realtors
- $1,875,0004 bd4 ba2.4k sqft817 Majestic Circle, Steamboat Springs, CO 80487For SaleMLS ID #S1068879, Allison Montgomery, The Steamboat Group. Altitude Realtors
- $1,475,0003 bd2 ba1.6k sqft2677 Alpenglow Way, Steamboat Springs, CO 80487For SaleMLS ID #S1070515, Derek Hodson, The Steamboat Group. Altitude Realtors
- $1,295,0004 bd3 ba1.8k sqft1863 Clubhouse Drive, Steamboat Springs, CO 80487For SaleMLS ID #S1068081, Ben Berend, Steamboat Sotheby's International Realty. Altitude Realtors
- $898,0003 bd3 ba1.7k sqft189 Willett Heights Trail UNIT 4, Steamboat Springs, CO 80487For SaleMLS ID #S1070102, Cheryl Foote, Compass. Altitude Realtors
- $994,9002 bd2 ba1.1k sqft500 Anglers Drive UNIT 105, Steamboat Springs, CO 80487For SaleMLS ID #S1070840, Annamarie Shunny, Steamboat Sotheby's International Realty. Altitude Realtors
- $1,650,0006 bd2 ba2.4k sqft111 Missouri Avenue, Steamboat Springs, CO 80487For SaleMLS ID #S1069586, Cheryl Foote, Compass. Altitude Realtors
- $1,650,0005 bd3 ba2.5k sqft2550-2552 Val Disere Circle, Steamboat Springs, CO 80487For SaleMLS ID #S1067630, Brady Walters, RE/MAX Alliance. Altitude Realtors
