Skip main navigation
Off market
  • $1,658,200

    465 Blue Sage Cir, Steamboat Springs, CO 80487

    3beds
    2baths
    2,283sqft
    SingleFamily
    Built in 1982
    0.41 Acres Lot
    $1,658,200 Zestimate®
    $726/sqft
    $4,843 Estimated rent

    Home value

    $1,658,200

    $1.49M - $1.84M

    $4,843/mo

    Zestimate® history
    Loading
    Loading...

    Owner options

    List your home for rent

    $4,843/mo

    Rent Zestimate®

    Find your next renter with Zillow Rental Manager. Plus, with online applications, you can quickly screen prospective tenants – for free.

    Learn more

    $4,843/mo

    Rent Zestimate®

    Refinance and save

    $9,421/mo

    Est. payment

    Refinancing to a lower rate could help reduce your monthly payments and save thousands over the life of the loan.

    See today's rates

    $9,421/mo

    Est. payment

    Explore your selling options

    Work with a Zillow partner agent

    Leverage their expertise and Zillow's premium Showcase listings to get your home seen by more buyers.

    Get started

    List with your own agent

    Get your home in front of millions of buyers by listing it on Zillow.

    Learn how to do it

    Sell it yourself

    Take full control of how buyers see your home on Zillow by listing For Sale by Owner (FSBO).

    List your home

    What's special

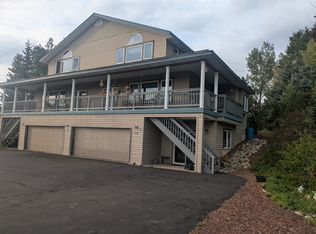
    Designed by a former understudy of Frank Lloyd Wright, the organic design of this beautiful prairie style home works harmoniously with the lot it sits on. The north side of the home is built into the earth while the south-facing side is a wall of windows, together creating a passive solar heating cycle which results in low utility bills. The ample windows and grand flagstone and brick patio capitalize on incredible ski area and Flat Top Wilderness views. 465 Blue Sage is artful in design yet easy living with 3+ bedrooms and 2 full baths. The galley kitchen is clean-lined and efficient with a pass-through to the dining room. Tongue and groove wood ceilings run throughout the home above hardwood and cork flooring. The living room features a central fireplace, vaulted ceiling and views. The master bedroom not only opens to the patio but features a large walk-in closet and real wood burning fireplace. A beautifully unique main bathroom includes a claw-foot soaking tub, shower with rainhead and separate water closet with toilet and bidet. A second bedroom, laundry room and extra large mudroom with slate flooring are located on the main floor. Elegant floating stairs with wood tread and metal railings wind their way to the third bedroom and second full bath upstairs. This room arguably has the best views in the home looking over the treetops to expansive views of south valley and the Flat Tops beyond. The bedroom is large with a moveable divider wall which can be drawn closed to create two separate spaces. A large 2 car garage will easily store mountain toys like skis, snowboards, bicycles, and more. Mid-century modern aesthetic is evident in the home's clean, simple lines and integration with nature. As such, this elegant home is energy efficient, flows nicely and offers stunning views.

    This property is off market, which means it's not currently listed for sale or rent on Zillow. This may be different from what's available on other websites or public sources.
    Facts & features

    Interior

    Bedrooms & bathrooms
    • Bedrooms: 3
    • Bathrooms: 2
    Heating
    • Forced air, Other, Solar
    Appliances
    • Included: Dishwasher, Dryer, Range / Oven, Washer
    Features
    • Basement: Basement (not specified)
    • Has fireplace: Yes
    Interior area
    • Total interior livable area: 2,283 sqft

    Property

    Parking
    • Parking features: Garage - Attached
    Features
    • Has view: Yes
    • View description: Mountain
    Lot
    • Size: 0.41 Acres
    Details
    • Parcel number: 175100007

    Construction

    Type & style
    • Home type: SingleFamily
    • Architectural style: Contemporary
    Materials
    • Foundation: Concrete
    • Roof: Other
    Condition
    • Year built: 1982

    Community & HOA

    Location
    • Region: Steamboat Springs

    Financial & listing details

    • Price per square foot: $726/sqft
    • Tax assessed value: $1,392,780
    • Annual tax amount: $3,912

    Price history

    DateEventPrice
    7/9/2014Sold$530,000+1%$232/sqft
    Source: Altitude Realtors #SSS138997 Report a problem
    6/17/2014Listed for sale$525,000+20.7%$230/sqft
    Source: Steamboat Sotheby's International Realty #138997 Report a problem
    6/1/2012Sold$435,000-8.4%$191/sqft
    Source: Altitude Realtors #SSS132769 Report a problem
    3/22/2012Price change$475,000-4.8%$208/sqft
    Source: Prudential Steamboat Realty #132769 Report a problem
    2/7/2012Price change$499,000-10.7%$219/sqft
    Source: Prudential Steamboat Realty #132769 Report a problem
    11/1/2011Listed for sale$559,000$245/sqft
    Source: Prudential Steamboat Realty #132769 Report a problem

    Public tax history

    YearProperty taxesTax assessment
    2024$3,912 +3.4%$93,320
    2023$3,785 +27.7%$93,320 +73.8%
    2022$2,963 -1.8%$53,690 -2.8%
    2021$3,017 +21.5%$55,230 +20.6%
    2020$2,483 +2.5%$45,780
    2019$2,422 +36.5%$45,780 +12.2%
    2017$1,774 -11.8%$40,800 +4.6%
    2016$2,011 +15.9%$39,000
    2015$1,735 +4.9%$39,000 +9.7%
    2014$1,654 +2.1%$35,550 -26.7%
    2012$1,620 $48,480 -28.4%
    2010-- $67,720
    2009-- $67,720 +23.8%
    2008-- $54,720
    2007-- $54,720 +32.2%
    2005-- $41,390
    Find assessor info on the county website

    Neighborhood: 80487

    Nearby schools

    GreatSchools rating
    Get pre-qualified for a loan
    At Zillow Home Loans, we can pre-qualify you in as little as 5 minutes with no impact to your credit score.

    An equal housing lender. NMLS #10287.
