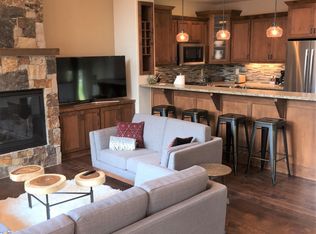
Located in Emerald Heights Townhomes between the Steamboat Ski Area and downtown, this end-location townhome occupies the enclave's only triplex, offering 2,454 square feet of open-plan living, the largest decks in the community, and ski area or Emerald Mountain views from every floor. Arrive at the entry level, which features stone-tiled floors, a closet, a built-in bench, cubbies, and a private ensuite bedroom with Emerald Mountain views. Upstairs, the main-level great room features double-height, wood-beamed ceilings, picture windows, ski area views, and a floor-to-ceiling stone fireplace framed by built-in cabinetry. The kitchen offers leathered granite counters, JennAir appliances, a pantry with roll-out shelves, instant hot water, and soft-close drawers, while a separate dining area for 8 overlooks the trees. A powder room sits off the great room, and glass doors open to a Trex deck wired for a BBQ and hot tub, with sweeping ski-area views. The main-floor primary suite offers a private deck, mountain and sunset views, walk-in closet with laundry, and a stone-tiled bath with dual vanities. Upstairs, a second living area with vaulted ceilings and a second laundry connects two bedrooms, each with Emerald Mountain views, and a full bath with a modern curved tub. Design details include hickory floors, pine trim, solid-core pine doors, professionally designed closets, granite bathroom counters, and custom cabinetry by Tharp. Systems include zoned radiant heat, soundproofing, Hunter Douglas window coverings, and pre-wiring for surround sound. The heated two-car garage with a wash basin offers ample room for gear, while covered and guest parking, partial furnishing, and 30-year siding complete the home. Low HOA dues cover common area, exterior, and road maintenance, landscaping, and snow removal. Emerald Heights is a park-like neighborhood on the free city bus route centered on a shared greenspace, with low resident turnover.
Pending
Price cut: $94K (8/5)
$1,775,000
639 Clermont Circle UNIT -, Steamboat Springs, CO 80487
4beds
2,454sqft
Townhouse
Built in 2017
4,356 Square Feet Lot
$1,725,800 Zestimate®
$723/sqft
$600/mo HOA
What's special
- 52 days
- 202
- 11
Likely to sell faster than
Zillow last checked:
Listing updated:
Listed by:
Chris Paoli 970-457-6880,
The Agency Steamboat Springs
Source: Altitude Realtors,MLS#: S1070023 Originating MLS: Steamboat Springs Board of Realtors
Originating MLS: Steamboat Springs Board of RealtorsFacts & features
Interior
Bedrooms & bathrooms
- Bedrooms: 4
- Bathrooms: 4
- Full bathrooms: 3
- 1/2 bathrooms: 1
Primary bedroom
- Level: Main
Bedroom
- Level: Lower
Bedroom
- Level: Lower
Bedroom
- Level: Upper
Primary bathroom
- Level: Main
Bathroom
- Level: Upper
Dining room
- Level: Main
Other
- Level: Lower
Great room
- Level: Main
Half bath
- Level: Main
Kitchen
- Level: Main
Laundry
- Level: Lower
Heating
- Radiant
Appliances
- Included: Dishwasher, Gas Range, Microwave, Oven, Refrigerator, Dryer, Washer/Dryer, Washer
Features
- Fireplace, See Remarks
- Flooring: Carpet, Tile, Wood
- Number of fireplaces: 1
- Fireplace features: Gas
Interior area
- Total interior livable area: 2,454 sqft
Property
Parking
- Total spaces: 2
- Parking features: Garage, Heated Garage
- Garage spaces: 2
Features
- Levels: Three Or More
- Has view: Yes
- View description: Mountain(s), Ski Area
Lot
- Size: 4,356 Square Feet
- Features: Near Public Transit
Details
- Parcel number: R8179871
- Zoning description: Residential Rural
Construction
Type & style
- Home type: Townhouse
- Property subtype: Townhouse
Materials
- Frame, Stone, Stucco
- Roof: Asphalt
Condition
- Resale
- Year built: 2017
Utilities & green energy
- Sewer: Connected, Public Sewer
- Water: Public
- Utilities for property: Sewer Available, Sewer Connected
Community & HOA
Community
- Features: Trails/Paths, Public Transportation
- Subdivision: Emerald Heights
HOA
- Has HOA: Yes
- HOA fee: $7,200 annually
Location
- Region: Steamboat Springs
Financial & listing details
- Price per square foot: $723/sqft
- Tax assessed value: $1,646,080
- Annual tax amount: $4,409
- Date on market: 7/8/2026
- Exclusions: No, tenants items, see LA for list of furnishings
- Road surface type: Paved
Estimated market value
$1,725,800
$1.64M - $1.81M
$6,065/mo
Price history
| Date | Event | Price |
|---|---|---|
| 8/8/2026 | Pending sale | $1,775,000$723/sqft |
Source:  Altitude Realtors #S1070023 Report a problem Altitude Realtors #S1070023 Report a problem | ||
| 8/5/2026 | Price change | $1,775,000-5%$723/sqft |
Source: Altitude Realtors #S1070023 Report a problem | ||
| 7/8/2026 | Listed for sale | $1,869,000$762/sqft |
Source: Altitude Realtors #S1070023 Report a problem | ||
Public tax history
| Year | Property taxes | Tax assessment |
|---|---|---|
| 2024 | $4,623 +3.4% | $110,290 |
| 2023 | $4,473 +38.5% | $110,290 +88.5% |
| 2022 | $3,229 -1.8% | $58,500 -2.8% |
| 2021 | $3,287 +11.9% | $60,180 +11.2% |
| 2020 | $2,936 +2.5% | $54,140 |
| 2019 | $2,864 | $54,140 +296% |
| 2017 | -- | $13,670 |
Find assessor info on the county website
Monthly payment
Est. payment
Payment breakdown
Explore the cost of this home by adjusting the details. Changes won't be saved.Climate risks
Neighborhood: 80487
Nearby schools
Schools provided by the listing agent
- Elementary: Strawberry Park
- Middle: Steamboat Springs
- High: Steamboat Springs
Source: Altitude Realtors. This data may not be complete. We recommend contacting the local school district to confirm school assignments for this home.
- $1,469,8004 bd4 ba2.5k sqft639 Clermont Cir #639, Steamboat Springs, CO 80487Off Market
- $1,452,3004 bd4 ba2.3k sqft629 Clermont, Steamboat Springs, CO 80487Off Market
- $1,600,0004 bd4 ba1.9k sqft647 Clermont Cir, Steamboat Springs, CO 80477Sold

- $1,922,5004 bd4 ba2.5k sqft635 Clermont Cir, Steamboat Springs, CO 80487Off Market
Similar homes
- $1,695,0004 bd4 ba2.1k sqft603 Clermont Circle, Steamboat Springs, CO 80487For Sale
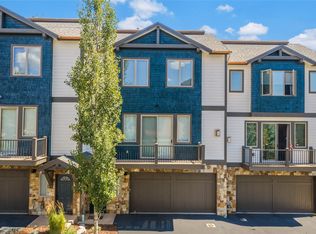
 MLS ID #S1066041, Cheryl Foote, Compass. Altitude Realtors
 - $1,599,0004 bd4 ba2.4k sqft917 Majestic Circle UNIT 917, Steamboat Springs, CO 80487For Sale
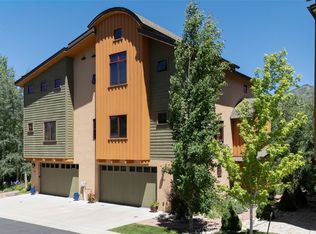 MLS ID #S1071165, Angela Ashby, NextHome Mountain Properties. Altitude Realtors
 - $1,750,0003 bd4 ba2.4k sqftDavis Townhomes, Steamboat Springs, CO 80487For Sale
 MLS ID #S1067477, Kat Goodhand, Great Western Realty. Altitude Realtors
 - $1,795,0004 bd3 ba2.3k sqft40943 Purple Sage Street, Steamboat Springs, CO 80487For Sale
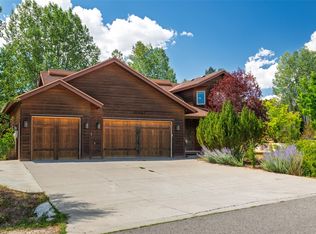 MLS ID #S1071179, Sarah Peterson, Steamboat Sotheby's International Realty. Altitude Realtors
 - $1,875,0004 bd4 ba2.4k sqft817 Majestic Circle, Steamboat Springs, CO 80487For SaleMLS ID #S1068879, Allison Montgomery, The Steamboat Group. Altitude Realtors
- $1,985,0004 bd3 ba2.1k sqft1493 Blue Sage Drive, Steamboat Springs, CO 80487For SaleMLS ID #S1071228, Cheryl Foote, Compass. Altitude Realtors
- $1,925,0003 bd3 ba2.2k sqft1734 Highland Way UNIT 1734, Steamboat Springs, CO 80487For SaleMLS ID #S1070245, Michelle Garner, Exp Realty, LLC. Altitude Realtors
- $1,600,0003 bd3 ba2.1k sqft1675 Bluebird Lane UNIT A, Steamboat Springs, CO 80487For SaleMLS ID #S1069737, Cindy MacGray, Steamboat Real Estate Professionals, LLC. Altitude Realtors
- $1,595,0004 bd5 ba2.8k sqft1157 Overlook Drive UNIT D3, Steamboat Springs, CO 80487For SaleMLS ID #S1068265, Cheryl Foote, Compass. Altitude Realtors
- $1,600,0004 bd2 ba1.8k sqft15 Valverdant Circle, Steamboat Springs, CO 80487For SaleMLS ID #S1070939, Madisen C. Ladley, Berkshire HathawayHomeServices IntermountainProper. Altitude Realtors
- $1,950,0004 bd3 ba2.5k sqft29 Valverdant Circle, Steamboat Springs, CO 80487For SaleMLS ID #S1070533, Michelle Parilla, The Agency Steamboat Springs. Altitude Realtors
- $1,799,0003 bd5 ba2.1k sqftWaterford, Steamboat Springs, CO 80487For SaleMLS ID #S1066271, Ben Berend, Steamboat Sotheby's International Realty. Altitude Realtors
- $935,0004 bd4 ba1.9k sqft493 Eaglepointe Court UNIT 3, Steamboat Springs, CO 80487For SaleMLS ID #S1069679, Michelle McDougall, The Group Inc.. Altitude Realtors
- $2,150,0004 bd4 ba2.1k sqftRidge Townhomes, Steamboat Springs, CO 80487For SaleMLS ID #S1070605, Lori Thompson, Steamboat Sotheby's International Realty. Altitude Realtors
- $945,0004 bd4 ba1.9k sqft538 Eaglepointe Court, Steamboat Springs, CO 80487For SaleMLS ID #S1069723, Cole Helberg, Real Broker, LLC DBA Real. Altitude Realtors
- $1,945,0004 bd3 ba2k sqft1509 Sunset Way, Steamboat Springs, CO 80487For SaleMLS ID #S1070640, Taylor Ashby, Steamboat Sotheby's International Realty. Altitude Realtors
- $1,950,0004 bd2 ba2.6k sqft450 Grand Street, Steamboat Springs, CO 80487For SaleMLS ID #S1068222, Ben Berend, Steamboat Sotheby's International Realty. Altitude Realtors
- $1,138,0003 bd3 ba1.5k sqft429 PARKVIEW Drive UNIT 36, Steamboat Springs, CO 80487For SaleMLS ID #S1069946, Diane Emert, RE/MAX Partners. Altitude Realtors
- $1,899,9994 bd4 ba1.7k sqft2305 Apres Ski Way UNIT 226, Steamboat Springs, CO 80487For SaleMLS ID #S1070022, Alex Long, Slifer Smith & Frampton/Steamboat Springs. Altitude Realtors
- $1,425,0004 bd4 ba2.4k sqft485 Amethyst Drive, Steamboat Springs, CO 80487For SaleMLS ID #S1058087, Alexander Pond, The Steamboat Group. Altitude Realtors
