Skip main navigation
Sold for $1,525,000
  • $1,525,000

    651 Clermont Circle UNIT 651, Steamboat Springs, CO 80487

    4beds
    2,064sqft
    Townhouse
    Built in 2015
    1,742 Square Feet Lot
    $1,598,300 Zestimate®
    $739/sqft
    $4,654 Estimated rent

    Home value

    $1,598,300

    Estimated sales range

    Not available

    $4,654/mo

    Zestimate® history
    Loading
    Loading...

    Owner options

    List your home for rent

    $4,654/mo

    Rent Zestimate®

    Find your next renter with Zillow Rental Manager. Plus, with online applications, you can quickly screen prospective tenants – for free.

    Learn more

    $4,654/mo

    Rent Zestimate®

    Refinance and save

    $13,444/mo

    Est. payment

    Refinancing to a lower rate could help reduce your monthly payments and save thousands over the life of the loan.

    See today's rates

    $13,444/mo

    Est. payment

    Explore your selling options

    Work with a Zillow partner agent

    Leverage their expertise and Zillow's premium Showcase listings to get your home seen by more buyers.

    Get started

    List with your own agent

    Get your home in front of millions of buyers by listing it on Zillow.

    Learn how to do it

    Sell it yourself

    Take full control of how buyers see your home on Zillow by listing For Sale by Owner (FSBO).

    List your home

    What's special

    Tall stone fireplaceTreetop viewsSpacious primary suiteMountain contemporary style townhomeVaulted ceilingsBuilt-in bookcasesDouble vanity
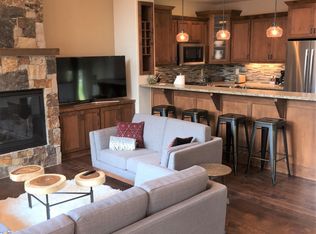
    Come visit this gem in Emerald Heights! A beautiful, mountain contemporary style townhome in a quiet little enclave could be the perfect home for you. Located between the Mountain and Downtown areas off of Hilltop Parkway, this four-bedroom, three-and-a-half-bathroom unit is the perfect location. Close to everything in Steamboat but away from the busyness, you will love the finishes and feel of this home. Whether it is cozying up in front of the fireplace in the living room after a day of skiing or enjoying the nice afternoon shade on the deck in the summer, this three-story home checks all the boxes. The townhome tends to retain the coolness of the night in the summer and the heated garage is lovely to have in the winter. The main floor has a two-car attached garage, foyer, two bedrooms, a full bath and a laundry area. Up the stairs, on the first floor you will find an open floor plan with lots of natural light, vaulted ceilings, a tall stone fireplace and built-in bookcases. The spacious primary suite is also on the main floor with windows looking out towards the valley. The primary bathroom includes a gorgeous stone tiled shower with a double vanity. The primary master walk-in closet is plumbed for a stackable washer and dryer making convenience available. The third floor has another nice sized bedroom and full bathroom with treetop views outside the windows. The complex boasts an amazing management group to take care of all your needs and this little community is situated around a circular drive with additional parking for guests. The home is well-built and insulated featuring high-end features like granite countertops, an excellent floor plan and quality fixtures. Come see if this Emerald Heights gem could be the one you have been looking for to call home!

    Zillow last checked:

    Listing updated:

    Listed by:

    Holly Martin (970)819-3589,

    Steamboat Sotheby's International Realty

    Bought with:

    Justin Read, FA100088730

    The Agency Steamboat Springs

    Source: Altitude Realtors,MLS#: S1053603MLS LogoOriginating MLS: Steamboat Springs Board of Realtors

    Facts & features

    Interior

    Bedrooms & bathrooms
    • Bedrooms: 4
    • Bathrooms: 4
    • Full bathrooms: 3
    • 1/2 bathrooms: 1
    Primary bedroom
    • Level: Main
    Bedroom
    • Level: Lower
    Bedroom
    • Level: Lower
    Bedroom
    • Level: Upper
    Primary bathroom
    • Level: Main
    Bathroom
    • Level: Upper
    Bathroom
    • Level: Lower
    Dining room
    • Level: Main
    Great room
    • Level: Main
    Half bath
    • Level: Main
    Kitchen
    • Level: Main
    Laundry
    • Level: Lower
    Heating
    • Electric, Hot Water, Natural Gas, Radiant Floor
    Appliances
    • Included: Dryer, Dishwasher, Electric Cooktop, Disposal, Gas Range, Microwave, Oven, Refrigerator, Range Hood, Washer, Washer/Dryer
    • Laundry: In Unit
    Features
    • Built-in Features, Ceiling Fan(s), Entrance Foyer, Fireplace, Granite Counters, High Speed Internet, Primary Suite, Open Floorplan, Utility Sink, Vaulted Ceiling(s), Walk-In Closet(s)
    • Flooring: Carpet, Stone, Tile, Wood
    • Basement: Crawl Space,None
    • Number of fireplaces: 1
    • Fireplace features: Gas
    Interior area
    • Total interior livable area: 2,064 sqft

    Property

    Parking
    • Total spaces: 2
    • Parking features: Attached, Garage, Heated Garage
    • Attached garage spaces: 2
    Features
    • Levels: Three Or More,Multi/Split
    • Patio & porch: Deck
    • Has view: Yes
    • View description: City, Mountain(s), Valley
    Lot
    • Size: 1,742 Square Feet
    • Features: City Lot, Sloped
    Details
    • Parcel number: 303204021
    • Zoning description: Multi-Family

    Construction

    Type & style
    • Home type: Townhouse
    • Architectural style: Contemporary/Modern
    • Property subtype: Townhouse
    Materials
    • Stone, Stucco, Wood Siding
    • Roof: Asphalt
    Condition
    • Resale
    • Year built: 2015

    Utilities & green energy

    • Sewer: Connected, Public Sewer
    • Water: Community/Coop, Well, Public
    • Utilities for property: Electricity Available, Natural Gas Available, Sewer Available, Trash Collection, Water Available, Sewer Connected
    Green energy
    • Energy efficient items: Appliances, Construction, Windows

    Community & HOA

    Community
    • Features: None
    • Subdivision: Emerald Heights
    HOA
    • Has HOA: Yes
    • HOA fee: $4,800 annually
    Location
    • Region: Steamboat Springs

    Financial & listing details

    • Price per square foot: $739/sqft
    • Annual tax amount: $4,081
    • Date on market: 10/1/2024
    • Cumulative days on market: 31 days
    • Listing agreement: Exclusive Right To Sell
    • Exclusions: Yes, Personal property. Furniture negotiable.
    • Ownership type: Sole Proprietor
    • Road surface type: Paved

    Price history

    DateEventPrice
    1/3/2025Sold$1,525,000-4.7%$739/sqft
    Source: Altitude Realtors #S1053603 Report a problem
    11/2/2024Pending sale$1,600,000$775/sqft
    Source: Altitude Realtors #S1053603 Report a problem
    10/1/2024Listed for sale$1,600,000$775/sqft
    Source: Altitude Realtors #S1053603 Report a problem

    Public tax history

    Tax history is unavailable.

    Neighborhood: 80477

    Nearby schools

    GreatSchools rating
    Schools provided by the listing agent
    • Elementary: Strawberry Park
    • Middle: Steamboat Springs
    • High: Steamboat Springs

    Source: Altitude Realtors. This data may not be complete. We recommend contacting the local school district to confirm school assignments for this home.

    Get pre-qualified for a loan
    At Zillow Home Loans, we can pre-qualify you in as little as 5 minutes with no impact to your credit score.

    An equal housing lender. NMLS #10287.