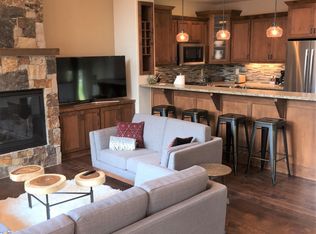
Rarely available end unit location at Emerald Heights Townhomes is move in ready! And its being presented to you partially furnished for your ease. With high-end finishes, and numerous upgrades including built in storage cabinets throughout, granite counters, wood and stone flooring, and additional Primary Suite Laundry. Enjoy three levels of spacious living with high ceilings and bright window views. This 2016 townhome is perfectly situated off Hilltop Lane between downtown Steamboat and the Ski resort. The main living area features high ceilings, hardwood floors, a dining area with table and bench, a kitchen with bar seating, a half bath, tall stone fireplace, and glass door to a deck area for indoor/outdoor living. Open the well crafted barn door into the spacious primary suite and enjoy the bright south Valley Views.
The entry features a comfortable foyer for dropping skis and boots, a plumbed laundry closet, 2 bedrooms and full bath - perfect for you, your guests, or your home office. Step up to the upper level for another bedroom with en-suite bath, bright window views, huge storage closet or you can transform this into an additional living space or media room. This home has plenty of thoughtful upgrades including additional lighting and outlets where you want them, extended open railing with wrought iron balusters at entry, craftsman style built in storage cabinets on lower and main living areas, and kitchen tile and cabinet additions to complete the kitchen layout. The spacious garage with added epoxy floor coating provides plenty of room for additional storage or home workshop including a bonus utility sink. Driveway parking and adjacent guest parking makes this location so easy! Step out the door and enjoy a scenic short walk with your furry friends to Rita Valentine Park and trails. Don't miss this opportunity to own a piece of Steamboat in a location and features that can't be beat.
Sold for $1,600,000
$1,600,000
647 CLERMONT Circle, Steamboat Springs, CO 80487
4beds
1,956sqft
Townhouse
Built in 2016
-- sqft lot
$1,636,900 Zestimate®
$818/sqft
$5,135 Estimated rent
Home value
$1,636,900
$1.52M - $1.77M
$5,135/mo
Zestimate® history
Owner options
List your home for rent
$5,135/mo
Rent Zestimate®
Find your next renter with Zillow Rental Manager. Plus, with online applications, you can quickly screen prospective tenants – for free.
$5,135/mo
Rent Zestimate®
Refinance and save
$12,004/mo
Est. payment
Refinancing to a lower rate could help reduce your monthly payments and save thousands over the life of the loan.
$12,004/mo
Est. payment
Explore your selling options
Work with a Zillow partner agent
Leverage their expertise and Zillow's premium Showcase listings to get your home seen by more buyers.
Get startedList with your own agent
Get your home in front of millions of buyers by listing it on Zillow.
Learn how to do itSell it yourself
Take full control of how buyers see your home on Zillow by listing For Sale by Owner (FSBO).
List your homeWhat's special
Zillow last checked:
Listing updated:
Listed by:
Lauren Bloom (970)870-8800,
The Group Real Estate, LLC
Bought with:
The Metzler Team
The Group Real Estate, LLC
Source: Altitude Realtors,MLS#: SS7113396 Originating MLS: Steamboat Springs Board of Realtors
Originating MLS: Steamboat Springs Board of RealtorsFacts & features
Interior
Bedrooms & bathrooms
- Bedrooms: 4
- Bathrooms: 4
- Full bathrooms: 3
- 1/2 bathrooms: 1
Primary bedroom
- Description: Bedroom, Primary
- Level: Main
Bedroom
- Description: Bedroom #2
- Level: Lower
Bedroom
- Description: Bedroom #1
- Level: Lower
Bedroom
- Description: Bedroom #3
Other
- Description: Built In Dining
- Level: Main
Other
- Description: Open Concept
- Level: Main
Other
- Description: Full
- Level: Lower
Other
- Description: Full
- Level: Upper
Half bath
- Description: Powder Room
- Level: Main
Laundry
- Description: Closet Laundry on Level 1 plumbed for use
- Level: Lower
Laundry
- Description: In Master Bedroom
- Level: Main
Living room
- Description: Open Concept
- Level: Main
Mud room
- Description: Entry Foyer
- Level: Lower
Other
- Description: Full 5 Piece bath
- Level: Main
Heating
- Radiant Floor
Appliances
- Included: Dryer, Dishwasher, Disposal, Gas Range, Microwave, Oven, Refrigerator, Tankless Water Heater, Washer, Washer/Dryer
- Laundry: Laundry Closet
Features
- Built-in Features, Ceiling Fan(s), Entrance Foyer, Fireplace, Granite Counters, High Ceilings, High Speed Internet, Primary Suite, Open Floorplan, Utility Sink, Vaulted Ceiling(s), Walk-In Closet(s)
- Flooring: Stone, Tile, Wood
- Number of fireplaces: 1
- Fireplace features: Gas
Interior area
- Total interior livable area: 1,956 sqft
Property
Parking
- Total spaces: 4
- Parking features: Attached, Garage, Guest, Heated Garage, Off Street
- Attached garage spaces: 2
Features
- Levels: Three Or More,Multi/Split
- Patio & porch: Deck
- Has view: Yes
- View description: Mountain(s), Ski Area, Valley
Lot
- Features: See Remarks
Details
- Parcel number: R8179875
- Zoning description: See Remarks
Construction
Type & style
- Home type: Townhouse
- Architectural style: Contemporary,Mountain
- Property subtype: Townhouse
Materials
- Frame, Stone, Stucco, Wood Siding
- Roof: Composition
Condition
- Resale
- Year built: 2016
Utilities & green energy
- Sewer: Connected, Public Sewer
- Water: Public
- Utilities for property: Electricity Available, Natural Gas Available, High Speed Internet Available, Sewer Available, Water Available, Sewer Connected
Green energy
- Energy efficient items: Appliances, Construction, Windows
Community & HOA
Community
- Features: Public Transportation
- Subdivision: Emerald Heights
HOA
- Has HOA: Yes
- Services included: Insurance, Irrigation Water, Maintenance Grounds, Snow Removal
- HOA fee: $4,800 annually
- HOA name: Emerald Heights
Location
- Region: Steamboat Springs
Financial & listing details
- Price per square foot: $818/sqft
- Tax assessed value: $1,433,150
- Annual tax amount: $3,894
- Date on market: 6/7/2024
- Cumulative days on market: 94 days
- Listing agreement: Exclusive Right To Sell
- Exclusions: No
- Ownership type: Sole Proprietor
- Road surface type: Paved
Price history
| Date | Event | Price |
|---|---|---|
| 8/2/2024 | Sold | $1,600,000-5%$818/sqft |
Source:  Altitude Realtors #SS7113396 Report a problem Altitude Realtors #SS7113396 Report a problem | ||
| 7/16/2024 | Pending sale | $1,685,000$861/sqft |
Source: Altitude Realtors #SS7113396 Report a problem | ||
| 5/16/2024 | Price change | $1,685,000-2.3%$861/sqft |
Source: Altitude Realtors #SS7113396 Report a problem | ||
| 4/11/2024 | Listed for sale | $1,725,000+169.6%$882/sqft |
Source: Altitude Realtors #SS7113396 Report a problem | ||
| 6/8/2017 | Sold | $639,900$327/sqft |
Source: Altitude Realtors #SSS160526 Report a problem | ||
Public tax history
| Year | Property taxes | Tax assessment |
|---|---|---|
| 2024 | $4,025 +3.4% | $96,030 |
| 2023 | $3,895 +47.4% | $96,030 +100.6% |
| 2022 | $2,642 -1.8% | $47,870 -2.8% |
| 2021 | $2,690 +1.5% | $49,250 +0.8% |
| 2020 | $2,651 +2.5% | $48,870 |
| 2019 | $2,585 | $48,870 +161.6% |
| 2017 | -- | $18,680 |
Find assessor info on the county website
Neighborhood: 80477
Nearby homes
- $6,0004 bd4 ba2.5k sqft635 Clermont Cir, Steamboat Springs, CO 80487For Rent
- $1,422,5004 bd4 ba2.3k sqft629 Clermont, Steamboat Springs, CO 80487Off Market
- $1,509,0004 bd4 ba2.3k sqft619 Clermont Circle, Steamboat Springs, CO 80487Off Market
- $1,371,3004 bd4 ba2k sqft643 Clermont Circle, Steamboat Springs, CO 80487Off Market
- $1,437,3003 bd2 ba1.8k sqft649 Clermont, Steamboat Springs, CO 80487Off Market
- $1,395,9003 bd4 ba2k sqft653 Clermont, STEAMBOAT SPRINGS, CO 80487Off Market
- $1,525,0004 bd4 ba2k sqft651 Clermont Cir #651, Steamboat Springs, CO 80477Sold
- $1,775,0004 bd4 ba2.4k sqft639 Clermont Cir, Steamboat Springs, CO 80487Pending
Nearby schools
GreatSchools rating
- 9/10Strawberry Park Elementary SchoolGrades: PK-5Distance: 1.5 mi
- 8/10Steamboat Springs Middle SchoolGrades: 6-8Distance: 1.3 mi
- 7/10Steamboat Springs High SchoolGrades: 9-12Distance: 0.8 mi
Schools provided by the listing agent
- Elementary: Strawberry Park
- Middle: Steamboat Springs
- High: Steamboat Springs
Source: Altitude Realtors. This data may not be complete. We recommend contacting the local school district to confirm school assignments for this home.


Get pre-qualified for a loan
At Zillow Home Loans, we can pre-qualify you in as little as 5 minutes with no impact to your credit score.An equal housing lender. NMLS #10287.
- Colorado
- Routt County
- Steamboat Springs
- 80477
- 647 CLERMONT Circle
Nearby cities
Nearby zip codes
Other Steamboat Springs Topics
- Apartments for Rent in 80477
- Houses for Sale in 80477
- Houses for Rent in 80477
- 80477 Real Estate
- Steamboat Springs Condos
- Houses for Sale in Steamboat Springs
- Newest Listings in Steamboat Springs
- Steamboat Springs Home Values
- Steamboat Springs Real Estate Agents
- Steamboat Springs Refinance
- Steamboat Springs Mortgage Rates
