Perched in the desirable Sunlight neighborhood, this contemporary residence captures sweeping views, exceptional natural light, and an unbeatable location just minutes from downtown Steamboat. Thoughtfully positioned to maximize its southern exposure, the home enjoys spectacular sunsets and unobstructed views of Emerald Mountain from the main living areas, kitchen, and primary suite. Combined with Sunlight's welcoming neighborhood atmosphere, quiet streets, and adjacent open space, it's a place where neighbors gather, kids ride bikes, and outdoor living comes naturally. Built in 2021, the home's striking architecture blends clean modern lines with warm natural materials, including tight-knot cedar and sleek steel siding. Expansive windows frame the surrounding landscape while filling the open-concept living spaces with sunlight. Refined finishes include engineered hardwood flooring, quartz countertops, KitchenAid appliances, custom black steel accents, and contemporary cable railings that complement the home's sophisticated mountain-modern design. Backing to the neighborhood greenbelt, the property offers the privacy and feel of additional open space without the maintenance. A thoughtfully designed, fenced backyard extends the living space outdoors, creating the perfect setting for raised garden beds, entertaining, or a secure space for dogs to play. The spacious mudroom and oversized garage provide ample storage for skis, bikes, and all of your Steamboat toys. Whether you're taking in another unforgettable sunset from the deck, tending to your garden, or strolling, biking, or driving just minutes to downtown Steamboat's restaurants, shops, and year-round recreation, this home offers an exceptional blend of contemporary design, convenience, and the Steamboat lifestyle.
For sale
Price cut: $20K (8/7)
$1,945,000
1509 Sunset Way, Steamboat Springs, CO 80487
4beds
2,064sqft
Single Family Residence
Built in 2019
4,356 Square Feet Lot
$1,887,400 Zestimate®
$942/sqft
$13/mo HOA
What's special
Sweeping viewsClean modern linesRefined finishesContemporary cable railingsSpectacular sunsetsThoughtfully designed fenced backyardAdjacent open space
- 80 days
- 497
- 32
Zillow last checked:
Listing updated:
Listed by:
Taylor Ashby (970)846-9888,
Steamboat Sotheby's International Realty
Source: Altitude Realtors,MLS#: S1070640 Originating MLS: Steamboat Springs Board of Realtors
Originating MLS: Steamboat Springs Board of RealtorsFacts & features
Interior
Bedrooms & bathrooms
- Bedrooms: 4
- Bathrooms: 3
- Full bathrooms: 3
Heating
- Forced Air, Natural Gas, Radiant
Appliances
- Included: Down Draft, Dishwasher, Disposal, Microwave, Oven, Refrigerator, Dryer, Washer
Features
- Fireplace, Vaulted Ceiling(s)
- Flooring: Tile, Wood
- Number of fireplaces: 1
- Fireplace features: Gas
Interior area
- Total interior livable area: 2,064 sqft
Property
Parking
- Total spaces: 2
- Parking features: Attached, Garage, Off Street
- Attached garage spaces: 2
Features
- Levels: Two
- Has view: Yes
- View description: Mountain(s), Valley
Lot
- Size: 4,356 Square Feet
- Features: City Lot, Open Space
Details
- Parcel number: R8179996
- Zoning description: Single Family
Construction
Type & style
- Home type: SingleFamily
- Architectural style: Contemporary/Modern
- Property subtype: Single Family Residence
Materials
- Cedar, Frame, Metal Siding, Wood Siding
- Roof: Metal
Condition
- Resale
- Year built: 2019
Utilities & green energy
- Sewer: Connected
- Water: Public
- Utilities for property: Cable Available, Electricity Available, Natural Gas Available, Phone Available, Trash Collection, Sewer Connected
Green energy
- Energy efficient items: Insulation, Thermostat
Community & HOA
Community
- Features: Trails/Paths
- Subdivision: Sunlight Subd
HOA
- Has HOA: Yes
- HOA fee: $150 annually
Location
- Region: Steamboat Springs
Financial & listing details
- Price per square foot: $942/sqft
- Tax assessed value: $1,442,140
- Annual tax amount: $7,992
- Date on market: 7/27/2026
- Exclusions: No
- Road surface type: Paved
Estimated market value
$1,887,400
$1.79M - $1.98M
$5,562/mo
Price history
| Date | Event | Price |
|---|---|---|
| 8/7/2026 | Price change | $1,945,000-1%$942/sqft |
Source:  Altitude Realtors #S1070640 Report a problem Altitude Realtors #S1070640 Report a problem | ||
| 7/27/2026 | Listed for sale | $1,965,000+51.7%$952/sqft |
Source: Altitude Realtors #S1070640 Report a problem | ||
| 3/16/2021 | Sold | $1,295,000$627/sqft |
Source: Altitude Realtors #SS5566877 Report a problem | ||
Public tax history
| Year | Property taxes | Tax assessment |
|---|---|---|
| 2024 | $7,237 -0.3% | $96,620 |
| 2023 | $7,261 +56.7% | $96,620 +100.7% |
| 2022 | $4,633 +4.2% | $48,140 -2.8% |
| 2021 | $4,445 +67.9% | $49,520 +67.1% |
| 2020 | $2,648 -52.8% | $29,640 -53.5% |
| 2019 | $5,611 | $63,800 |
Find assessor info on the county website
Monthly payment
Est. payment
Payment breakdown
Explore the cost of this home by adjusting the details. Changes won't be saved.Climate risks
Neighborhood: 80487
- $1,200,7004 bd3 ba2k sqft1509 Sunset Ln, Steamboat Springs, CO 80487Off Market

- $2,636,0005 bd5 ba3k sqft1505 Sunset Way, Steamboat Springs, CO 80487Off Market
- $1,995,0005 bd3 ba2.6k sqft1501 Sunset Way, Steamboat Springs, CO 80487For Sale

- $462,5005,662 sqft1517 Sunset Way, Steamboat Springs, CO 80487Off Market
Similar homes
- $1,995,0005 bd3 ba2.6k sqft1501 Sunset Way, Steamboat Springs, CO 80487For Sale
 MLS ID #S1070674, Cole Helberg, Real Broker, LLC DBA Real. Altitude Realtors
 - $2,100,0004 bd4 ba2k sqft1889 Sunlight Drive, Steamboat Springs, CO 80487For Sale
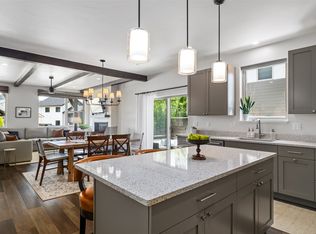 MLS ID #S1071555, Nick Metzler, The Group Inc.. Altitude Realtors
 - $1,950,0004 bd2 ba2.6k sqft450 Grand Street, Steamboat Springs, CO 80487For Sale
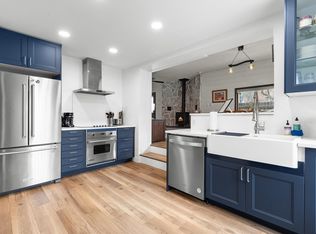 MLS ID #S1068222, Ben Berend, Steamboat Sotheby's International Realty. Altitude Realtors
 - $1,850,0004 bd3 ba2.5k sqft29 Valverdant Circle, Steamboat Springs, CO 80487For Sale
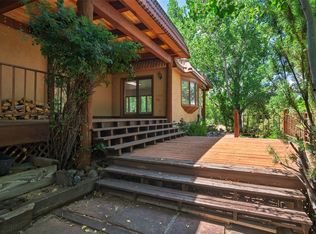 MLS ID #S1070533, Michelle Parilla, The Agency Steamboat Springs. Altitude Realtors
 - $1,840,0004 bd3 ba2.1k sqft1493 Blue Sage Drive, Steamboat Springs, CO 80487For SaleMLS ID #S1071228, Cheryl Foote, Compass. Altitude Realtors
- $1,650,0004 bd3 ba2k sqft27418 Brandon Circle, Steamboat Springs, CO 80487For SaleMLS ID #S1071623, Chris Paoli, The Agency Steamboat Springs. Altitude Realtors
- $2,200,0005 bd3 ba2.5k sqft29244 Elk View Drive, Steamboat Springs, CO 80487For SaleMLS ID #S1071116, Sunny Zivanovic, Steamboat Sotheby's International Realty. Altitude Realtors
- $1,979,0003 bd4 ba2.3k sqft36836 Tree Haus Drive, Steamboat Springs, CO 80487For SaleMLS ID #S1066142, Chuck Armbruster, Ski Town Associates. Altitude Realtors
- $2,100,0003 bd2 ba2.4k sqft31650 Mt Werner Road, Steamboat Springs, CO 80487For SaleMLS ID #S1071465, David Baldinger, Steamboat Sotheby's International Realty. Altitude Realtors
- $1,895,0003 bd3 ba2.6k sqft27400 Grouse Court, Steamboat Springs, CO 80487For SaleMLS ID #S1067625, Wayne Ranieri, RE/MAX Partners. Altitude Realtors
- $1,585,0006 bd3 ba2k sqft220 Hill Street, Steamboat Springs, CO 80487For SaleMLS ID #S1071597, Michelle Garner, Exp Realty, LLC. Altitude Realtors
- $2,450,0004 bd3 ba3k sqft1306 Memphis Belle Court, Steamboat Springs, CO 80487For SaleMLS ID #S1071840, Cheryl Foote, Compass. Altitude Realtors
- $1,650,0004 bd5 ba2.5k sqft1851 Luna Lane UNIT 7, Steamboat Springs, CO 80487New ConstructionMLS ID #S1067953, Chris Paoli, The Agency Steamboat Springs. Altitude Realtors
- $2,000,0004 bd4 ba1.8k sqft1724 Ski Time Square Drive UNIT R6, Steamboat Springs, CO 80487For SaleMLS ID #S1057431, Adrienne Stroock, Steamboat Sotheby's International Realty. Altitude Realtors
- $1,649,0004 bd4 ba2.1k sqft603 Clermont Circle, Steamboat Springs, CO 80487For SaleMLS ID #S1066041, Cheryl Foote, Compass. Altitude Realtors
- $1,297,0003 bd3 ba2.4k sqft2740 Lincoln Avenue UNIT 100/200, Steamboat Springs, CO 80487For SaleMLS ID #S1069936, Cam Boyd, Steamboat Sotheby's International Realty. Altitude Realtors
- $1,590,0005 bd5 ba2.6k sqft44095 County Road 46, Steamboat Springs, CO 80487For SaleMLS ID #S1069534, Kelli Cronin, The Group Inc.. Altitude Realtors
- $1,825,0004 bd4 ba1.7k sqft2305 Apres Ski Way UNIT 226, Steamboat Springs, CO 80487For SaleMLS ID #S1070022, Alex Long, Slifer Smith & Frampton/Steamboat Springs. Altitude Realtors
- $1,995,0003 bd2 ba1.6k sqft2700 Alpen Glow Way, Steamboat Springs, CO 80487For SaleMLS ID #S1071436, Kaylee Schnelle, Sleeping Giant Real Estate, Inc. Altitude Realtors
- $1,695,0004 bd3 ba2.7k sqft28950 County Road 14, Steamboat Springs, CO 80487For SaleMLS ID #S1068760, Kelly Becker, The Group Inc.. Altitude Realtors
