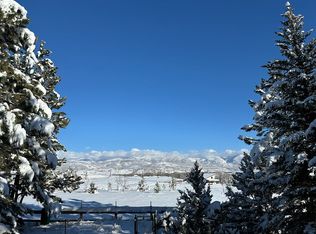
Welcome to your dream retreat on the west side of Steamboat Springs, where breathtaking views of the Steamboat ski slopes greet you the moment you walk through the door. Nestled in the sought-after Heritage Park neighborhood, this special 4BR/3BA home offers 2,022sf of thoughtfully designed living space. Step inside to a sun-filled great room featuring a cathedral ceiling and a custom gas fireplace—perfect for cozy evenings or lively gatherings. The open design frames stunning mountain vistas, blending warmth and spaciousness. A chef’s delight, the two-person kitchen is equipped with wrap-around counters, abundant cabinetry, and a convenient breakfast bar. Dine with a view, as the adjacent dining area showcases panoramic scenery that turns every meal into a family or guest experience. The main-level primary suite is a peaceful haven, complete with a beautifully remodeled five-piece ensuite bath. Relax in the jetted soaking tub or refresh in the oversized walk-in shower, all surrounded by elegant tilework. Two additional main-floor bedrooms provide flexible options—one with French doors, ideal for a home office, and another with a built-in Murphy bed. A full guest bath serves this level. Upstairs, a private fourth bedroom above the garage comes with its own bath—perfect for guests or a quiet retreat. The home also features a generous mudroom with washer and dryer, connecting the two-car garage with heated driveway seamlessly to the kitchen for everyday convenience. Step outside to your private sanctuary: a tranquil patio overlooking an open meadow and neighboring ranch. Enjoy peaceful evenings and star-filled skies from the comfort of your backyard. Parents love the proximity to Steamboat Montessori and Sleeping Giant School, and six minutes to downtown Steamboat, seconds to Steamboat Golf Club, and mere blocks to the Yampa River. Combining stunning views, quality design, and affordability, this Heritage Park residence is a rare opportunity to own a paradise.
Sold for $1,306,000
$1,306,000
27418 Brandon Circle, Steamboat Springs, CO 80487
4beds
2,076sqft
Single Family Residence
Built in 2000
9,583 Square Feet Lot
$1,475,400 Zestimate®
$629/sqft
$4,731 Estimated rent
Home value
$1,475,400
$1.37M - $1.61M
$4,731/mo
Zestimate® history
Owner options
List your home for rent
$4,731/mo
Rent Zestimate®
Find your next renter with Zillow Rental Manager. Plus, with online applications, you can quickly screen prospective tenants – for free.
$4,731/mo
Rent Zestimate®
Refinance and save
$8,348/mo
Est. payment
Refinancing to a lower rate could help reduce your monthly payments and save thousands over the life of the loan.
$8,348/mo
Est. payment
Explore your selling options
Work with a Zillow partner agent
Leverage their expertise and Zillow's premium Showcase listings to get your home seen by more buyers.
Get startedList with your own agent
Get your home in front of millions of buyers by listing it on Zillow.
Learn how to do itSell it yourself
Take full control of how buyers see your home on Zillow by listing For Sale by Owner (FSBO).
List your homeWhat's special
Tranquil patioSun-filled great roomPanoramic sceneryOversized walk-in showerCathedral ceilingGenerous mudroomPrivate sanctuary
Zillow last checked:
Listing updated:
Listed by:
Doug Labor (970)846-0661,
Slifer Smith & Frampton/Steamboat Springs,
Alex Long 970-291-8559,
Slifer Smith & Frampton/Steamboat Springs
Bought with:
Chris Paoli, FA100002352
The Agency Steamboat Springs
Source: Altitude Realtors,MLS#: S1057894 Originating MLS: Steamboat Springs Board of Realtors
Originating MLS: Steamboat Springs Board of RealtorsFacts & features
Interior
Bedrooms & bathrooms
- Bedrooms: 4
- Bathrooms: 3
- Full bathrooms: 3
Heating
- Baseboard, Natural Gas, Radiant
Appliances
- Included: Dishwasher, Disposal, Gas Range, Microwave, Oven, Dryer, Washer
- Laundry: Main Level
Features
- Fireplace
- Flooring: Carpet, Tile
- Number of fireplaces: 1
- Fireplace features: Gas
Interior area
- Total interior livable area: 2,076 sqft
Property
Parking
- Total spaces: 2
- Parking features: Garage
- Garage spaces: 2
Features
- Levels: Two
- Has view: Yes
- View description: Mountain(s), Ski Area
Lot
- Size: 9,583 Square Feet
- Features: See Remarks
Details
- Parcel number: R8163324
- Zoning description: Residential Rural
Construction
Type & style
- Home type: SingleFamily
- Property subtype: Single Family Residence
Materials
- Modular/Prefab, Wood Frame
- Roof: Asphalt
Condition
- Resale
- Year built: 2000
Utilities & green energy
- Sewer: Connected
- Water: Water Rights
- Utilities for property: Cable Available, Electricity Available, Natural Gas Available, Municipal Utilities, Trash Collection, Water Available, Sewer Connected
Community & HOA
Community
- Features: See Remarks
- Subdivision: Heritage Park
HOA
- Has HOA: Yes
- HOA fee: $1,052 annually
Location
- Region: Steamboat Springs
Financial & listing details
- Price per square foot: $629/sqft
- Tax assessed value: $1,249,310
- Annual tax amount: $5,835
- Date on market: 5/19/2025
- Exclusions: No, all contents in bedroom above garage
- Road surface type: Paved
Price history
| Date | Event | Price |
|---|---|---|
| 7/25/2025 | Sold | $1,306,000-5.7%$629/sqft |
Source:  Altitude Realtors #S1057894 Report a problem Altitude Realtors #S1057894 Report a problem | ||
| 6/9/2025 | Pending sale | $1,385,000$667/sqft |
Source: Altitude Realtors #S1057894 Report a problem | ||
| 5/19/2025 | Listed for sale | $1,385,000+188.6%$667/sqft |
Source: Altitude Realtors #S1057894 Report a problem | ||
| 6/13/2006 | Sold | $479,900+10.3%$231/sqft |
Source: Public Record Report a problem | ||
| 6/10/2005 | Sold | $435,000+1001.3%$210/sqft |
Source: Public Record Report a problem | ||
| 1/10/2005 | Sold | $39,500$19/sqft |
Source: Public Record Report a problem | ||
Public tax history
| Year | Property taxes | Tax assessment |
|---|---|---|
| 2024 | $5,835 +2% | $83,710 |
| 2023 | $5,722 +32.1% | $83,710 +61% |
| 2022 | $4,332 -0.6% | $51,990 -2.8% |
| 2021 | $4,358 +7.9% | $53,490 +6.7% |
| 2020 | $4,038 +2.3% | $50,110 |
| 2019 | $3,948 +39.8% | $50,110 +17.7% |
| 2017 | $2,824 -13% | $42,560 +9.3% |
| 2016 | $3,245 +16.7% | $38,950 |
| 2015 | $2,781 +15.4% | $38,950 +18.8% |
| 2014 | $2,409 +1.3% | $32,800 -14.3% |
| 2012 | $2,378 | $38,290 -26.5% |
| 2010 | -- | $52,090 |
| 2009 | -- | $52,090 +40.2% |
| 2008 | -- | $37,160 |
| 2007 | -- | $37,160 +41.8% |
| 2005 | -- | $26,200 |
Find assessor info on the county website
Neighborhood: 80487
Nearby homes
- $1,147,4003 bd2 ba1.8k sqft27422 Brandon Cir, Steamboat Springs, CO 80487Off Market
- $1,115,0003 bd3 ba1.8k sqft27414 Brandon Cir, Steamboat Springs, CO 80487Sold
- $1,287,0004 bd3 ba2.4k sqft27426 Brandon Cir, Steamboat Springs, CO 80487Sold

- $1,248,1004 bd3 ba2.6k sqft27397 Brandon Cir, Steamboat Springs, CO 80487Off Market

- $1,693,7004 bd5 ba3k sqft27410 Brandon Cir, Steamboat Springs, CO 80487Off Market
- $1,467,2004 bd2 ba2.3k sqft27393 Brandon Cir, Steamboat Springs, CO 80487Off Market
- $1,235,0003 bd3 ba1.9k sqft27401 Brandon Cir, Steamboat Springs, CO 80487Sold
- $1,454,5003 bd2 ba2.4k sqft27430 Brandon Cir, Steamboat Springs, CO 80487Off Market
Nearby schools
GreatSchools rating
- 7/10Sleeping Giant SchoolGrades: PK-8Distance: 0.2 mi
- 7/10Steamboat Springs High SchoolGrades: 9-12Distance: 4.5 mi
Schools provided by the listing agent
- Elementary: Sleeping Giant
- Middle: Sleeping Giant
- High: Steamboat Springs
Source: Altitude Realtors. This data may not be complete. We recommend contacting the local school district to confirm school assignments for this home.


Get pre-qualified for a loan
At Zillow Home Loans, we can pre-qualify you in as little as 5 minutes with no impact to your credit score.An equal housing lender. NMLS #10287.
- Colorado
- Routt County
- Steamboat Springs
- 80487
- 27418 Brandon Circle
Nearby cities
Nearby zip codes
Other Steamboat Springs Topics
- Apartments for Rent in 80487
- Houses for Sale in 80487
- Houses for Rent in 80487
- 80487 Real Estate
- Steamboat Springs Condos
- Houses for Sale in Steamboat Springs
- Newest Listings in Steamboat Springs
- Steamboat Springs Home Values
- Steamboat Springs Real Estate Agents
- Steamboat Springs Refinance
- Steamboat Springs Mortgage Rates
